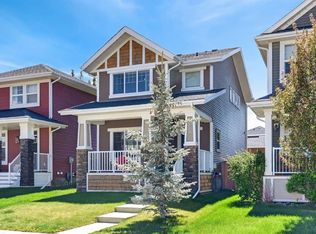
Welcome to this exceptionally well-maintained and thoughtfully updated family home, offering the perfect blend of comfort, functionality, and style. From the moment you step into the spacious front foyer, you'll appreciate the inviting layout and attention to detail. The bright living room features custom built-ins surrounding a cozy gas fireplace, creating the perfect gathering space. The main floor also offers a convenient 2-piece powder room and a practical mudroom with direct access to the double attached garage. The heart of the home is the spacious kitchen, complete with a large centre island, abundant cabinetry, and a generous dining area that easily accommodates a full-size family table. Recent upgrades include a premium Viking gas range, Bosch 800 Series dishwasher, and a new 50-gallon hot water tank, providing both style and peace of mind. Upstairs, you'll find three generously sized bedrooms and two full bathrooms. The spacious primary retreat features a walk-in closet and a private 3-piece ensuite, while the additional bedrooms offer plenty of room for family or guests. The fully finished lower level expands your living space with a large family room, versatile flex area ideal for a home office, gym, or playroom, a fourth bedroom, a full bathroom, and a separate storage room. Step outside to enjoy the fully fenced backyard and expansive deck—perfect for entertaining, barbecuing, or relaxing on warm summer evenings. Completing the package are the almost-new LG washer and dryer, making this home truly move-in ready. Located in one of Cochrane's desirable family neighbourhoods, this is an outstanding opportunity to own a beautifully updated home with quality upgrades throughout. Don't miss your chance to make it yours!
For sale
C$629,900
41 NE Bow Ridge Dr, Cochrane, AB T4C 1V5
4beds
1,704sqft
Single Family Residence
Built in 2000
5,227 Square Feet Lot
$-- Zestimate®
C$370/sqft
C$-- HOA
What's special
Spacious front foyerInviting layoutSpacious kitchenLarge centre islandAbundant cabinetryPremium viking gas rangeThree generously sized bedrooms
- 59 days
- 18
- 2
Zillow last checked:
Listing updated:
Listed by:
Dragan Balac, Associate,
Trec The Real Estate Company
Source: courtesy of Pillar9 System,MLS®#: A2323320 Originating MLS®#: Calgary
Originating MLS®#: CalgaryFacts & features
Interior
Bedrooms & bathrooms
- Bedrooms: 4
- Bathrooms: 3
- Full bathrooms: 2
- 1/2 bathrooms: 1
Other
- Level: Second
- Dimensions: 13`11" x 12`11"
Bedroom
- Level: Second
- Dimensions: 10`10" x 10`5"
Bedroom
- Level: Second
- Dimensions: 10`10" x 10`5"
Bedroom
- Level: Basement
- Dimensions: 13`11" x 10`9"
Other
- Level: Main
- Dimensions: 4`11" x 4`7"
Other
- Level: Basement
- Dimensions: 9`9" x 4`11"
Other
- Level: Second
- Dimensions: 8`1" x 5`5"
Dining room
- Level: Main
- Dimensions: 11`6" x 7`4"
Family room
- Level: Basement
- Dimensions: 18`8" x 11`8"
Other
- Level: Basement
- Dimensions: 13`8" x 11`0"
Kitchen
- Level: Main
- Dimensions: 8`4" x 9`11"
Laundry
- Level: Main
- Dimensions: 9`5" x 7`7"
Living room
- Level: Main
- Dimensions: 18`5" x 13`10"
Heating
- Forced Air, Natural Gas
Cooling
- None
Appliances
- Included: ENERGY STAR Qualified Dishwasher, ENERGY STAR Qualified Freezer, Freezer, Garage Control(s), Gas Range, Refrigerator, Washer/Dryer
- Laundry: Main Level
Features
- Central Vacuum, Kitchen Island, No Smoking Home, Storage
- Flooring: Carpet, Linoleum
- Basement: Full
- Number of fireplaces: 1
- Fireplace features: Gas, Great Room, Mantle, Oak
Interior area
- Total interior livable area: 1,704 sqft
- Finished area above ground: 1,704
Property
Parking
- Total spaces: 2
- Parking features: Double Garage Attached
- Attached garage spaces: 2
Features
- Levels: Two,2 Storey
- Stories: 1
- Patio & porch: Deck
- Exterior features: BBQ gas line, Dog Run, Private Yard
- Fencing: Fenced
- Frontage length: 14.28M 46`10"
Lot
- Size: 5,227 Square Feet
- Features: Back Yard, Rectangular Lot
Details
- Parcel number: 111997551
- Zoning: R-LD
Construction
Type & style
- Home type: SingleFamily
- Property subtype: Single Family Residence
Materials
- Stone, Vinyl Siding, Wood Frame
- Foundation: Concrete Perimeter
- Roof: Asphalt Shingle
Condition
- New construction: No
- Year built: 2000
Community & HOA
Community
- Features: Park, Playground
- Subdivision: Bow Ridge
HOA
- Has HOA: No
Location
- Region: Cochrane
Financial & listing details
- Price per square foot: C$370/sqft
- Date on market: 7/20/2026
- Inclusions: N/A
Price history
Price history is unavailable.
Public tax history
Tax history is unavailable.
Climate risks
Neighborhood: T4C
Nearby schools
GreatSchools rating
No schools nearby
We couldn't find any schools near this home.
- C$499,0003 bd4 ba1.3k sqft117 W Bow Ridge Dr #10, Cochrane, AB T4C2G9For Sale

- C$587,0004 bd4 ba1.8k sqft11 Bow Ridge Line, Cochrane, AB T4C1V7For Sale

- C$--3 bd4 ba1.8k sqft2003 Jumping Pound Cmn, Cochrane, AB T4C2L1Off Market
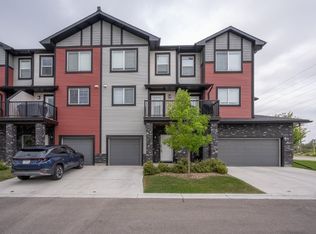
- C$399,9993 bd4 ba1.1k sqft304 W Jumping Pound Cmn, Cochrane, AB T4C2L1For Sale
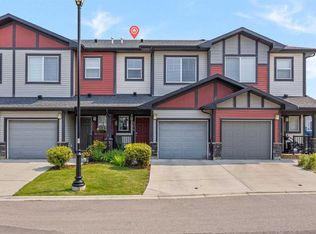
Similar homes
- C$588,8005 bd3 ba1.1k sqft42 W West Boothby Cres, Cochrane, AB T4C 1L9For Sale
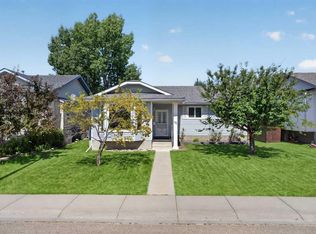 MLS ID #A2336895, Dennis Plintz, Associate Broker, Century 21 Masters. courtesy of Pillar9 System
 - C$649,9004 bd4 ba1.8k sqft93 N Heritage Hl, Cochrane, AB T4C 0L3For Sale
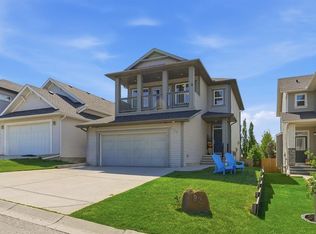 MLS ID #A2324282, Errol Biebrick, Associate, Remax Innovations. courtesy of Pillar9 System
 - C$649,0003 bd3 ba2.2k sqft417 N River Heights Dr, Cochrane, AB T4C 0J3For Sale
 MLS ID #A2340315, Cody Jaxon, Associate, Royal Lepage Benchmark. courtesy of Pillar9 System
 - C$579,9003 bd3 ba1.5k sqft218 N River Heights Grn, Cochrane, AB T4C 0S3For Sale
 MLS ID #A2331573, Raj Nijjar, Associate, Century 21 Masters. courtesy of Pillar9 System
