Welcome to Glenbow, one of Cochrane's most sought after established communities. This 3 level split sits on a corner lot in a quiet pocket of the neighbourhood, with walking paths and the river just steps away and easy access to downtown Cochrane and the highway when you need it. Step inside to a bright and welcoming main floor. The living room is large and filled with natural light, flowing into a dedicated dining area and a generous kitchen. A new electric stove and a stainless steel dishwasher make it a pleasure to cook in, while a large skylight overhead keeps the whole space feeling bright and open. Upstairs, you will find the primary bedroom complete with an updated 3 pc ensuite, along with two additional bedrooms and a full bathroom, all tucked away on their own quiet level Just off the main floor, a few steps lead down to a second above grade level that offers real versatility. Here you have a fourth bedroom, a huge second living room, a convenient half bath and direct access out to the backyard. Whether you need a family room, a home office or space for guests, this level delivers. The lower level completes the home with a large rec room, a fifth bedroom and a full bathroom, plus plenty of storage throughout. Outside, the corner lot provides a great-sized yard along with a double detached garage. With the walking paths and river close by, this is a home that offers space inside and a location that is hard to beat.
For sale
C$650,000
5 N Glenwood Cres, Cochrane, AB T4C 1H4
5beds
1,799sqft
Single Family Residence
Built in 1979
6,098 Square Feet Lot
$-- Zestimate®
C$361/sqft
C$-- HOA
What's special
Corner lotDedicated dining areaGenerous kitchenNew electric stoveStainless steel dishwasherLarge skylight overheadConvenient half bath
- 17 hours
- 10
- 1
Zillow last checked:
Listing updated:
Listed by:
Bri Clark-Farmer, Associate,
Re/Max First
Source: courtesy of Pillar9 System,MLS®#: A2342328 Originating MLS®#: Calgary
Originating MLS®#: CalgaryFacts & features
Interior
Bedrooms & bathrooms
- Bedrooms: 5
- Bathrooms: 4
- Full bathrooms: 3
- 1/2 bathrooms: 1
Bedroom
- Level: Second
- Dimensions: 11`5" x 8`9"
Bedroom
- Level: Upper
- Dimensions: 11`5" x 8`6"
Bedroom
- Level: Upper
- Dimensions: 11`5" x 10`9"
Other
- Level: Upper
- Dimensions: 11`10" x 11`5"
Bedroom
- Level: Basement
- Dimensions: 11`2" x 13`4"
Other
- Level: Second
- Dimensions: 4`8" x 5`1"
Other
- Level: Upper
- Dimensions: 6`7" x 7`10"
Other
- Level: Basement
- Dimensions: 11`2" x 6`1"
Other
- Level: Upper
- Dimensions: 4`11" x 7`10"
Dining room
- Level: Main
- Dimensions: 12`5" x 9`6"
Family room
- Level: Second
- Dimensions: 14`7" x 19`3"
Game room
- Level: Basement
- Dimensions: 13`2" x 20`6"
Kitchen
- Level: Main
- Dimensions: 12`1" x 11`5"
Living room
- Level: Main
- Dimensions: 13`6" x 21`4"
Heating
- Forced Air
Cooling
- None
Appliances
- Included: Dishwasher, Electric Stove, Refrigerator, Washer/Dryer
- Laundry: In Hall, Other
Features
- Laminate Counters, No Smoking Home, Storage
- Flooring: Carpet, Hardwood, Laminate, Other
- Basement: Full
- Has fireplace: No
Interior area
- Total interior livable area: 1,799 sqft
Video & virtual tour
Property
Parking
- Total spaces: 4
- Parking features: Double Garage Detached
- Garage spaces: 2
Features
- Levels: 3 Level Split
- Stories: 1
- Patio & porch: Other
- Exterior features: Other, Private Yard, Rain Gutters
- Fencing: Fenced
- Frontage length: 2.88M 9`5"
Lot
- Size: 6,098 Square Feet
- Features: Back Lane, Back Yard, Landscaped, Lawn, See Remarks
Details
- Parcel number: 112078538
- Zoning: R-LD
Construction
Type & style
- Home type: SingleFamily
- Property subtype: Single Family Residence
Materials
- Stucco, Vinyl Siding, Wood Frame
- Foundation: Concrete Perimeter
- Roof: Asphalt Shingle
Condition
- New construction: No
- Year built: 1979
Community & HOA
Community
- Features: Park, Playground, Sidewalks, Street Lights
- Subdivision: Glenbow
HOA
- Has HOA: No
Location
- Region: Cochrane
Financial & listing details
- Price per square foot: C$361/sqft
- Date on market: 9/4/2026
- Inclusions: N/A
Price history
Price history is unavailable.
Public tax history
Tax history is unavailable.
Climate risks
Neighborhood: T4C
Nearby schools
GreatSchools rating
No schools nearby
We couldn't find any schools near this home.


Similar homes
- C$699,9005 bd4 ba1.6k sqft123 W Glenhill Dr, Cochrane, AB T4C 1H2For Sale
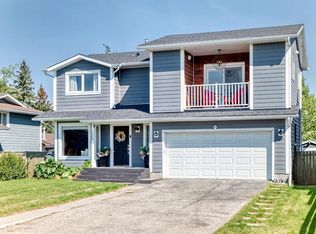 MLS ID #A2338583, Randi Mayan, Associate, Cir Realty. courtesy of Pillar9 System
 - C$760,0004 bd3 ba2.1k sqft90 NE Glenhill Dr, Cochrane, AB T4C 1H1For Sale
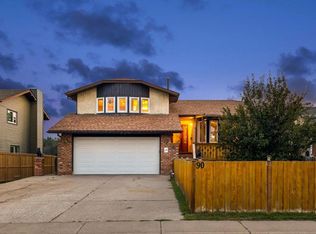 MLS ID #A2341736, Danielle Payne, Associate, Maxwell Capital Realty. courtesy of Pillar9 System
 - C$749,9004 bd3 ba1.4k sqft12 SW Glenwood Ct, Cochrane, AB T4C 1H4For Sale
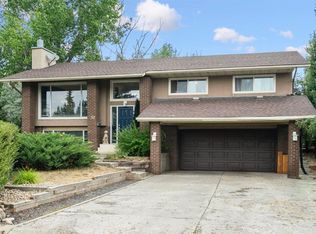 MLS ID #A2336596, Ken Morris, Associate Broker, Royal Lepage Benchmark. courtesy of Pillar9 System
 - C$624,9004 bd3 ba1.7k sqft74 W Heritage Lndg, Cochrane, AB T4C 0E3For Sale
 MLS ID #A2342084, Kent Bamber, Associate, Re/Max House Of Real Estate. courtesy of Pillar9 System
