***OPEN HOUSE THIS SATURDAY, AUGUST 22nd, FROM 12 - 3 PM*** Nestled in a quiet court within desirable Glenbow—one of Cochrane’s most sought-after mature neighbourhoods—this exceptional home sits on one of the largest lots in the area, backing directly onto a serene park and scenic walking path. Offering over 2,200 square feet of living space with four bedrooms and two and a half bathrooms, it combines peaceful suburban living with ultimate convenience, putting you just minutes from all town amenities. Quick access to Highway 1A for mountain getaways. Complete with a huge back deck overlooking your private backyard oasis, this prime property delivers location, space, and lifestyle in one complete package.
For sale
C$749,900
12 SW Glenwood Ct, Cochrane, AB T4C 1H4
4beds
1,478sqft
Single Family Residence
Built in 1979
10,018 Square Feet Lot
$-- Zestimate®
C$507/sqft
C$-- HOA
What's special
Four bedrooms
- 9 days |
- 55 |
- 2 |
Zillow last checked:
Listing updated:
Listed by:
Ken Morris, Associate Broker,
Royal Lepage Benchmark,
Eric Young, Associate,
Royal Lepage Benchmark
Source: courtesy of Pillar9 System,MLS®#: A2336596 Originating MLS®#: Calgary
Originating MLS®#: CalgaryFacts & features
Interior
Bedrooms & bathrooms
- Bedrooms: 4
- Bathrooms: 3
- Full bathrooms: 2
- 1/2 bathrooms: 1
Bedroom
- Level: Main
- Dimensions: 12`6" x 10`6"
Bedroom
- Level: Main
- Dimensions: 12`6" x 10`5"
Other
- Level: Main
- Dimensions: 14`1" x 11`5"
Bedroom
- Level: Basement
- Dimensions: 16`1" x 10`7"
Other
- Level: Main
- Dimensions: 7`1" x 6`2"
Other
- Level: Basement
- Dimensions: 6`10" x 4`11"
Other
- Level: Main
- Dimensions: 14`7" x 7`4"
Dining room
- Level: Main
- Dimensions: 14`6" x 11`1"
Game room
- Level: Basement
- Dimensions: 21`5" x 16`7"
Kitchen
- Level: Main
- Dimensions: 15`10" x 14`0"
Living room
- Level: Main
- Dimensions: 15`5" x 15`0"
Heating
- Forced Air
Cooling
- None
Appliances
- Included: Dishwasher, Dryer, Garage Control(s), Gas Stove, Range Hood, Refrigerator, Washer
- Laundry: Main Level
Features
- Breakfast Bar, Central Vacuum
- Flooring: Ceramic Tile, Hardwood, Tile
- Basement: Full
- Number of fireplaces: 1
- Fireplace features: Gas
Interior area
- Total interior livable area: 1,478 sqft
- Finished area above ground: 1,478
- Finished area below ground: 781
Property
Parking
- Total spaces: 6
- Parking features: Double Garage Attached
- Attached garage spaces: 2
Features
- Levels: Bi-Level
- Stories: 1
- Patio & porch: Deck
- Exterior features: Garden
- Fencing: Fenced
- Frontage length: 10.57M 34`8"
Lot
- Size: 10,018 Square Feet
- Features: Backs on to Park/Green Space, Cul-De-Sac, Landscaped, Pie Shaped Lot, Street Lighting
Details
- Parcel number: 112099014
- Zoning: R-LD
Construction
Type & style
- Home type: SingleFamily
- Property subtype: Single Family Residence
Materials
- Brick, Stucco
- Foundation: Concrete Perimeter
- Roof: Asphalt Shingle
Condition
- New construction: No
- Year built: 1979
Community & HOA
Community
- Features: Other, Park, Playground, Sidewalks, Street Lights
- Subdivision: Glenbow
HOA
- Has HOA: No
Location
- Region: Cochrane
Financial & listing details
- Price per square foot: C$507/sqft
- Date on market: 8/13/2026
- Inclusions: N/A
Price history
Price history is unavailable.
Public tax history
Tax history is unavailable.
Climate risks
Neighborhood: T4C
Nearby schools
GreatSchools rating
No schools nearby
We couldn't find any schools near this home.
- C$312,9002 bd2 ba772 sqft625 E Glenbow Dr #3310, Cochrane, AB T4C0S7For Sale

- C$297,5002 bd2 ba692 sqft625 SE Glenbow Dr #3108, Cochrane, AB T4C0S9For Sale

- C$348,0002 bd2 ba971 sqft625 S Glenbow Dr #1219, Cochrane, AB T4C0S7For Sale

- C$294,9002 bd1 ba667 sqft625 S Glenbow Dr #1103, Cochrane, AB T4C0S9For Sale

- C$259,9002 bd1 ba590 sqft625 E Glenbow Dr #1308, Cochrane, AB T4C0S9For Sale
- C$550,0003 bd2 ba1.2k sqft2 N Crocus Cres, Cochrane, AB T4C1E2For Sale
- C$629,9005 bd3 ba1.1k sqft34 W McManus Rd, Cochrane, AB T4C1L8For Sale
- C$349,0006,534 sqft328 3rd St W, Cochrane, AB T4C1Z6Lot/Land
Similar homes
- C$699,9993 bd3 ba1.2k sqft61 E West Edge Rd, Cochrane, AB T4C 1M7For Sale
 MLS ID #A2337172, Grace Gibbons, Associate, First Place Realty. courtesy of Pillar9 System
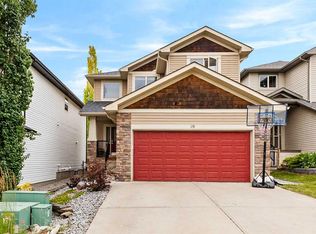
 - C$629,9005 bd3 ba1.1k sqft34 W McManus Rd, Cochrane, AB T4C 1L8For Sale
 MLS ID #A2329442, Amanda Kiss, Associate, Real Broker. courtesy of Pillar9 System
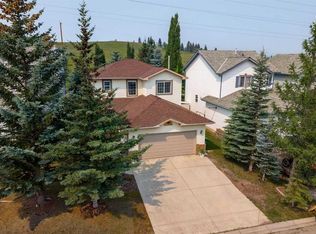
 - C$664,9004 bd4 ba1.7k sqft19 E Sunset Cir, Cochrane, AB T4C 0C3For Sale
 MLS ID #A2336278, Dawn Lashmar, Associate, Cir Realty. courtesy of Pillar9 System
 - C$649,9003 bd3 ba1.4k sqft100 E Bow Ridge Cres, Cochrane, AB T4C 1V2For Sale
 MLS ID #A2332337, Leanne Mcnabb, Associate, Real Broker. courtesy of Pillar9 System
 - C$550,0003 bd2 ba1.2k sqft2 N Crocus Cres, Cochrane, AB T4C 1E2For SaleMLS ID #A2319600, Chris Stewart, Associate, Re/Max West Real Estate. courtesy of Pillar9 System
- C$590,0003 bd3 ba1.6k sqft64 W Sunset Sq, Cochrane, AB T4C 0H4For SaleMLS ID #A2336754, Ashley Johnson, Associate, Cir Realty. courtesy of Pillar9 System
- C$614,9004 bd4 ba1.9k sqft51 N Buckskin Way, Cochrane, AB T4C 2P1For SaleMLS ID #A2321076, Kevin Franks, Associate, Re/Max First. courtesy of Pillar9 System
- C$799,9004 bd2 ba1.9k sqft405 NE Ghost Lake Vlg, Ghost Lake, AB T4CFor SaleMLS ID #A2338281, Logan Christianson, Associate, Re/Max House Of Real Estate. courtesy of Pillar9 System
- C$745,0003 bd3 ba1.7k sqft72 SE Arbour Crest Rd NW, Calgary, AB T3G 4L4For SaleMLS ID #A2338026, Rachelle Blades, Associate, Cir Realty. courtesy of Pillar9 System
- C$725,0004 bd3 ba1.2k sqft36 Coach Manor Rise SW, Calgary, AB T3H 1C4For SaleMLS ID #A2336519, Marie Hermanson, Associate, Real Broker. courtesy of Pillar9 System
- C$750,0005 bd3 ba1.3k sqft7304 S Silver Springs Rd NW, Calgary, AB T3B 4E6For SaleMLS ID #A2318435, Kathy Thirsk, Associate, Re/Max First. courtesy of Pillar9 System
- C$779,9994 bd4 ba1.9k sqft77 W Citadel Ridge Grn NW, Calgary, AB T3G 4P9For SaleMLS ID #A2336222, Somya Shalvi, Associate, Century 21 Bravo Realty. courtesy of Pillar9 System
- C$699,0004 bd4 ba1.9k sqft139 W Hawkville Close NW, Calgary, AB T3G 3C3For SaleMLS ID #A2337492, Sukhbir Matta, Associate, Re/Max Complete Realty. courtesy of Pillar9 System
- C$699,0004 bd4 ba1.9k sqft46 S Citadel Meadow Cres NW, Calgary, AB T3G 4Z1For SaleMLS ID #A2337742, Sheetal Cheema, Associate, Smartpro Realty. courtesy of Pillar9 System
- C$739,5004 bd4 ba2k sqft206 S Panamount Grv NW, Calgary, AB T3K 5V5For SaleMLS ID #A2335687, Tom Styles, Associate, The Real Estate District. courtesy of Pillar9 System
- C$690,0003 bd4 ba1.5k sqft322 S Tuscany Dr NW, Calgary, AB T3L 2W6For SaleMLS ID #A2336690, Shauna Yawney, Associate, Re/Max Real Estate (Mountain View). courtesy of Pillar9 System
- C$849,9006 bd3 ba1.1k sqft4903 W Carney Rd NW, Calgary, AB T2L 1E6For SaleMLS ID #A2339301, Dean Stewart, Associate, Re/Max Real Estate (Mountain View). courtesy of Pillar9 System
- C$759,9004 bd2 ba1k sqft212 SW Cottageclub Cres, Rural Rocky View County, AB T2K 1B3For SaleMLS ID #A2291790, Dawn Park, Associate, Cir Realty. courtesy of Pillar9 System
- C$699,9004 bd5 ba1.5k sqft151 S Citadel Close NW, Calgary, AB T3G 4A6For SaleMLS ID #A2330320, Don Wong, Associate, 2% Realty. courtesy of Pillar9 System
- C$818,0004 bd3 ba2.2k sqft81 Royal Crest Ter NW, Calgary, AB T3G 4M2For SaleMLS ID #A2328877, Jeff Pasche, Associate, Royal Lepage Solutions. courtesy of Pillar9 System
