LAKE life at its best! Escape the city to the BEAUTIFUL SUMMER VILLAGE of GHOST LAKE. You will love this AMAZING almost 1,700 square foot home, perfect for a permanent residence or a relaxing getaway from the city. Residents enjoy private lake access, a boat launch, and the opportunity for permanent dock moorage. The main floor offers a large living room filled with natural light, a dining area, and a gourmet kitchen featuring GRANITE countertops, newer STAINLESS STEEL appliances including a professional grade 36” GAS range, NEW fridge (2 years old), ALL NEW HUNTER DOUGLAS BLINDS and TONS of counter space. The primary retreat features patio access and a private ENSUITE. Two additional bedrooms, a full bathroom, and laundry complete the main floor. This property is also equipped with the central vacuum system. The WALK UP basement offers plenty of natural light with a LARGE family room and REC space, 4th bedroom, and plenty of storage. The basement is complete with a pool table, bar area, and recently installed interior doors, making it the perfect space to entertain. Step outside to your spacious backyard oasis featuring a HOT TUB on a gravel pad, landscaped yard with Rundle rock, and a large FIRE PIT sitting area perfect for summer nights. The property also includes a garage and an expanded gravel driveway with room for two vehicles side by side. Many recent UPGRADES include: NEW roof, eaves, and downspouts (4.5 years old), NEW high efficiency Napoleon furnace (2 years old), radon mitigation system (2 years old), NEW washing machine (1 year old), updated paint throughout most of the upper level, and a SECOND septic tank increasing capacity from approximately 800 gallons to 2,500 gallons. Enjoy all the exclusive amenities GHOST LAKE Village has to offer including tennis courts, kids beach, and a 6 hole golf course. Only 15 minutes from Cochrane, under 30 minutes from Calgary, and a short drive to the mountains. This is an incredible opportunity to enjoy LAKE living, you will not want to miss out!
For sale
C$849,900
405 NE Ghost Lake Vlg, Ghost Lake, AB T4C
4beds
1,651sqft
Single Family Residence
Built in 2005
9,147 Square Feet Lot
$-- Zestimate®
C$515/sqft
C$-- HOA
What's special
Dining areaGourmet kitchenGranite countertopsNewer stainless steel appliancesTons of counter spaceCentral vacuum systemRecently installed interior doors
- 51 days |
- 54 |
- 2 |
Zillow last checked:
Listing updated:
Listed by:
Logan Christianson, Associate,
Re/Max House Of Real Estate,
Sally Krulis, Associate,
Re/Max House Of Real Estate
Source: courtesy of Pillar9 System,MLS®#: A2319732 Originating MLS®#: Calgary
Originating MLS®#: CalgaryFacts & features
Interior
Bedrooms & bathrooms
- Bedrooms: 4
- Bathrooms: 2
- Full bathrooms: 1
- 1/2 bathrooms: 1
Bedroom
- Level: Main
- Dimensions: 11`6" x 13`0"
Bedroom
- Level: Main
- Dimensions: 11`6" x 9`10"
Other
- Level: Main
- Dimensions: 13`7" x 23`4"
Bedroom
- Level: Basement
- Dimensions: 9`10" x 11`2"
Other
- Level: Main
- Dimensions: 7`4" x 9`7"
Other
- Level: Main
- Dimensions: 4`2" x 4`7"
Dining room
- Level: Main
- Dimensions: 7`8" x 10`1"
Flex space
- Level: Basement
- Dimensions: 22`4" x 15`8"
Foyer
- Level: Main
- Dimensions: 7`0" x 7`5"
Other
- Level: Basement
- Dimensions: 9`8" x 9`7"
Game room
- Level: Basement
- Dimensions: 30`1" x 22`5"
Kitchen
- Level: Main
- Dimensions: 15`6" x 9`6"
Laundry
- Level: Main
- Dimensions: 6`1" x 6`6"
Living room
- Level: Main
- Dimensions: 20`7" x 24`9"
Office
- Level: Basement
- Dimensions: 11`11" x 9`6"
Storage
- Level: Basement
- Dimensions: 8`4" x 9`8"
Heating
- Forced Air
Cooling
- None
Appliances
- Included: Dishwasher, Dryer, Gas Stove, Microwave, Range Hood, Refrigerator, Washer, Water Softener
- Laundry: Laundry Room
Features
- Breakfast Bar, No Smoking Home, Open Floorplan, Storage
- Flooring: Carpet, Hardwood
- Windows: Skylight(s), Window Coverings
- Basement: Full
- Number of fireplaces: 1
- Fireplace features: Gas
Interior area
- Total interior livable area: 1,651 sqft
- Finished area below ground: 1,436
Property
Parking
- Total spaces: 6
- Parking features: Single Garage Detached
- Garage spaces: 1
Features
- Levels: One
- Stories: 1
- Patio & porch: Deck
- Exterior features: Fire Pit, Private Yard
- Fencing: Fenced
- Frontage length: 18.42M 60`5"
Lot
- Size: 9,147 Square Feet
- Features: Back Yard, Front Yard, Landscaped, Private
Details
- Parcel number: 57726964
- Zoning: R1
Construction
Type & style
- Home type: SingleFamily
- Architectural style: Bungalow
- Property subtype: Single Family Residence
Materials
- Stone, Wood Frame, Wood Siding
- Foundation: Concrete Perimeter
- Roof: Asphalt Shingle
Condition
- New construction: No
- Year built: 2005
Community & HOA
Community
- Features: Lake, Playground
- Subdivision: NONE
HOA
- Has HOA: No
Location
- Region: Ghost Lake
Financial & listing details
- Price per square foot: C$515/sqft
- Date on market: 6/10/2026
- Inclusions: n/a
Logan Christianson, Associate
Logan Christianson, Associate
(403) 831-6547
By pressing Contact Agent, you agree that the real estate professional identified above may call/text you about your search, which may involve use of automated means and pre-recorded/artificial voices. You don't need to consent as a condition of buying any property, goods, or services. Message/data rates may apply. You also agree to our Terms of Use. Zillow does not endorse any real estate professionals. We may share information about your recent and future site activity with your agent to help them understand what you're looking for in a home.
Price history
Price history is unavailable.
Public tax history
Tax history is unavailable.
Climate risks
Neighborhood: T4C
Nearby schools
GreatSchools rating
No schools nearby
We couldn't find any schools near this home.
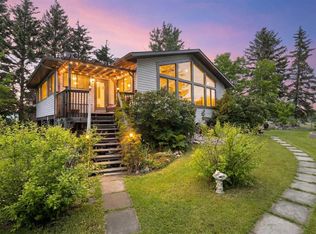
- C$879,9004 bd4 ba1.9k sqft614 S Gho St, Lake Village, AB T4C1B7For Sale
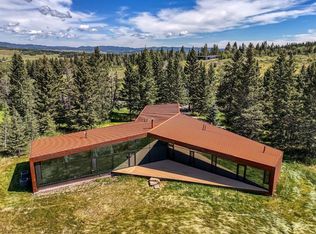
- C$3,750,0003 bd4 ba2k sqft32 SW Carraig Ridge Rural Bighorn #8, Md Of, AB T0L2C0For Sale
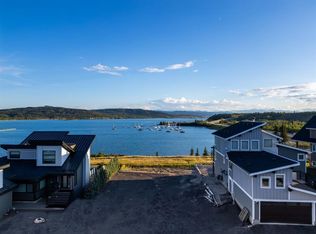
- C$599,9005,662.8 Square Feet407 Cottageclub Grv, Rocky View County, AB T0L1N0Lot/Land
- C$688,0006,969.6 Square Feet403 Cottageclub Grv, Rocky View County, AB T4C1B1Lot/Land

- C$349,0007,405.2 Square Feet430 Cottageclub Cv, Rocky View County, AB T4C1B1Lot/Land
- C$309,0005,227.2 Square Feet423 Cottageclub Cv, Rocky View County, AB T0L1N0Lot/Land
- C$1,050,0003 bd4 ba1.2k sqft419 Cottageclub Cv, Rocky View County, AB T0L1N0For Sale
- C$980,0003 bd4 ba1.1k sqft406 Cottageclub Cv, Rocky View County, AB T0L1N0For Sale
Similar homes
- C$879,9004 bd4 ba1.9k sqft614 S Gho St, Lake Village, AB T4C 1B7For SaleMLS ID #A2320188, Reid Anderson, Associate, Real Broker. courtesy of Pillar9 System
- C$849,9004 bd4 ba2.2k sqft113 N Sunset Vw, Cochrane, AB T4C 0E8For Sale
 MLS ID #A2330309, Jessica Gano, Associate, Cir Realty. courtesy of Pillar9 System
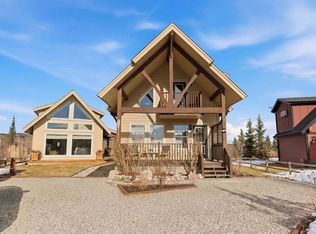
 - C$759,9004 bd2 ba1k sqft212 SW Cottageclub Cres, Rural Rocky View County, AB T2K 1B3For Sale
 MLS ID #A2291790, Dawn Park, Associate, Cir Realty. courtesy of Pillar9 System
 - C$849,0005 bd4 ba2.4k sqft139 N Sunset Vw, Cochrane, AB T4C 0E8For Sale
 MLS ID #A2320979, Amanda Kiss, Associate, Real Broker. courtesy of Pillar9 System
 - C$799,9994 bd4 ba1.8k sqft6 NW Gleneagles Ter, Cochrane, AB T4C 1P1For SaleMLS ID #A2329407, Stephanie D'hondt, Associate, Charles. courtesy of Pillar9 System
- C$800,0004 bd4 ba2.4k sqft99 NW Sunset Vw, Cochrane, AB T4C 0E8For SaleMLS ID #A2329115, Karssen Askew, Associate, Real Broker. courtesy of Pillar9 System
- C$845,0003 bd4 ba2.2k sqft64 NE Heritage Grn, Cochrane, AB T4C 0L3For SaleMLS ID #A2324432, Lisa Johnson, Associate, Re/Max House Of Real Estate. courtesy of Pillar9 System
- C$610,0002 bd2 ba1.1k sqft224 Cottageclub Cres, Rocky View County, AB T0L 1N0For SaleMLS ID #A2328462, Julie Araujo, Associate, Coldwell Banker United. courtesy of Pillar9 System
- C$945,0002 bd4 ba1.1k sqft301 Cottageclub Line, Rocky View County, AB T0L 1N0For SaleMLS ID #A2320466, Julie Vesuwalla, Associate Broker, Century 21 Bamber Realty Ltd.. courtesy of Pillar9 System
- C$799,9004 bd2 ba1.6k sqft87 W Manyhorses Dr, Tsuu T'ina Nation 145 (sarcee 145), AB T3Z 1A1For SaleMLS ID #A2324755, Tyler Remington, Associate, Real Broker. courtesy of Pillar9 System
- C$980,0003 bd4 ba1.1k sqft406 Cottageclub Cv, Rocky View County, AB T0L 1N0For SaleMLS ID #A2297871, Claire Hilderman, Associate, The Real Estate District. courtesy of Pillar9 System
- C$884,9005 bd4 ba2.2k sqft42 NW Gleneagles Ter, Cochrane, AB T4C 1W4For SaleMLS ID #A2311053, David Cryderman, Associate, Royal Lepage Benchmark. courtesy of Pillar9 System
- C$680,0004 bd4 ba1.7k sqft52 W Edge Rd, Cochrane, AB T4C 1L1For SaleMLS ID #A2325313, Paul Stutz, Associate, Remax Innovations. courtesy of Pillar9 System
- C$949,0004 bd3 ba1.6k sqft14 W Ridge View Pl, Cochrane, AB T4C 0P9For SaleMLS ID #A2331744, Robyn Schidlowsky, Associate, Lpt Realty. courtesy of Pillar9 System
- C$1,000,0004 bd3 ba1.6k sqft19 N Gleneagles Vw, Cochrane, AB T4C 1N9For SaleMLS ID #A2326207, Mark Evernden, Associate, Century 21 Bamber Realty Ltd.. courtesy of Pillar9 System
- C$1,050,0003 bd4 ba1.2k sqft419 Cottageclub Cv, Rocky View County, AB T0L 1N0For SaleMLS ID #A2294510, Dawn Park, Associate, Cir Realty. courtesy of Pillar9 System
- C$699,0001 bd2 ba1k sqft505 Cottageclub Bay, Rocky View County, AB T0L 1N0For SaleMLS ID #A2320299, Kayle Niven, Associate, Re/Max House Of Real Estate. courtesy of Pillar9 System
- C$729,9003 bd3 ba1.7k sqft64 S Sunrise Ter, Cochrane, AB T4C 0V3For SaleMLS ID #A2325595, Arthur Verheyde, Associate, Cir Realty. courtesy of Pillar9 System
- C$779,0003 bd2 ba1.9k sqft1 SW Manyhorses Bay, Tsuu T'ina Nation 145 (sarcee 145), AB T3Z 1A1For SaleMLS ID #A2308864, Lee Edwards, Associate, Maxwell Canyon Creek. courtesy of Pillar9 System
- C$649,9004 bd4 ba1.8k sqft93 N Heritage Hl, Cochrane, AB T4C 0L3For SaleMLS ID #A2324282, Errol Biebrick, Associate, Remax Innovations. courtesy of Pillar9 System
