Welcome to CottageClub at Ghost Lake—where lake living meets mountain views and every day feels like an escape. Just minutes from Cochrane and an easy drive from Calgary, this vibrant, amenity-rich community offers the perfect balance of weekend retreat and full-time living. Built by Aura Quality Homes, this fully finished 1.5-storey walkout offers 2,293 of total living space and has been thoughtfully designed—offering flexibility, and highly elevated finishes throughout. Step inside and you’re immediately welcomed by an inviting entry with custom storage solutions and a stylish 2-piece bath. The heart of the home is the open-concept main living area, with soaring two-storey ceilings, a wood-burning stone fireplace with copper insert, and custom built-ins, adding both character and function. The kitchen is nothing short of impressive where attention to detail shines—from soft-close cabinetry and a stone backsplash to the oversized granite island with farmhouse sink. Added features such as a water filtration system and extensive storage space elevate both comfort and convenience. Shiplap detailing and expansive triple-pane windows bring in natural light while framing the incredible views beyond. The dining area features built-in bench seating with storage—perfect for gathering with family and friends. Step outside onto the expansive full-width deck, complete with stairs leading to the yard, creating a seamless indoor-outdoor lifestyle. Upstairs, you’ll find two versatile spaces—one is a perfect bedroom with a large walk-in closet and another ideal as a 2nd bedroom or home office—along with a 3-piece bath. A private balcony off the upper level offers a quiet place to take in the panoramic lake and mountain views. The walkout lower level is dedicated to the primary retreat, designed for relaxation with a spacious bedroom, walk-in closet, and a luxurious spa inspired 5-piece ensuite featuring in-floor heating and a glass steam shower. Barn doors allow you to create separation or maintain an open feel with a large family room. Patio doors lead directly outside, further connecting you to the natural surroundings. Laundry and additional storage complete this level. Above the double heated garage, is a bunk house with a 3-piece bath offering incredible flexibility—perfect for teens, guests, extended family, or a private workspace. This home is also equipped for modern living with smart home features, integrated network wiring, and an energy-efficient Mitsubishi Zuba heat pump providing both heating and cooling year-round. Just steps from the clubhouse, and lake access, making its location truly one of the best in the community. CottageClub is a unique community offering an unmatched lifestyle—complete with a private beach, lake access, sport courts, and walking paths. The recreation centre features a gym, indoor pool, hot tub, and library. Whether you’re looking for a weekend getaway or a full-time home, this is your opportunity to experience lake living at its finest.
For sale
C$1,050,000
419 Cottageclub Cv, Rocky View County, AB T0L 1N0
3beds
1,224sqft
Single Family Residence
Built in 2019
5,662 Square Feet Lot
$-- Zestimate®
C$857/sqft
C$250/mo HOA
What's special
Soaring two-storey ceilingsCustom built-insSoft-close cabinetryStone backsplashWater filtration systemExtensive storage spaceShiplap detailing
- 129 days |
- 31 |
- 5 |
Zillow last checked:
Listing updated:
Listed by:
Dawn Park, Associate,
Cir Realty,
Randi Mayan, Associate,
Cir Realty
Source: courtesy of Pillar9 System,MLS®#: A2294510 Originating MLS®#: Calgary
Originating MLS®#: CalgaryFacts & features
Interior
Bedrooms & bathrooms
- Bedrooms: 3
- Bathrooms: 4
- Full bathrooms: 3
- 1/2 bathrooms: 1
Bedroom
- Level: Upper
- Dimensions: 11`1" x 12`6"
Bedroom
- Level: Upper
- Dimensions: 11`0" x 10`9"
Other
- Level: Lower
- Dimensions: 12`0" x 11`4"
Other
- Level: Main
- Dimensions: 6`2" x 4`11"
Other
- Level: Upper
- Dimensions: 7`6" x 8`2"
Other
- Level: Lower
- Dimensions: 10`11" x 11`1"
Other
- Level: Suite
- Dimensions: 4`8" x 10`1"
Other
- Level: Main
- Dimensions: 7`0" x 6`10"
Family room
- Level: Lower
- Dimensions: 15`9" x 11`9"
Other
- Level: Lower
- Dimensions: 7`5" x 6`4"
Kitchen
- Level: Main
- Dimensions: 12`8" x 21`2"
Laundry
- Level: Lower
- Dimensions: 7`2" x 4`11"
Living room
- Level: Main
- Dimensions: 13`10" x 15`10"
Loft
- Level: Suite
- Dimensions: 15`1" x 20`1"
Walk in closet
- Level: Upper
- Dimensions: 6`4" x 8`6"
Walk in closet
- Level: Lower
- Dimensions: 7`0" x 7`7"
Heating
- Baseboard, Electric, Forced Air, Heat Pump
Cooling
- Other
Appliances
- Included: Bar Fridge, Dishwasher, Electric Stove, Microwave, Refrigerator, Washer/Dryer
- Laundry: Lower Level
Features
- Bookcases, Breakfast Bar, Built-in Features, Ceiling Fan(s), Closet Organizers, Double Vanity, Granite Counters, High Ceilings, Kitchen Island, No Smoking Home, Open Floorplan, Master Downstairs, Smart Home, Soaking Tub, Steam Room, Storage, Vaulted Ceiling(s), Walk-In Closet(s), Wired for Sound
- Flooring: Carpet, Tile, Vinyl
- Basement: Full
- Number of fireplaces: 1
- Fireplace features: Family Room, See Remarks, Wood Burning
Interior area
- Total interior livable area: 1,224 sqft
- Finished area above ground: 1,224
- Finished area below ground: 782
Video & virtual tour
Property
Parking
- Total spaces: 4
- Parking features: Additional Parking, Double Garage Detached, Gravel, Heated Garage, Attached Garage
- Garage spaces: 2
- Has uncovered spaces: Yes
Features
- Levels: One and One Half,1 and Half Storey
- Stories: 1.5
- Patio & porch: Balcony(s), Deck, Front Porch, Porch, See Remarks
- Exterior features: Other
- Pool features: Community
- Spa features: Association
- Fencing: None
- Has view: Yes
- Frontage length: 12.79M 42`0"
Lot
- Size: 5,662 Square Feet
- Features: Backs on to Park/Green Space, Close to Clubhouse, Low Maintenance Landscape, Rectangular Lot, Views
Details
- Parcel number: 102641581
- Zoning: R-1
Construction
Type & style
- Home type: SingleFamily
- Property subtype: Single Family Residence
Materials
- Cement Fiber Board, Wood Frame
- Foundation: Concrete Perimeter
- Roof: Asphalt Shingle
Condition
- New construction: No
- Year built: 2019
Utilities & green energy
- Sewer: Septic Tank
- Water: Private
Community & HOA
Community
- Features: Clubhouse, Lake, None, Park, Playground, Tennis Court(s)
- Subdivision: Cottage Club at Ghost Lake
HOA
- Has HOA: Yes
- Amenities included: Beach Access, Boating, Clubhouse, Fitness Center, Game Court Interior, Indoor Pool, Party Room, Playground, Racquet Courts, Visitor Parking
- Services included: Amenities of HOA/Condo, Professional Management, Reserve Fund Contributions, Trash, Water
- HOA fee: C$250 monthly
Location
- Region: Rocky View County
Financial & listing details
- Price per square foot: C$857/sqft
- Date on market: 3/25/2026
- Inclusions: BOSE surround speaker system, Mitsubishi Zuba Heat Pump (Heating/Cooling), Garage Control(s) Window Coverings, Kinetico Water System, Nest thermostat, Smart Locks
Dawn Park, Associate
Dawn Park, Associate
(403) 540-4158
By pressing Contact Agent, you agree that the real estate professional identified above may call/text you about your search, which may involve use of automated means and pre-recorded/artificial voices. You don't need to consent as a condition of buying any property, goods, or services. Message/data rates may apply. You also agree to our Terms of Use. Zillow does not endorse any real estate professionals. We may share information about your recent and future site activity with your agent to help them understand what you're looking for in a home.
Price history
Price history is unavailable.
Public tax history
Tax history is unavailable.
Climate risks
Neighborhood: T0L
Nearby schools
GreatSchools rating
No schools nearby
We couldn't find any schools near this home.
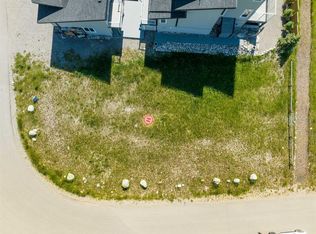
- C$309,0005,227.2 Square Feet423 Cottageclub Cv, Rocky View County, AB T0L1N0Lot/Land
- C$980,0003 bd4 ba1.1k sqft406 Cottageclub Cv, Rocky View County, AB T0L1N0For Sale

- C$349,0007,405.2 Square Feet430 Cottageclub Cv, Rocky View County, AB T4C1B1Lot/Land
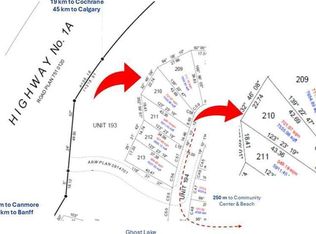
- C$688,0006,969.6 Square Feet403 Cottageclub Grv, Rocky View County, AB T4C1B1Lot/Land

- C$599,9005,662.8 Square Feet407 Cottageclub Grv, Rocky View County, AB T0L1N0Lot/Land
- C$649,0001 bd4 ba943 sqft240 Cottageclub Cres, Rocky View County, AB T0L1N0For Sale
- C$275,0004,791.6 Square Feet236 Cottage Club Cres, Rocky View County, AB T4C1B1Lot/Land
- C$699,0001 bd2 ba1k sqft505 Cottageclub Bay, Rocky View County, AB T0L1N0For Sale
Similar homes
- C$980,0003 bd4 ba1.1k sqft406 Cottageclub Cv, Rocky View County, AB T0L 1N0For SaleMLS ID #A2297871, Claire Hilderman, Associate, The Real Estate District. courtesy of Pillar9 System
- C$945,0002 bd4 ba1.1k sqft301 Cottageclub Line, Rocky View County, AB T0L 1N0For Sale
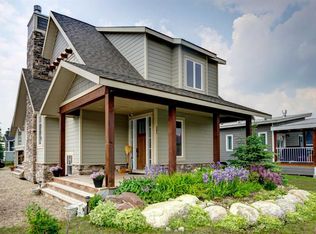 MLS ID #A2320466, Julie Vesuwalla, Associate Broker, Century 21 Bamber Realty Ltd.. courtesy of Pillar9 System
 - C$909,0004 bd4 ba1.2k sqft216 Cottageclub Cres, Rocky View County, AB T0L 1N0For Sale
 MLS ID #A2302814, Julie Araujo, Associate, Coldwell Banker United. courtesy of Pillar9 System
 - C$610,0002 bd2 ba1.1k sqft224 Cottageclub Cres, Rocky View County, AB T0L 1N0For Sale
 MLS ID #A2328462, Julie Araujo, Associate, Coldwell Banker United. courtesy of Pillar9 System
 - C$699,0001 bd2 ba1k sqft505 Cottageclub Bay, Rocky View County, AB T0L 1N0For SaleMLS ID #A2320299, Kayle Niven, Associate, Re/Max House Of Real Estate. courtesy of Pillar9 System
- C$679,0002 bd2 ba682 sqft307 Cottageclub Line, Rocky View County, AB T0L 1N0For SaleMLS ID #A2322234, Julie Araujo, Associate, Coldwell Banker United. courtesy of Pillar9 System
- C$649,0001 bd4 ba943 sqft240 Cottageclub Cres, Rocky View County, AB T0L 1N0For SaleMLS ID #A2298150, Andrew Stengler, Associate, Exp Realty. courtesy of Pillar9 System
- C$759,9004 bd2 ba1k sqft212 SW Cottageclub Cres, Rural Rocky View County, AB T2K 1B3For SaleMLS ID #A2291790, Dawn Park, Associate, Cir Realty. courtesy of Pillar9 System
- C$529,9002 bd1 ba905 sqft201 Cottageclub Cres, Rocky View County, AB T0L 1N0For SaleMLS ID #A2312519, Thomas Calvert, Associate, Re/Max Landan Real Estate. courtesy of Pillar9 System
- C$849,9004 bd2 ba1.6k sqft405 NE Ghost Lake Vlg, Ghost Lake, AB T4CFor SaleMLS ID #A2319732, Logan Christianson, Associate, Re/Max House Of Real Estate. courtesy of Pillar9 System
- C$1,039,0003 bd2 ba1.5k sqft241 W Mountain Lion Dr, Rocky View County, AB T0L 0K0For SaleMLS ID #A2304496, Michelle Gaudek, Associate, Cir Realty. courtesy of Pillar9 System
- C$735,0003 bd3 ba945 sqft32 S Cottageclub Ln, Rural Rocky View County, AB T4C 1B1New ConstructionMLS ID #A2311140, Jay Bhinder, Associate, Royal Lepage Blue Sky. courtesy of Pillar9 System
- C$1,158,5003 bd3 ba1.7k sqft112 SE Gleneagles Vw, Cochrane, AB T4C 1P3For SaleMLS ID #A2326746, Tracy Lyons, Associate, Royal Lepage Benchmark. courtesy of Pillar9 System
- C$1,100,0004 bd3 ba1.7k sqft27 E Ridge View Pl, Cochrane, AB T4C 0P8For SaleMLS ID #A2323070, Susan Penley, Associate, Re/Max House Of Real Estate. courtesy of Pillar9 System
- C$1,140,0003 bd3 ba1.6k sqft1 NE Gleneagles Vw, Cochrane, AB T4C 1N9For SaleMLS ID #A2330336, Tanya Eklund, Associate, Re/Max First. courtesy of Pillar9 System
- C$949,0004 bd3 ba1.6k sqft14 W Ridge View Pl, Cochrane, AB T4C 0P9For SaleMLS ID #A2331744, Robyn Schidlowsky, Associate, Lpt Realty. courtesy of Pillar9 System
- C$665,0003 bd3 ba1.4k sqft100 E Bow Ridge Cres, Cochrane, AB T4C 1V2For SaleMLS ID #A2332337, Leanne Mcnabb, Associate, Real Broker. courtesy of Pillar9 System
- C$1,000,0004 bd3 ba1.6k sqft19 N Gleneagles Vw, Cochrane, AB T4C 1N9For SaleMLS ID #A2326207, Mark Evernden, Associate, Century 21 Bamber Realty Ltd.. courtesy of Pillar9 System
- C$1,000,0004 bd3 ba1.6k sqft19 Gleneagles Vw, Cochrane, AB T4C 1N9For SaleCentury 21 Canada
- C$1,075,0004 bd3 ba1.5k sqft27 N Yarrow Gate, Rocky View County, AB T3Z 0C8For SaleMLS ID #A2323762, Kristi Rookes, Associate, Real Broker. courtesy of Pillar9 System
