Step into the enchanting gated community of Cottage Club at Ghost Lake, where you can leave the hustle and bustle of everyday life behind and immerse yourself in serene relaxation. This vibrant retreat boasts an impressive array of amenities, including direct lake access, a convenient boat launch, a private beach, playgrounds, an indoor swimming pool, tennis and volleyball courts, and inviting BBQ areas, ensuring endless fun and leisure! This delightful home showcases stunning vaulted ceilings adorned with custom wood beams, creating an airy and inviting atmosphere. The main floor features a chic kitchen with striking onyx-colored countertops and modern stainless steel appliances, alongside a spacious bedroom and a common four piece bathroom. Venture upstairs to discover a second bedroom and loft space ideal for an office or a space to read a book and relax. Every window offers picturesque views, enhancing the charm of both levels. Built on a solid ICF block foundation and equipped with gas heating, this cottage also boasts a generous yard, ready for a garage that can provide additional living space. Situated on a prime corner lot, you’ll find yourself just a stone’s throw from the Ghost Lake Lifestyle Centre, the picturesque lake, and the dock. Embrace the enchanting lake lifestyle, conveniently located near Cochrane, Canmore, and Calgary. At Cottage Club, every season brings exciting opportunities for outdoor adventures!
For sale
C$529,900
201 Cottageclub Cres, Rocky View County, AB T0L 1N0
2beds
905sqft
Single Family Residence
Built in 2012
4,356 Square Feet Lot
$-- Zestimate®
C$585/sqft
C$250/mo HOA
What's special
Direct lake accessConvenient boat launchPrivate beachIndoor swimming poolTennis and volleyball courtsInviting bbq areasAiry and inviting atmosphere
- 61 days |
- 61 |
- 5 |
Zillow last checked:
Listing updated:
Listed by:
Thomas Calvert, Associate,
Re/Max Landan Real Estate
Source: courtesy of Pillar9 System,MLS®#: A2312519 Originating MLS®#: Calgary
Originating MLS®#: CalgaryFacts & features
Interior
Bedrooms & bathrooms
- Bedrooms: 2
- Bathrooms: 1
- Full bathrooms: 1
Other
- Level: Main
- Dimensions: 11`5" x 9`10"
Bedroom
- Level: Upper
- Dimensions: 14`5" x 9`5"
Other
- Level: Main
- Dimensions: 8`11" x 6`1"
Den
- Level: Upper
- Dimensions: 14`5" x 5`4"
Kitchen
- Level: Main
- Dimensions: 13`10" x 5`8"
Other
- Level: Main
- Dimensions: 13`10" x 13`6"
Heating
- See Remarks
Cooling
- None
Appliances
- Included: Electric Stove, Microwave, Refrigerator
- Laundry: None
Features
- Beamed Ceilings, Ceiling Fan(s), Open Floorplan, Vaulted Ceiling(s)
- Flooring: Hardwood, Laminate
- Basement: Crawl Space
- Has fireplace: No
Interior area
- Total interior livable area: 905.15 sqft
- Finished area above ground: 905
Property
Parking
- Total spaces: 1
- Parking features: Off Street, See Remarks
Features
- Levels: Two,2 Storey
- Stories: 1
- Patio & porch: Front Porch
- Exterior features: None
- Pool features: Community
- Spa features: Association
- Fencing: None
- Frontage length: 22.59M 74`1"
Lot
- Size: 4,356 Square Feet
- Features: Corner Lot
Details
- Parcel number: 102599896
- Zoning: R-1
Construction
Type & style
- Home type: SingleFamily
- Property subtype: Single Family Residence
Materials
- ICFs (Insulated Concrete Forms)
- Foundation: ICF Block
- Roof: Asphalt Shingle
Condition
- New construction: No
- Year built: 2012
Utilities & green energy
- Sewer: Holding Tank
- Water: Well
Community & HOA
Community
- Features: Clubhouse, Gated, Lake, Park
- Subdivision: Cottage Club at Ghost Lake
HOA
- Has HOA: Yes
- Amenities included: Beach Access, Boating, Clubhouse, Fitness Center, Game Court Interior, Indoor Pool, Party Room, Picnic Area, Recreation Facilities, Trash, Visitor Parking
- Services included: Amenities of HOA/Condo, Common Area Maintenance, Snow Removal, Trash, Water
- HOA fee: C$250 monthly
Location
- Region: Rocky View County
Financial & listing details
- Price per square foot: C$585/sqft
- Date on market: 6/4/2026
- Inclusions: None
T
Thomas Calvert, Associate
(403) 256-3888
By pressing Contact Agent, you agree that the real estate professional identified above may call/text you about your search, which may involve use of automated means and pre-recorded/artificial voices. You don't need to consent as a condition of buying any property, goods, or services. Message/data rates may apply. You also agree to our Terms of Use. Zillow does not endorse any real estate professionals. We may share information about your recent and future site activity with your agent to help them understand what you're looking for in a home.
Price history
Price history is unavailable.
Public tax history
Tax history is unavailable.
Climate risks
Neighborhood: T0L
Nearby schools
GreatSchools rating
No schools nearby
We couldn't find any schools near this home.
- C$610,0002 bd2 ba1.1k sqft224 Cottageclub Cres, Rocky View County, AB T0L1N0For Sale

- C$759,9004 bd2 ba1k sqft212 SW Cottageclub Cres, Rural Rocky View County, AB T2K1B3For Sale

- C$909,0004 bd4 ba1.2k sqft216 Cottageclub Cres, Rocky View County, AB T0L1N0For Sale

- C$275,0004,791 sqft236 Cottage Club Cres, Rocky View County, AB T4C1B1Lot/Land

- C$649,0001 bd4 ba943 sqft240 Cottageclub Cres, Rocky View County, AB T0L1N0For Sale
- C$679,0002 bd2 ba682 sqft307 Cottageclub Line, Rocky View County, AB T0L1N0For Sale
- C$945,0002 bd4 ba1.1k sqft301 Cottageclub Line, Rocky View County, AB T0L1N0For Sale
- C$259,9003,920 sqft116 Cottageclub Dr, Rocky View County, AB T0L1N0Lot/Land
Similar homes
- C$610,0002 bd2 ba1.1k sqft224 Cottageclub Cres, Rocky View County, AB T0L 1N0For SaleMLS ID #A2328462, Julie Araujo, Associate, Coldwell Banker United. courtesy of Pillar9 System
- C$679,0002 bd2 ba682 sqft307 Cottageclub Line, Rocky View County, AB T0L 1N0For Sale
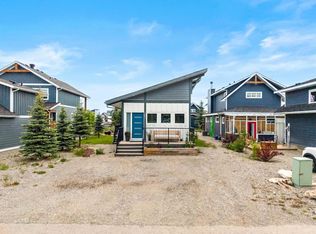 MLS ID #A2322234, Julie Araujo, Associate, Coldwell Banker United. courtesy of Pillar9 System
 - C$649,0001 bd4 ba943 sqft240 Cottageclub Cres, Rocky View County, AB T0L 1N0For Sale
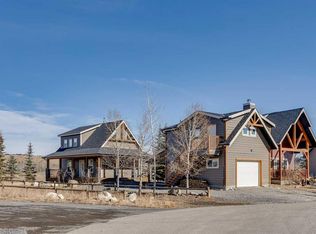 MLS ID #A2298150, Andrew Stengler, Associate, Exp Realty. courtesy of Pillar9 System
 - C$699,0001 bd2 ba1k sqft505 Cottageclub Bay, Rocky View County, AB T0L 1N0For Sale
 MLS ID #A2320299, Kayle Niven, Associate, Re/Max House Of Real Estate. courtesy of Pillar9 System
 - C$759,9004 bd2 ba1k sqft212 SW Cottageclub Cres, Rural Rocky View County, AB T2K 1B3For SaleMLS ID #A2291790, Dawn Park, Associate, Cir Realty. courtesy of Pillar9 System
- C$624,9002 bd3 ba1.2k sqft38 S Cottageclub Lane Rural Rocky, View County, AB T4C 1B1New ConstructionMLS ID #A2307932, Moe Jarrah, Associate, Century 21 Bravo Realty. courtesy of Pillar9 System
- C$624,9002 bd3 ba1.2k sqft38 Cottageclub Lane Rural Rocky, View County, AB T4C 1B1For SaleCentury 21 Canada
- C$735,0003 bd3 ba945 sqft32 S Cottageclub Ln, Rural Rocky View County, AB T4C 1B1New ConstructionMLS ID #A2311140, Jay Bhinder, Associate, Royal Lepage Blue Sky. courtesy of Pillar9 System
- C$549,9003 bd3 ba1.1k sqft1207 N Jumping Pound Cmn, Cochrane, AB T4C 2L1For SaleMLS ID #A2334142, Cal Hanson, Associate, Real Estate Professionals Inc.. courtesy of Pillar9 System
- C$499,0003 bd4 ba1.3k sqft117 W Bow Ridge Dr #10, Cochrane, AB T4C 2G9For SaleMLS ID #A2334129, Lee Edwards, Associate, Maxwell Canyon Creek. courtesy of Pillar9 System
- C$550,0003 bd2 ba1.2k sqft2 N Crocus Cres, Cochrane, AB T4C 1E2For SaleMLS ID #A2319600, Chris Stewart, Associate, Re/Max West Real Estate. courtesy of Pillar9 System
- C$529,0003 bd2 ba791 sqft332 S 3rd St W, Cochrane, AB T4C 1Z6For SaleMLS ID #A2318121, Ken Morris, Associate Broker, Royal Lepage Benchmark. courtesy of Pillar9 System
- C$559,0003 bd3 ba1.2k sqft121 N Quigley Dr, Cochrane, AB T4C 1R1For SaleMLS ID #A2317758, John Thomson, Associate, Kidder & Company Real Estate & Property Management Ltd.. courtesy of Pillar9 System
- C$584,9002 bd3 ba1k sqft129 N Fireside Pl, Cochrane, AB T4C 0R4For SaleMLS ID #A2309787, Marilyn Clark, Associate, Cir Realty. courtesy of Pillar9 System
- C$482,0003 bd3 ba1.3k sqft638 W River Heights Cres, Cochrane, AB T4C 0R9For SaleMLS ID #A2333589, Marni Staszko Fedeyko, Associate, First Place Realty. courtesy of Pillar9 System
- C$575,0004 bd3 ba1k sqft10 W Carolina Dr, Cochrane, AB T4C 1C2For SaleMLS ID #A2316646, Andrew Pohlod, Associate, Real Broker. courtesy of Pillar9 System
- C$488,0004 bd4 ba1.2k sqft93 S Sunvalley Rd, Cochrane, AB T4C 0X7For SaleMLS ID #A2333475, Perri Scarcelli, Associate, Cir Realty. courtesy of Pillar9 System
- C$629,9004 bd3 ba1k sqft39 S West Terrace Cres, Cochrane, AB T4C 1R7For SaleMLS ID #A2329007, Courtney Hodgson, Associate, Real Broker. courtesy of Pillar9 System
- C$634,9005 bd3 ba1.1k sqft34 W McManus Rd, Cochrane, AB T4C 1L8For SaleMLS ID #A2329442, Amanda Kiss, Associate, Real Broker. courtesy of Pillar9 System
- C$364,0002 bd2 ba961 sqft15 E Sunset Sq #2208, Cochrane, AB T4C 0E7For SaleMLS ID #A2332094, Ken Morris, Associate Broker, Royal Lepage Benchmark. courtesy of Pillar9 System
