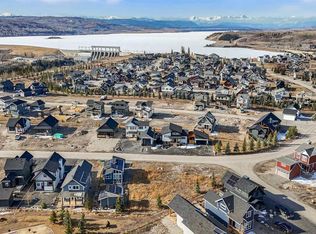
Discover your lake and mountain escape at Cottage Club Ghost Lake. This brand-new 3-bedroom, 3-bathroom cottage offers over 1,410 sq. ft. of developed living space in one of Alberta’s most sought-after gated recreational communities. Surrounded by Rocky Mountain views, lake access, beach areas, walking paths, environmental reserve, indoor pool, fitness center, boat launch, and year-round amenities, Cottage Club offers the perfect blend of recreation, privacy, and convenience — only 45 minutes from downtown Calgary. Inside, the thoughtfully designed layout features vaulted ceilings, an open-concept main living area, a cozy gas fireplace, quartz countertops, stainless steel appliances, a generous kitchen island, and a main-floor bedroom/flex room with full bathroom. Upstairs, the private primary retreat includes a walk-in closet and beautiful 5-piece ensuite, while the fully finished lower level adds a spacious family room, additional bedroom, full bathroom, laundry, and storage. Enjoy covered front and rear porches, mountain air, lake days, and peaceful evenings in a community built for every season. Currently at drywall stage, nearing completion. A rare opportunity to own a brand-new cottage in Cottage Club Ghost Lake — your year-round escape just outside the city.
New construction
C$624,900
38 S Cottageclub Lane Rural Rocky, View County, AB T4C 1B1
2beds
1,237sqft
Single Family Residence
Built in 2024
3,484 Square Feet Lot
$-- Zestimate®
C$505/sqft
C$250/mo HOA
What's special
Lake accessBeach areasWalking pathsEnvironmental reserveVaulted ceilingsCozy gas fireplaceQuartz countertops
- 114 days |
- 16 |
- 0 |
Zillow last checked:
Listing updated:
Listed by:
Moe Jarrah, Associate,
Century 21 Bravo Realty
Source: courtesy of Pillar9 System,MLS®#: A2307932 Originating MLS®#: Calgary
Originating MLS®#: CalgaryFacts & features
Interior
Bedrooms & bathrooms
- Bedrooms: 2
- Bathrooms: 3
- Full bathrooms: 3
Other
- Level: Upper
- Dimensions: 14`9" x 13`1"
Bedroom
- Level: Lower
- Dimensions: 10`2" x 12`10"
Other
- Level: Main
- Dimensions: 5`5" x 9`5"
Other
- Level: Lower
- Dimensions: 4`11" x 9`1"
Other
- Level: Upper
- Dimensions: 11`2" x 9`6"
Den
- Level: Main
- Dimensions: 8`2" x 9`1"
Game room
- Level: Lower
- Dimensions: 17`8" x 15`7"
Kitchen
- Level: Main
- Dimensions: 14`6" x 13`6"
Living room
- Level: Main
- Dimensions: 14`0" x 5`7"
Walk in closet
- Level: Upper
- Dimensions: 9`8" x 9`6"
Heating
- Forced Air, Natural Gas
Cooling
- None
Appliances
- Included: Dishwasher, Microwave, Range Hood, Refrigerator, Stove(s)
- Laundry: Lower Level
Features
- Breakfast Bar, Kitchen Island, Open Floorplan, Quartz Counters, Recessed Lighting
- Flooring: Carpet, Tile, Vinyl
- Windows: Vinyl Windows
- Basement: Full
- Number of fireplaces: 1
- Fireplace features: Gas
Interior area
- Total interior livable area: 1,237 sqft
Property
Parking
- Total spaces: 4
- Parking features: Off Street, None
Features
- Levels: Two,2 Storey
- Stories: 1
- Patio & porch: Front Porch, Rear Porch
- Exterior features: Private Entrance
- Pool features: Community
- Fencing: None
- Frontage length: 10.90M 35`9"
Lot
- Size: 3,484 Square Feet
- Features: Backs on to Park/Green Space, Private, Secluded
Details
- Zoning: DC123
Construction
Type & style
- Home type: SingleFamily
- Property subtype: Single Family Residence
Materials
- Cement Fiber Board, Stone, Wood Frame
- Foundation: Concrete Perimeter
- Roof: Asphalt Shingle
Condition
- New construction: Yes
- Year built: 2024
Utilities & green energy
- Sewer: Holding Tank
- Water: Other, Private
Community & HOA
Community
- Features: Clubhouse, Gated, Lake, Park, Playground, Tennis Court(s)
- Subdivision: Cottage Club at Ghost Lake
HOA
- Has HOA: Yes
- Amenities included: Beach Access, Clubhouse, Fitness Center, Indoor Pool, Laundry, Park, Picnic Area, Playground, Recreation Room, Snow Removal, Trash
- Services included: Amenities of HOA/Condo, Caretaker, Professional Management, Reserve Fund Contributions, Snow Removal, Trash
- HOA fee: C$250 monthly
Location
- Region: View County
Financial & listing details
- Price per square foot: C$505/sqft
- Date on market: 5/5/2026
- Inclusions: N/A
Price history
Price history is unavailable.
Public tax history
Tax history is unavailable.
Climate risks
Neighborhood: T4C
Nearby schools
GreatSchools rating
No schools nearby
We couldn't find any schools near this home.
- C$624,9002 bd3 ba1.2k sqft38 Cottageclub Lane Rural Rocky, View County, AB T4C1B1For Sale

- C$659,9003 bd3 ba1.1k sqft44 SE Cottageclub Ln, Rocky View County, AB T4C1B1For Sale

- C$259,9003,920 sqft116 Cottageclub Dr, Rocky View County, AB T0L1N0Lot/Land
- C$269,0003,920 sqft130 Cottageclub Dr, Rocky View County, AB T0L1N0Lot/Land

- C$240,4504,791 sqft602 Cottageclub Bnd, Rocky View County, AB T4C1B1Lot/Land
- C$759,9004 bd2 ba1k sqft212 SW Cottageclub Cres, Rural Rocky View County, AB T2K1B3For Sale
- C$529,9002 bd1 ba905 sqft201 Cottageclub Cres, Rocky View County, AB T0L1N0For Sale
- C$909,0004 bd4 ba1.2k sqft216 Cottageclub Cres, Rocky View County, AB T0L1N0For Sale
Similar homes
- C$624,9002 bd3 ba1.2k sqft38 Cottageclub Lane Rural Rocky, View County, AB T4C 1B1For SaleCentury 21 Canada
- C$679,0002 bd2 ba682 sqft307 Cottageclub Line, Rocky View County, AB T0L 1N0For Sale
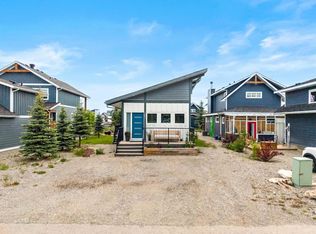 MLS ID #A2322234, Julie Araujo, Associate, Coldwell Banker United. courtesy of Pillar9 System
 - C$649,0001 bd4 ba943 sqft240 Cottageclub Cres, Rocky View County, AB T0L 1N0For Sale
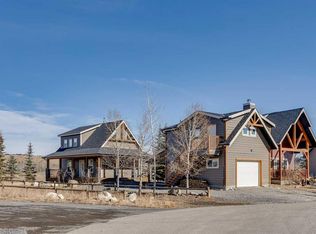 MLS ID #A2298150, Andrew Stengler, Associate, Exp Realty. courtesy of Pillar9 System
 - C$699,0001 bd2 ba1k sqft505 Cottageclub Bay, Rocky View County, AB T0L 1N0For Sale
 MLS ID #A2320299, Kayle Niven, Associate, Re/Max House Of Real Estate. courtesy of Pillar9 System
 - C$759,9004 bd2 ba1k sqft212 SW Cottageclub Cres, Rural Rocky View County, AB T2K 1B3For SaleMLS ID #A2291790, Dawn Park, Associate, Cir Realty. courtesy of Pillar9 System
- C$909,0004 bd4 ba1.2k sqft216 Cottageclub Cres, Rocky View County, AB T0L 1N0For SaleMLS ID #A2302814, Julie Araujo, Associate, Coldwell Banker United. courtesy of Pillar9 System
- C$649,9003 bd3 ba1.4k sqft100 E Bow Ridge Cres, Cochrane, AB T4C 1V2For SaleMLS ID #A2332337, Leanne Mcnabb, Associate, Real Broker. courtesy of Pillar9 System
- C$659,9003 bd3 ba1.7k sqft2 Belgian Cres, Cochrane, AB T4C 3C3For SaleMLS ID #A2338814, Stephanie Ogilvie, Associate, Maxwell Canyon Creek. courtesy of Pillar9 System
- C$599,0003 bd3 ba1.4k sqft140 S Fireside Way, Cochrane, AB T4C 2T1For SaleMLS ID #A2335528, Joshua Osmond, Associate, Wahi Realty Inc.. courtesy of Pillar9 System
- C$699,9993 bd3 ba1.2k sqft61 E West Edge Rd, Cochrane, AB T4C 1M7For SaleMLS ID #A2337172, Grace Gibbons, Associate, First Place Realty. courtesy of Pillar9 System
- C$669,0003 bd3 ba1.1k sqft137 N Willow Park, Cochrane, AB T4C 2N3For SaleMLS ID #A2334193, Tasha Brons, Associate, Century 21 Masters. courtesy of Pillar9 System
- C$639,9003 bd3 ba1.1k sqft55 E Fireside Cir #124, Cochrane, AB T4C 2P5For SaleMLS ID #A2337270, Marie Hermanson, Associate, Real Broker. courtesy of Pillar9 System
- C$549,9993 bd3 ba1.5k sqft317 E Sundown Rd S, Cochrane, AB T4C 2T2For SaleMLS ID #A2324579, Tasha Brons, Associate, Century 21 Masters. courtesy of Pillar9 System
- C$569,9003 bd3 ba1.7k sqft69 E Heritage Park, Cochrane, AB T4C 3G8New ConstructionMLS ID #A2339307, Kevin Hatch, Associate, Maxwell Central. courtesy of Pillar9 System
- C$545,0003 bd3 ba1.2k sqft12 E Fireside Burrow, Cochrane, AB T4C 0T3For SaleMLS ID #A2334944, Bri Clark-Farmer, Associate, Re/Max First. courtesy of Pillar9 System
- C$575,0003 bd3 ba1.6k sqft46 N Fireside Pl, Cochrane, AB T4C 0R2For SaleMLS ID #A2320199, Andrew Pohlod, Associate, Real Broker. courtesy of Pillar9 System
- C$550,0003 bd2 ba1.2k sqft2 N Crocus Cres, Cochrane, AB T4C 1E2For SaleMLS ID #A2319600, Chris Stewart, Associate, Re/Max West Real Estate. courtesy of Pillar9 System
- C$749,9004 bd3 ba1.4k sqft12 SW Glenwood Ct, Cochrane, AB T4C 1H4For SaleMLS ID #A2336596, Ken Morris, Associate Broker, Royal Lepage Benchmark. courtesy of Pillar9 System
- C$545,0003 bd3 ba1.4k sqft16 N Fireside Pl, Cochrane, AB T4C 0R2For SaleMLS ID #A2324458, Marilyn Clark, Associate, Cir Realty. courtesy of Pillar9 System
- C$576,9003 bd3 ba1.7k sqft47 N Saddlebred Pl, Cochrane, AB T4C 3B5New ConstructionMLS ID #A2321328, Matthew Greenham, Associate, Exp Realty. courtesy of Pillar9 System
