OPEN HOUSE JULY 25TH 1-4PM. PLEASE CALL FOR FRONT GATE ACCESS! Nestled alongside community pathways and lush green space, this exceptional cabin property offers the perfect blend of rustic charm and versatile living. The primary cottage features a spacious main bedroom, a second informal bedroom, and two full bathrooms ideal for relaxed, comfortable living surrounded by nature. A standout feature of this listing is the beautifully finished suited garage, complete with an additional bedroom and two bathrooms, offering incredible flexibility for guests, or extended family stays. What truly sets this property apart? A rare basement level below the suited garage, one of the only properties in the community to offer this coveted bonus space. Whether you envision a private home gym, recreation rooms, or generous storage, the possibilities are yours to explore. Steps from scenic walking paths and green space, this is cabin living at its finest and at a price that won't last long.
For sale
C$649,000
240 Cottageclub Cres, Rocky View County, AB T0L 1N0
1beds
943sqft
Single Family Residence
Built in 2012
5,227 Square Feet Lot
$-- Zestimate®
C$688/sqft
C$250/mo HOA
What's special
Spacious main bedroomBeautifully finished suited garage
- 137 days |
- 37 |
- 0 |
Zillow last checked:
Listing updated:
Listed by:
Andrew Stengler, Associate,
Exp Realty
Source: courtesy of Pillar9 System,MLS®#: A2298150 Originating MLS®#: Calgary
Originating MLS®#: CalgaryFacts & features
Interior
Bedrooms & bathrooms
- Bedrooms: 1
- Bathrooms: 4
- Full bathrooms: 2
- 1/2 bathrooms: 2
Other
- Level: Second
- Dimensions: 14`2" x 9`9"
Other
- Level: Basement
- Dimensions: 6`3" x 5`0"
Other
- Level: Main
- Dimensions: 9`8" x 5`2"
Other
- Level: Suite
- Dimensions: 6`5" x 5`3"
Other
- Level: Suite
- Dimensions: 7`1" x 3`0"
Heating
- Forced Air, Natural Gas
Cooling
- Central Air
Appliances
- Included: Dishwasher, Electric Oven, Microwave Hood Fan, Refrigerator
- Laundry: Common Area
Features
- Ceiling Fan(s), Granite Counters, High Ceilings
- Flooring: Carpet, Hardwood, Tile
- Windows: Window Coverings
- Basement: Partial
- Number of fireplaces: 1
- Fireplace features: Wood Burning Stove
Interior area
- Total interior livable area: 943 sqft
Property
Parking
- Total spaces: 3
- Parking features: Single Garage Detached, None
- Garage spaces: 1
Features
- Levels: One and One Half,1 and Half Storey
- Stories: 1.5
- Patio & porch: Front Porch, Rear Porch
- Exterior features: Balcony
- Spa features: Association
- Fencing: None
- Frontage length: 11.76M 38`7"
Lot
- Size: 5,227 Square Feet
- Features: Backs on to Park/Green Space, Low Maintenance Landscape, Pie Shaped Lot
Details
- Parcel number: 102599586
- Zoning: DC123
Construction
Type & style
- Home type: SingleFamily
- Property subtype: Single Family Residence
Materials
- Cement Fiber Board, Stone, Wood Frame
- Foundation: Concrete Perimeter
- Roof: Asphalt Shingle
Condition
- New construction: No
- Year built: 2012
Utilities & green energy
- Sewer: Holding Tank
- Water: Private
Community & HOA
Community
- Features: Clubhouse, Gated, Lake, Park, Playground, Tennis Court(s)
- Subdivision: Cottage Club at Ghost Lake
HOA
- Has HOA: Yes
- Amenities included: Beach Access, Boating, Clubhouse, Coin Laundry, Community Gardens, Fitness Center, Indoor Pool, Parking, Party Room, Picnic Area, Racquet Courts, Snow Removal, Trash
- Services included: Amenities of HOA/Condo, Caretaker, Common Area Maintenance, Professional Management, Reserve Fund Contributions, Snow Removal, Trash, Water
- HOA fee: C$250 monthly
Location
- Region: Rocky View County
Financial & listing details
- Price per square foot: C$688/sqft
- Date on market: 4/1/2026
- Inclusions: Recreational Centre Wristbands
Price history
Price history is unavailable.
Public tax history
Tax history is unavailable.
Climate risks
Neighborhood: T0L
Nearby schools
GreatSchools rating
No schools nearby
We couldn't find any schools near this home.
- C$275,0004,791 sqft236 Cottage Club Cres, Rocky View County, AB T4C1B1Lot/Land

- C$599,9992 bd2 ba1.1k sqft224 Cottageclub Cres, Rocky View County, AB T0L1N0For Sale

- C$909,0004 bd4 ba1.2k sqft216 Cottageclub Cres, Rocky View County, AB T0L1N0For Sale

- C$529,9002 bd1 ba905 sqft201 Cottageclub Cres, Rocky View County, AB T0L1N0For Sale
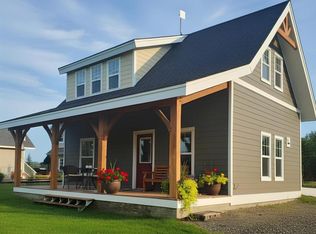
- C$759,9004 bd2 ba1k sqft212 SW Cottageclub Cres, Rural Rocky View County, AB T2K1B3For Sale
- C$980,0003 bd4 ba1.1k sqft406 Cottageclub Cv, Rocky View County, AB T0L1N0For Sale
- C$1,050,0003 bd4 ba1.2k sqft419 Cottageclub Cv, Rocky View County, AB T0L1N0For Sale
- C$349,0007,405 sqft430 Cottageclub Cv, Rocky View County, AB T4C1B1Lot/Land
Similar homes
- C$599,9992 bd2 ba1.1k sqft224 Cottageclub Cres, Rocky View County, AB T0L 1N0For SaleMLS ID #A2328462, Julie Araujo, Associate, Coldwell Banker United. courtesy of Pillar9 System
- C$679,0002 bd2 ba682 sqft307 Cottageclub Line, Rocky View County, AB T0L 1N0For Sale
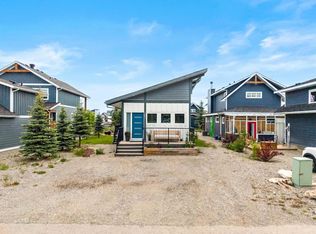 MLS ID #A2322234, Julie Araujo, Associate, Coldwell Banker United. courtesy of Pillar9 System
 - C$699,0001 bd2 ba1k sqft505 Cottageclub Bay, Rocky View County, AB T0L 1N0For Sale
 MLS ID #A2320299, Kayle Niven, Associate, Re/Max House Of Real Estate. courtesy of Pillar9 System
 - C$529,9002 bd1 ba905 sqft201 Cottageclub Cres, Rocky View County, AB T0L 1N0For SaleMLS ID #A2312519, Thomas Calvert, Associate, Re/Max Landan Real Estate. courtesy of Pillar9 System
- C$759,9004 bd2 ba1k sqft212 SW Cottageclub Cres, Rural Rocky View County, AB T2K 1B3For SaleMLS ID #A2291790, Dawn Park, Associate, Cir Realty. courtesy of Pillar9 System
- C$945,0002 bd4 ba1.1k sqft301 Cottageclub Line, Rocky View County, AB T0L 1N0For SaleMLS ID #A2320466, Julie Vesuwalla, Associate Broker, Century 21 Bamber Realty Ltd.. courtesy of Pillar9 System
- C$624,9002 bd3 ba1.2k sqft48 S Cottageclub Lane Rural Rocky, View County, AB T4C 1B1New ConstructionMLS ID #A2307921, Moe Jarrah, Associate, Century 21 Bravo Realty. courtesy of Pillar9 System
- C$624,9002 bd3 ba1.2k sqft48 Cottageclub Ln, Rural Rocky View County, AB T4CFor SaleCentury 21 Canada
- C$909,0004 bd4 ba1.2k sqft216 Cottageclub Cres, Rocky View County, AB T0L 1N0For SaleMLS ID #A2302814, Julie Araujo, Associate, Coldwell Banker United. courtesy of Pillar9 System
- C$624,9002 bd3 ba1.2k sqft38 S Cottageclub Lane Rural Rocky, View County, AB T4C 1B1New ConstructionMLS ID #A2307932, Moe Jarrah, Associate, Century 21 Bravo Realty. courtesy of Pillar9 System
- C$624,9002 bd3 ba1.2k sqft38 Cottageclub Lane Rural Rocky, View County, AB T4C 1B1For SaleCentury 21 Canada
- C$649,0003 bd3 ba1.2k sqft22 W Glensummit Close, Cochrane, AB T4C 2J9For SaleMLS ID #A2335002, Douglas Dickau, Associate, Cir Realty. courtesy of Pillar9 System
- C$669,0003 bd3 ba1.1k sqft137 N Willow Park, Cochrane, AB T4C 2N3For SaleMLS ID #A2334193, Tasha Brons, Associate, Century 21 Masters. courtesy of Pillar9 System
- C$617,0004 bd3 ba1.2k sqft1 E Cochrane Cres, Cochrane, AB T4C 1Z9For SaleMLS ID #A2334181, Cheryl Vanderwater, Associate, First Place Realty. courtesy of Pillar9 System
- C$704,9002 bd3 ba1.1k sqft164 SE Sunterra Hts, Cochrane, AB T4C 1W7For SaleMLS ID #A2328025, Eleanor Kidder, Broker, Kidder & Company Real Estate & Property Management Ltd.. courtesy of Pillar9 System
- C$635,0003 bd4 ba1.3k sqft70 W Mackay Cres, Cochrane, AB T4C 1J7For SaleMLS ID #A2320551, Jennifer Kinch, Associate, First Place Realty. courtesy of Pillar9 System
- C$650,0003 bd1 ba1.1k sqft217 E Ross Ave, Cochrane, AB T4C 1C9For SaleMLS ID #A2328880, Nicole Henson, Associate, Cir Realty. courtesy of Pillar9 System
- C$575,0004 bd3 ba1k sqft10 W Carolina Dr, Cochrane, AB T4C 1C2For SaleMLS ID #A2316646, Andrew Pohlod, Associate, Real Broker. courtesy of Pillar9 System
- C$734,9002 bd3 ba1.3k sqft204 N Sunset Sq, Cochrane, AB T4C 0H3For SaleMLS ID #A2335776, Ken Morris, Associate Broker, Royal Lepage Benchmark. courtesy of Pillar9 System
- C$559,0003 bd3 ba1.2k sqft121 N Quigley Dr, Cochrane, AB T4C 1R1For SaleMLS ID #A2317758, John Thomson, Associate, Kidder & Company Real Estate & Property Management Ltd.. courtesy of Pillar9 System
