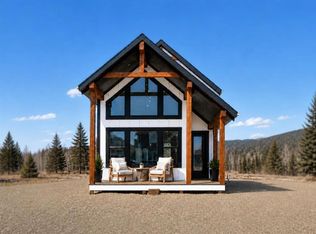
Welcome to your finished lake and mountain escape at Cottage Club Ghost Lake — now complete, move-in ready, and offered at a refreshed price. This beautifully built modern cottage sits in one of Alberta’s most desirable gated recreational communities, surrounded by Rocky Mountain views, lake access, walking paths, environmental reserve, recreation amenities, and year-round lifestyle appeal. This 3-bedroom, 3-bathroom home offers over 1,410 sq. ft. of developed living space with quality finishes, a warm modern feel, and the comfort of a new build without the wait. The main level features vaulted ceilings, an open-concept layout, a stylish gas fireplace, and a bright living area that flows into a well-appointed kitchen with stainless steel appliances, quartz countertops, sleek cabinetry, and a generous island. A main-floor bedroom/flex room and full bathroom add excellent function for guests, family, or working from the lake. Upstairs, the private primary retreat features a spacious layout, walk-in closet, and luxurious 5-piece ensuite. The fully finished lower level adds a large family room, additional bedroom, 4-piece bathroom, laundry, and extra storage — ideal for guests, movie nights, kids, or a quiet home office setup. Outside, enjoy covered front and back porches for morning coffee, evening BBQs, fresh mountain air, and relaxing after a day at the beach or on the lake. Cottage Club offers a true four-season lifestyle with a private beach, boat launch, indoor pool, fitness center, recreation center, walking trails, and more — all within a peaceful gated community approximately 45 minutes from downtown Calgary. Some photos are virtually staged. Whether you are looking for a weekend getaway, family retreat, or year-round lake lifestyle close to the city, this completed cottage is ready to enjoy now.
New construction
C$624,900
48 S Cottageclub Lane Rural Rocky, View County, AB T4C 1B1
2beds
1,237sqft
Single Family Residence
Built in 2024
3,484 Square Feet Lot
$-- Zestimate®
C$505/sqft
C$250/mo HOA
What's special
Modern cottageLake accessWalking pathsEnvironmental reserveRecreation amenitiesQuality finishesWarm modern feel
- 66 days |
- 8 |
- 0 |
Zillow last checked:
Listing updated:
Listed by:
Moe Jarrah, Associate,
Century 21 Bravo Realty
Source: courtesy of Pillar9 System,MLS®#: A2307921 Originating MLS®#: Calgary
Originating MLS®#: CalgaryFacts & features
Interior
Bedrooms & bathrooms
- Bedrooms: 2
- Bathrooms: 3
- Full bathrooms: 3
Other
- Level: Upper
- Dimensions: 14`9" x 13`1"
Bedroom
- Level: Basement
- Dimensions: 10`2" x 12`10"
Other
- Level: Main
- Dimensions: 5`5" x 9`5"
Other
- Level: Basement
- Dimensions: 4`11" x 9`1"
Other
- Level: Upper
- Dimensions: 11`2" x 9`6"
Den
- Level: Main
- Dimensions: 8`2" x 9`1"
Other
- Level: Basement
- Dimensions: 7`0" x 12`10"
Game room
- Level: Basement
- Dimensions: 17`8" x 15`7"
Kitchen
- Level: Main
- Dimensions: 14`6" x 13`6"
Living room
- Level: Main
- Dimensions: 14`0" x 15`7"
Walk in closet
- Level: Upper
- Dimensions: 9`8" x 9`6"
Heating
- Forced Air, Natural Gas
Cooling
- None
Appliances
- Included: Dishwasher, Microwave, Range Hood, Refrigerator, Stove(s)
- Laundry: Lower Level
Features
- Breakfast Bar, Kitchen Island, Open Floorplan, Quartz Counters, Recessed Lighting
- Flooring: Carpet, Tile, Vinyl
- Windows: Vinyl Windows
- Basement: Full
- Number of fireplaces: 1
- Fireplace features: Gas
Interior area
- Total interior livable area: 1,237 sqft
- Finished area above ground: 752
- Finished area below ground: 673
Property
Parking
- Total spaces: 4
- Parking features: Off Street, None
Features
- Levels: Two,2 Storey
- Stories: 1
- Patio & porch: Front Porch, Rear Porch
- Exterior features: Private Entrance
- Pool features: Community
- Fencing: None
- Frontage length: 10.90M 35`9"
Lot
- Size: 3,484 Square Feet
- Features: Backs on to Park/Green Space, Private, Secluded
Details
- Zoning: DC123
Construction
Type & style
- Home type: SingleFamily
- Property subtype: Single Family Residence
Materials
- Cement Fiber Board, Stone, Wood Frame
- Foundation: Concrete Perimeter
- Roof: Asphalt Shingle
Condition
- New construction: Yes
- Year built: 2024
Utilities & green energy
- Sewer: Holding Tank
- Water: Other, Private
Community & HOA
Community
- Features: Clubhouse, Gated, Lake, Park, Playground, Tennis Court(s)
- Subdivision: Cottage Club at Ghost Lake
HOA
- Has HOA: Yes
- Amenities included: Beach Access, Clubhouse, Fitness Center, Indoor Pool, Laundry, Park, Picnic Area, Playground, Recreation Room, Snow Removal, Trash
- Services included: Amenities of HOA/Condo, Caretaker, Professional Management, Reserve Fund Contributions, Snow Removal, Trash
- HOA fee: C$250 monthly
Location
- Region: View County
Financial & listing details
- Price per square foot: C$505/sqft
- Date on market: 5/5/2026
- Date available: 08/10/2026
- Inclusions: N/A
Moe Jarrah, Associate
Moe Jarrah, Associate
(403) 630-5327
By pressing Contact Agent, you agree that the real estate professional identified above may call/text you about your search, which may involve use of automated means and pre-recorded/artificial voices. You don't need to consent as a condition of buying any property, goods, or services. Message/data rates may apply. You also agree to our Terms of Use. Zillow does not endorse any real estate professionals. We may share information about your recent and future site activity with your agent to help them understand what you're looking for in a home.
Price history
Price history is unavailable.
Public tax history
Tax history is unavailable.
Climate risks
Neighborhood: T4C
Nearby schools
GreatSchools rating
No schools nearby
We couldn't find any schools near this home.



- Alberta
- Division No. 6
- Rocky View County
- T4C 1B1
- 48 S Cottageclub Lane Rural Rocky
Nearby cities
Nearby zip codes
Other Rocky View County Topics
