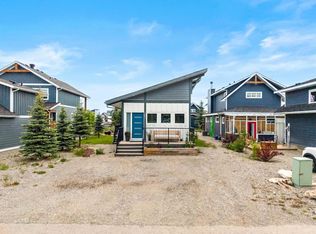
MASSIVE PRICE REDUCTION. OPEN HOUSE MOVED TO JULY 11TH 10AM-NOON. Discover a truly one-of-a-kind retreat nestled within the coveted CottageClub community. This brand-new, custom-built 3-bedroom, 2.5-bathroom home draws deep inspiration from Slavic cottage architecture, weaving together rich folk-inspired detailing, warm natural materials, and timeless handcrafted character at every turn. The heart of the home is an extraordinary living space crowned by soaring cathedral windows that flood the room with light from sunrise to sunset a seamless connection between the warmth inside and the natural beauty beyond. The primary bedroom mirrors this same grand scale, with sweeping floor-to-ceiling glazing that transforms the space into a private sanctuary bathed in soft, natural light throughout the day. No detail has been overlooked in this entirely custom build from artisan finishes reminiscent of Eastern European craftsmanship to a layout designed for both everyday comfort and effortless entertaining. A true one-of-one offering. There is nothing else like it at CottageClub.
New construction
C$699,000
37 N Cottageclub Ln, Rural Rocky View County, AB T4C 1B1
3beds
1,033sqft
Single Family Residence
Built in 2026
3,920 Square Feet Lot
$-- Zestimate®
C$677/sqft
C$250/mo HOA
What's special
Rich folk-inspired detailingWarm natural materialsTimeless handcrafted characterExtraordinary living spaceSoaring cathedral windows
- 92 days |
- 14 |
- 0 |
Zillow last checked:
Listing updated:
Listed by:
Andrew Stengler, Associate,
Exp Realty
Source: courtesy of Pillar9 System,MLS®#: A2303149 Originating MLS®#: Calgary
Originating MLS®#: CalgaryFacts & features
Interior
Bedrooms & bathrooms
- Bedrooms: 3
- Bathrooms: 3
- Full bathrooms: 2
- 1/2 bathrooms: 1
Other
- Level: Upper
- Dimensions: 15`2" x 10`10"
Bedroom
- Level: Basement
- Dimensions: 8`2" x 9`5"
Bedroom
- Level: Basement
- Dimensions: 8`1" x 8`8"
Other
- Level: Main
- Dimensions: 5`1" x 5`2"
Other
- Level: Basement
- Dimensions: 8`2" x 4`11"
Other
- Level: Upper
- Dimensions: 4`11" x 12`7"
Heating
- Fireplace(s), Forced Air, Natural Gas
Cooling
- None
Appliances
- Included: Dishwasher, Electric Range, Microwave, Refrigerator, Washer/Dryer Stacked
- Laundry: In Basement
Features
- High Ceilings, Kitchen Island, Open Floorplan, Vaulted Ceiling(s)
- Flooring: Carpet
- Windows: Vinyl Windows
- Basement: Full
- Number of fireplaces: 1
- Fireplace features: Electric
Interior area
- Total interior livable area: 1,033 sqft
Property
Parking
- Total spaces: 4
- Parking features: Off Street, None
Features
- Levels: One and One Half,1 and Half Storey
- Stories: 1.5
- Patio & porch: Deck, Front Porch, Rear Porch
- Exterior features: None
- Spa features: Association
- Fencing: None
- Frontage length: 10.96M 36`0"
Lot
- Size: 3,920 Square Feet
- Features: Backs on to Park/Green Space, Rectangular Lot
Details
- Parcel number: 102600314
- Zoning: DC123
Construction
Type & style
- Home type: SingleFamily
- Property subtype: Single Family Residence
Materials
- Aluminum Siding, Cement Fiber Board
- Foundation: Concrete Perimeter
- Roof: Asphalt Shingle
Condition
- New construction: Yes
- Year built: 2026
Utilities & green energy
- Sewer: Holding Tank
- Water: Private
Community & HOA
Community
- Features: Clubhouse, Fishing, Gated, Lake, Park, Playground, Tennis Court(s)
- Subdivision: Cottage Club at Ghost Lake
HOA
- Has HOA: Yes
- Amenities included: Beach Access, Boating, Coin Laundry, Community Gardens, Fitness Center, Indoor Pool, Party Room, Picnic Area, Playground, Racquet Courts, Snow Removal, Trash
- Services included: Amenities of HOA/Condo, Caretaker, Common Area Maintenance, Professional Management, Reserve Fund Contributions, Snow Removal, Trash, Water
- HOA fee: C$250 monthly
Location
- Region: Rural Rocky View County
Financial & listing details
- Price per square foot: C$677/sqft
- Date on market: 4/18/2026
- Inclusions: recreational centre wristbands
Andrew Stengler, Associate
Andrew Stengler, Associate
(403) 510-4080
By pressing Contact Agent, you agree that the real estate professional identified above may call/text you about your search, which may involve use of automated means and pre-recorded/artificial voices. You don't need to consent as a condition of buying any property, goods, or services. Message/data rates may apply. You also agree to our Terms of Use. Zillow does not endorse any real estate professionals. We may share information about your recent and future site activity with your agent to help them understand what you're looking for in a home.
Price history
Price history is unavailable.
Public tax history
Tax history is unavailable.
Climate risks
Neighborhood: T4C
Nearby schools
GreatSchools rating
No schools nearby
We couldn't find any schools near this home.
- C$624,9002 bd3 ba1.2k sqft38 Cottageclub Lane Rural Rocky, View County, AB T4C1B1For Sale

- C$624,9002 bd3 ba1.2k sqft38 S Cottageclub Lane Rural Rocky, View County, AB T4C1B1New Construction

- C$735,0003 bd3 ba945 sqft32 S Cottageclub Ln, Rural Rocky View County, AB T4C1B1New Construction

- C$659,9003 bd3 ba1.1k sqft44 SE Cottageclub Ln, Rocky View County, AB T4C1B1For Sale

- C$259,9003,920.4 Square Feet116 Cottageclub Dr, Rocky View County, AB T0L1N0Lot/Land
- C$624,9002 bd3 ba1.2k sqft48 S Cottageclub Lane Rural Rocky, View County, AB T4C1B1New Construction
- C$240,4504,791.6 Square Feet602 Cottageclub Bnd, Rocky View County, AB T4C1B1Lot/Land
- C$719,0002 bd2 ba1k sqft638 W Cottageclub Bnd, Rural Rocky View County, AB T4C1B1New Construction
Similar homes
- C$735,0003 bd3 ba945 sqft32 S Cottageclub Ln, Rural Rocky View County, AB T4C 1B1New ConstructionMLS ID #A2311140, Jay Bhinder, Associate, Royal Lepage Blue Sky. courtesy of Pillar9 System
- C$719,0002 bd2 ba1k sqft638 W Cottageclub Bnd, Rural Rocky View County, AB T4C 1B1New Construction
 MLS ID #A2303174, Andrew Stengler, Associate, Exp Realty. courtesy of Pillar9 System
 - C$624,9002 bd3 ba1.2k sqft48 S Cottageclub Lane Rural Rocky, View County, AB T4C 1B1New Construction
 MLS ID #A2307921, Moe Jarrah, Associate, Century 21 Bravo Realty. courtesy of Pillar9 System
 - C$679,0002 bd2 ba682 sqft307 Cottageclub Line, Rocky View County, AB T0L 1N0For Sale
 MLS ID #A2322234, Julie Araujo, Associate, Coldwell Banker United. courtesy of Pillar9 System
 - C$710,0001 bd2 ba1k sqft505 Cottageclub Bay, Rocky View County, AB T0L 1N0For SaleMLS ID #A2320299, Kayle Niven, Associate, Re/Max House Of Real Estate. courtesy of Pillar9 System
- C$759,9004 bd2 ba1k sqft212 SW Cottageclub Cres, Rural Rocky View County, AB T2K 1B3For SaleMLS ID #A2291790, Dawn Park, Associate, Cir Realty. courtesy of Pillar9 System
- C$672,0001 bd4 ba943 sqft240 Cottageclub Cres, Rocky View County, AB T0L 1N0For SaleMLS ID #A2298150, Andrew Stengler, Associate, Exp Realty. courtesy of Pillar9 System
- C$945,0002 bd4 ba1.1k sqft301 Cottageclub Line, Rocky View County, AB T0L 1N0For SaleMLS ID #A2320466, Julie Vesuwalla, Associate Broker, Century 21 Bamber Realty Ltd.. courtesy of Pillar9 System
- C$529,9002 bd1 ba905 sqft201 Cottageclub Cres, Rocky View County, AB T0L 1N0For SaleMLS ID #A2312519, Thomas Calvert, Associate, Re/Max Landan Real Estate. courtesy of Pillar9 System
- C$980,0003 bd4 ba1.1k sqft406 Cottageclub Cv, Rocky View County, AB T0L 1N0For SaleMLS ID #A2297871, Claire Hilderman, Associate, The Real Estate District. courtesy of Pillar9 System
- C$674,0003 bd3 ba1.3k sqft92 NE Glenhill Dr, Cochrane, AB T4C 1H1For SaleMLS ID #A2310605, Ken Morris, Associate Broker, Royal Lepage Benchmark. courtesy of Pillar9 System
- C$699,0003 bd3 ba1.1k sqft137 N Willow Park, Cochrane, AB T4C 2N3For SaleMLS ID #A2279897, Tasha Brons, Associate, Century 21 Masters. courtesy of Pillar9 System
- C$634,9004 bd4 ba1.4k sqft3 E Sunrise Hts, Cochrane, AB T4C 2R8For SaleMLS ID #A2315957, Nam Traimany, Associate, Maxwell Canyon Creek. courtesy of Pillar9 System
- C$609,9004 bd4 ba1.5k sqft147 N Sunset Cv, Cochrane, AB T4C 0C8For SaleMLS ID #A2328359, Deirdre Halferty, Associate, Calgary West Realty. courtesy of Pillar9 System
- C$600,0004 bd3 ba1k sqft10 W Carolina Dr, Cochrane, AB T4C 1C2For SaleMLS ID #A2316646, Andrew Pohlod, Associate, Real Broker. courtesy of Pillar9 System
- C$599,7505 bd2 ba1.2k sqft121 N Mountain St, Cochrane, AB T4C 1Z5For SaleMLS ID #A2308622, Terry Plante, Associate, Royal Lepage Benchmark. courtesy of Pillar9 System
- C$508,8003 bd3 ba1.4k sqft121 SE Palomino St, Cochrane, AB T4C 2P8For SaleMLS ID #A2325658, Joseph Belland, Associate, Cir Realty. courtesy of Pillar9 System
- C$559,0003 bd3 ba1.2k sqft121 N Quigley Dr, Cochrane, AB T4C 1R1For SaleMLS ID #A2317758, John Thomson, Associate, Kidder & Company Real Estate & Property Management Ltd.. courtesy of Pillar9 System
- C$825,0003 bd3 ba1.3k sqft79 SW Riverview Cir, Cochrane, AB T4C 1K4For SaleMLS ID #A2308062, Nicole Henson, Associate, Cir Realty. courtesy of Pillar9 System
- C$550,0003 bd2 ba1.2k sqft2 N Crocus Cres, Cochrane, AB T4C 1E2For SaleMLS ID #A2319600, Chris Stewart, Associate, Re/Max West Real Estate. courtesy of Pillar9 System
