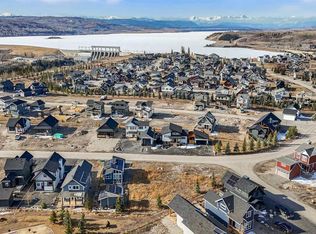
Nestled in the highly sought-after final phase of CottageClub, this charming 2-bedroom, 1.5-bathroom home offers the perfect blend of comfort, community, and breathtaking MOUNTAIN VIEWS. Wake up every morning to stunning natural scenery from your own retreat. Thoughtfully designed with future flexibility in mind, the home presents an exciting opportunity to expand with the ability to add additional bedroom(s) and a full bathroom as your needs evolve. A dedicated footprint for a future garage means your long-term plans are already accounted for, and both garage construction and basement completion are available through the builder at an additional cost, allowing you to truly make this home your own. Whether you're looking for a weekend escape, a full-time residence, or a smart investment in one of the area's most beloved communities, this is your chance to get into CottageClub's final chapter.
New construction
C$719,000
638 W Cottageclub Bnd, Rural Rocky View County, AB T4C 1B1
2beds
1,094sqft
Single Family Residence
Built in 2025
4,791 Square Feet Lot
$-- Zestimate®
C$657/sqft
C$250/mo HOA
What's special
Breathtaking mountain viewsStunning natural scenery
- 89 days |
- 8 |
- 0 |
Zillow last checked:
Listing updated:
Listed by:
Andrew Stengler, Associate,
Exp Realty
Source: courtesy of Pillar9 System,MLS®#: A2303174 Originating MLS®#: Calgary
Originating MLS®#: CalgaryFacts & features
Interior
Bedrooms & bathrooms
- Bedrooms: 2
- Bathrooms: 2
- Full bathrooms: 1
- 1/2 bathrooms: 1
Other
- Level: Second
- Dimensions: 13`6" x 9`11"
Bedroom
- Level: Second
- Dimensions: 12`0" x 9`5"
Other
- Level: Main
- Dimensions: 5`11" x 5`5"
Other
- Level: Second
- Dimensions: 8`5" x 8`4"
Heating
- Forced Air
Cooling
- None
Appliances
- Included: Dishwasher, Electric Range, Microwave Hood Fan, Refrigerator, Washer/Dryer
- Laundry: In Basement
Features
- Double Vanity, Quartz Counters, Recessed Lighting
- Flooring: Carpet, Tile
- Windows: Vinyl Windows
- Basement: Full
- Number of fireplaces: 1
- Fireplace features: Electric
Interior area
- Total interior livable area: 1,094 sqft
Property
Parking
- Total spaces: 6
- Parking features: Off Street, None
Features
- Levels: Two,2 Storey
- Stories: 1
- Patio & porch: Deck, Front Porch
- Exterior features: BBQ gas line
- Spa features: Association
- Fencing: None
- Frontage length: 14.69M 48`2"
Lot
- Size: 4,791 Square Feet
- Features: Rectangular Lot
Details
- Parcel number: 102600345
- Zoning: DC123
Construction
Type & style
- Home type: SingleFamily
- Property subtype: Single Family Residence
Materials
- Cement Fiber Board, Wood Frame
- Foundation: Concrete Perimeter
- Roof: Asphalt Shingle
Condition
- New construction: Yes
- Year built: 2025
Utilities & green energy
- Sewer: Holding Tank
- Water: Private
Community & HOA
Community
- Features: Clubhouse, Gated, Lake, Park, Playground, Tennis Court(s)
- Subdivision: Cottage Club at Ghost Lake
HOA
- Has HOA: Yes
- Amenities included: Beach Access, Clubhouse, Community Gardens, Fitness Center, Indoor Pool, Party Room, Picnic Area, Playground, Racquet Courts, Snow Removal, Trash
- Services included: Amenities of HOA/Condo, Caretaker, Common Area Maintenance, Professional Management, Reserve Fund Contributions, Snow Removal, Trash, Water
- HOA fee: C$250 monthly
Location
- Region: Rural Rocky View County
Financial & listing details
- Price per square foot: C$657/sqft
- Date on market: 4/18/2026
- Inclusions: recreational centre wristbands
Andrew Stengler, Associate
Andrew Stengler, Associate
(403) 510-4080
By pressing Contact Agent, you agree that the real estate professional identified above may call/text you about your search, which may involve use of automated means and pre-recorded/artificial voices. You don't need to consent as a condition of buying any property, goods, or services. Message/data rates may apply. You also agree to our Terms of Use. Zillow does not endorse any real estate professionals. We may share information about your recent and future site activity with your agent to help them understand what you're looking for in a home.
Price history
Price history is unavailable.
Public tax history
Tax history is unavailable.
Climate risks
Neighborhood: T4C
Nearby schools
GreatSchools rating
No schools nearby
We couldn't find any schools near this home.
- C$259,9003,920.4 Square Feet116 Cottageclub Dr, Rocky View County, AB T0L1N0Lot/Land
- C$240,4504,791.6 Square Feet602 Cottageclub Bnd, Rocky View County, AB T4C1B1Lot/Land

- C$699,0003 bd3 ba1k sqft37 N Cottageclub Ln, Rural Rocky View County, AB T4C1B1New Construction

- C$624,9002 bd3 ba1.2k sqft48 S Cottageclub Lane Rural Rocky, View County, AB T4C1B1New Construction

- C$659,9003 bd3 ba1.1k sqft44 SE Cottageclub Ln, Rocky View County, AB T4C1B1For Sale
- C$624,9002 bd3 ba1.2k sqft38 Cottageclub Lane Rural Rocky, View County, AB T4C1B1For Sale
- C$624,9002 bd3 ba1.2k sqft38 S Cottageclub Lane Rural Rocky, View County, AB T4C1B1New Construction
- C$735,0003 bd3 ba945 sqft32 S Cottageclub Ln, Rural Rocky View County, AB T4C1B1New Construction
Similar homes
- C$699,0003 bd3 ba1k sqft37 N Cottageclub Ln, Rural Rocky View County, AB T4C 1B1New ConstructionMLS ID #A2303149, Andrew Stengler, Associate, Exp Realty. courtesy of Pillar9 System
- C$735,0003 bd3 ba945 sqft32 S Cottageclub Ln, Rural Rocky View County, AB T4C 1B1New Construction
 MLS ID #A2311140, Jay Bhinder, Associate, Royal Lepage Blue Sky. courtesy of Pillar9 System
 - C$679,0002 bd2 ba682 sqft307 Cottageclub Line, Rocky View County, AB T0L 1N0For Sale
 MLS ID #A2322234, Julie Araujo, Associate, Coldwell Banker United. courtesy of Pillar9 System
 - C$624,9002 bd3 ba1.2k sqft48 S Cottageclub Lane Rural Rocky, View County, AB T4C 1B1New ConstructionMLS ID #A2307921, Moe Jarrah, Associate, Century 21 Bravo Realty. courtesy of Pillar9 System
- C$710,0001 bd2 ba1k sqft505 Cottageclub Bay, Rocky View County, AB T0L 1N0For SaleMLS ID #A2320299, Kayle Niven, Associate, Re/Max House Of Real Estate. courtesy of Pillar9 System
- C$759,9004 bd2 ba1k sqft212 SW Cottageclub Cres, Rural Rocky View County, AB T2K 1B3For SaleMLS ID #A2291790, Dawn Park, Associate, Cir Realty. courtesy of Pillar9 System
- C$672,0001 bd4 ba943 sqft240 Cottageclub Cres, Rocky View County, AB T0L 1N0For SaleMLS ID #A2298150, Andrew Stengler, Associate, Exp Realty. courtesy of Pillar9 System
- C$945,0002 bd4 ba1.1k sqft301 Cottageclub Line, Rocky View County, AB T0L 1N0For SaleMLS ID #A2320466, Julie Vesuwalla, Associate Broker, Century 21 Bamber Realty Ltd.. courtesy of Pillar9 System
- C$980,0003 bd4 ba1.1k sqft406 Cottageclub Cv, Rocky View County, AB T0L 1N0For SaleMLS ID #A2297871, Claire Hilderman, Associate, The Real Estate District. courtesy of Pillar9 System
- C$1,050,0003 bd4 ba1.2k sqft419 Cottageclub Cv, Rocky View County, AB T0L 1N0For SaleMLS ID #A2294510, Dawn Park, Associate, Cir Realty. courtesy of Pillar9 System
- C$674,0003 bd3 ba1.3k sqft92 NE Glenhill Dr, Cochrane, AB T4C 1H1For SaleMLS ID #A2310605, Ken Morris, Associate Broker, Royal Lepage Benchmark. courtesy of Pillar9 System
- C$699,0003 bd3 ba1.1k sqft137 N Willow Park, Cochrane, AB T4C 2N3For SaleMLS ID #A2279897, Tasha Brons, Associate, Century 21 Masters. courtesy of Pillar9 System
- C$609,9004 bd4 ba1.5k sqft147 N Sunset Cv, Cochrane, AB T4C 0C8For SaleMLS ID #A2328359, Deirdre Halferty, Associate, Calgary West Realty. courtesy of Pillar9 System
- C$634,9004 bd4 ba1.4k sqft3 E Sunrise Hts, Cochrane, AB T4C 2R8For SaleMLS ID #A2315957, Nam Traimany, Associate, Maxwell Canyon Creek. courtesy of Pillar9 System
- C$599,7505 bd2 ba1.2k sqft121 N Mountain St, Cochrane, AB T4C 1Z5For SaleMLS ID #A2308622, Terry Plante, Associate, Royal Lepage Benchmark. courtesy of Pillar9 System
- C$600,0004 bd3 ba1k sqft10 W Carolina Dr, Cochrane, AB T4C 1C2For SaleMLS ID #A2316646, Andrew Pohlod, Associate, Real Broker. courtesy of Pillar9 System
- C$465,0003 bd3 ba1.3k sqft40 N Sunvalley Rd, Cochrane, AB T4C 0X6For SaleMLS ID #A2329574, Sharon Shepherd, Associate, Cir Realty. courtesy of Pillar9 System
- C$825,0003 bd3 ba1.3k sqft79 SW Riverview Cir, Cochrane, AB T4C 1K4For SaleMLS ID #A2308062, Nicole Henson, Associate, Cir Realty. courtesy of Pillar9 System
- C$508,8003 bd3 ba1.4k sqft121 SE Palomino St, Cochrane, AB T4C 2P8For SaleMLS ID #A2325658, Joseph Belland, Associate, Cir Realty. courtesy of Pillar9 System
- C$749,9003 bd3 ba1.2k sqft554 E Rivercrest Vw, Cochrane, AB T4C 2W9New ConstructionMLS ID #A2270540, Diane Gertrude Lamonaca, Associate, Royal Lepage Benchmark. courtesy of Pillar9 System
