Welcome to 44 CottageClub Lane, a 2022-built home that combines modern craftsmanship with thoughtful features designed for comfort and convenience. Offering a FINISHED BASEMENT, WINDOW COVERINGS THROUGHOUT with some TINTED WINDOWS, and inviting outdoor living spaces with a FRONT PORCH, BALCONY, AND BACKYARD DECK, this home is ready for you to settle in and enjoy. The backyard faces north, creating a great setting for summer BBQs, while the south-facing front porch offers a bright, welcoming entry. As a bonus, the sellers are including the furniture and decors so it's truly move-in ready. Inside, tall windows fill the home with natural light, enhancing the open-concept main floor. The kitchen features a KITCHEN ISLAND WITH QUARTZ COUNTERTOPS and a GAS STOVE, blending style and function for daily living and entertaining. Upstairs, the primary bedroom offers an ENSUITE BATHROOM, WALK-IN CLOSET, AND PRIVATE BALCONY to relax and unwind. LUXURY VINYL PLANK FLOORING and modern finishes flow throughout the main and upstairs levels, creating a space that is both practical and stylish. The basement comes with 2 bedrooms,a recreation/family room, and a full bathroom. CottageClub residents enjoy a gated, year-round community just 20 minutes from Cochrane. Amenities include the 11,000 sq. ft. Recreation Centre with swimming, fitness, library, and community spaces, along with outdoor features such as beaches, docks, tennis and pickleball courts, hot tub, and trails. With its welcoming design, added features, and access to an exceptional community, 44 Cottage Club Lane is a perfect place to experience the best of lake living in every season. Come and see to appreciate.
For sale
C$659,900
44 SE Cottageclub Ln, Rocky View County, AB T4C 1B1
3beds
1,116sqft
Single Family Residence
Built in 2022
3,484 Square Feet Lot
$-- Zestimate®
C$591/sqft
C$250/mo HOA
What's special
- 152 days |
- 20 |
- 0 |
Zillow last checked:
Listing updated:
Listed by:
Jessica Taburada, Associate,
Cir Realty,
Matthew Taburada, Associate,
Cir Realty
Source: courtesy of Pillar9 System,MLS®#: A2295326 Originating MLS®#: Calgary
Originating MLS®#: CalgaryFacts & features
Interior
Bedrooms & bathrooms
- Bedrooms: 3
- Bathrooms: 3
- Full bathrooms: 3
Other
- Level: Upper
- Dimensions: 14`10" x 17`7"
Bedroom
- Level: Basement
- Dimensions: 10`0" x 10`11"
Bedroom
- Level: Upper
- Dimensions: 8`11" x 11`10"
Other
- Level: Main
- Dimensions: 5`2" x 8`11"
Other
- Level: Basement
- Dimensions: 8`11" x 5`0"
Other
- Level: Upper
- Dimensions: 5`7" x 9`0"
Den
- Level: Main
- Dimensions: 15`6" x 8`11"
Foyer
- Level: Main
- Dimensions: 4`1" x 5`4"
Other
- Level: Basement
- Dimensions: 8`5" x 8`5"
Game room
- Level: Basement
- Dimensions: 14`3" x 13`7"
Kitchen
- Level: Main
- Dimensions: 14`9" x 11`8"
Laundry
- Level: Basement
- Dimensions: 4`11" x 3`4"
Living room
- Level: Main
- Dimensions: 18`10" x 12`7"
Storage
- Level: Basement
- Dimensions: 7`4" x 10`11"
Walk in closet
- Level: Upper
- Dimensions: 5`6" x 5`0"
Heating
- Forced Air
Cooling
- None
Appliances
- Included: Bar Fridge, Dishwasher, Dryer, Gas Stove, Microwave Hood Fan, Refrigerator, Washer, Wine Refrigerator
- Laundry: In Basement
Features
- Ceiling Fan(s), Kitchen Island
- Windows: Window Coverings
- Basement: Full
- Number of fireplaces: 1
- Fireplace features: Electric, Living Room
Interior area
- Total interior livable area: 1,116 sqft
- Finished area above ground: 1,116
- Finished area below ground: 820
Property
Parking
- Total spaces: 2
- Parking features: Gravel, Parking Pad, None
- Has uncovered spaces: Yes
Features
- Levels: Two,2 Storey
- Stories: 1
- Entry location: Ground
- Patio & porch: Deck, Porch
- Exterior features: Dock, Playground, Tennis Court(s)
- Pool features: Association, Community, Indoor, Pool/Spa Combo
- Fencing: None
- Frontage length: 10.90M 35`9"
Lot
- Size: 3,484 Square Feet
- Features: Cul-De-Sac, No Neighbours Behind, Rectangular Lot
Details
- Zoning: DC123
Construction
Type & style
- Home type: SingleFamily
- Property subtype: Single Family Residence
Materials
- Cement Fiber Board
- Foundation: Concrete Perimeter
- Roof: Asphalt Shingle
Condition
- New construction: No
- Year built: 2022
Utilities & green energy
- Sewer: Holding Tank
- Water: Private
Community & HOA
Community
- Features: Clubhouse, Fishing, Gated, Lake, Park, Playground, Tennis Court(s)
- Subdivision: Cottage Club at Ghost Lake
HOA
- Has HOA: Yes
- Amenities included: Beach Access, Boating, Clubhouse, Fitness Center, Game Court Interior, Indoor Pool, Park, Party Room, Picnic Area, Playground, Racquet Courts, Recreation Room
- Services included: Amenities of HOA/Condo, Caretaker, Common Area Maintenance, Maintenance Grounds, Professional Management, Reserve Fund Contributions, Snow Removal, Trash, Water
- HOA fee: C$250 monthly
Location
- Region: Rocky View County
Financial & listing details
- Price per square foot: C$591/sqft
- Date on market: 3/22/2026
- Inclusions: Outdoor Gas Fire Pit Table, Gas BBQ, indoor and outdoor furniture and some household items
Price history
Price history is unavailable.
Public tax history
Tax history is unavailable.
Climate risks
Neighborhood: T4C
Nearby schools
GreatSchools rating
No schools nearby
We couldn't find any schools near this home.
- C$624,9002 bd3 ba1.2k sqft48 Cottageclub Ln, Rural Rocky View County, AB T4CFor Sale
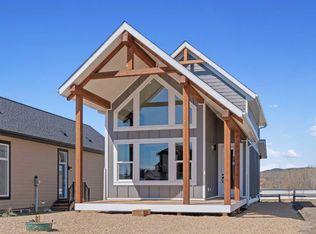
- C$624,9002 bd3 ba1.2k sqft38 S Cottageclub Lane Rural Rocky, View County, AB T4C1B1New Construction

- C$624,9002 bd3 ba1.2k sqft38 Cottageclub Lane Rural Rocky, View County, AB T4C1B1For Sale

- C$259,9003,920 sqft116 Cottageclub Dr, Rocky View County, AB T0L1N0Lot/Land
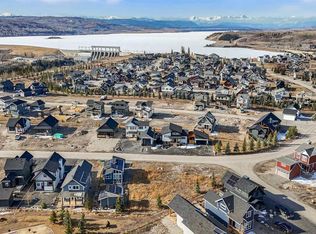
- C$269,0003,920 sqft130 Cottageclub Dr, Rocky View County, AB T0L1N0Lot/Land
- C$240,4504,791 sqft602 Cottageclub Bnd, Rocky View County, AB T4C1B1Lot/Land
- C$759,9004 bd2 ba1k sqft212 SW Cottageclub Cres, Rural Rocky View County, AB T2K1B3For Sale
- C$909,0004 bd4 ba1.2k sqft216 Cottageclub Cres, Rocky View County, AB T0L1N0For Sale
Similar homes
- C$624,9002 bd3 ba1.2k sqft38 S Cottageclub Lane Rural Rocky, View County, AB T4C 1B1New ConstructionMLS ID #A2307932, Moe Jarrah, Associate, Century 21 Bravo Realty. courtesy of Pillar9 System
- C$624,9002 bd3 ba1.2k sqft38 Cottageclub Lane Rural Rocky, View County, AB T4C 1B1For SaleCentury 21 Canada
- C$599,9992 bd2 ba1.1k sqft224 Cottageclub Cres, Rocky View County, AB T0L 1N0For Sale
 MLS ID #A2328462, Julie Araujo, Associate, Coldwell Banker United. courtesy of Pillar9 System
 - C$679,0002 bd2 ba682 sqft307 Cottageclub Line, Rocky View County, AB T0L 1N0For Sale
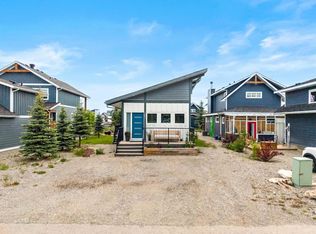 MLS ID #A2322234, Julie Araujo, Associate, Coldwell Banker United. courtesy of Pillar9 System
 - C$624,9002 bd3 ba1.2k sqft48 Cottageclub Ln, Rural Rocky View County, AB T4CFor SaleCentury 21 Canada
- C$759,9004 bd2 ba1k sqft212 SW Cottageclub Cres, Rural Rocky View County, AB T2K 1B3For SaleMLS ID #A2291790, Dawn Park, Associate, Cir Realty. courtesy of Pillar9 System
- C$649,0001 bd4 ba943 sqft240 Cottageclub Cres, Rocky View County, AB T0L 1N0For SaleMLS ID #A2298150, Andrew Stengler, Associate, Exp Realty. courtesy of Pillar9 System
- C$699,0001 bd2 ba1k sqft505 Cottageclub Bay, Rocky View County, AB T0L 1N0For SaleMLS ID #A2320299, Kayle Niven, Associate, Re/Max House Of Real Estate. courtesy of Pillar9 System
- C$529,9002 bd1 ba905 sqft201 Cottageclub Cres, Rocky View County, AB T0L 1N0For SaleMLS ID #A2312519, Thomas Calvert, Associate, Re/Max Landan Real Estate. courtesy of Pillar9 System
- C$909,0004 bd4 ba1.2k sqft216 Cottageclub Cres, Rocky View County, AB T0L 1N0For SaleMLS ID #A2302814, Julie Araujo, Associate, Coldwell Banker United. courtesy of Pillar9 System
- C$945,0002 bd4 ba1.1k sqft301 Cottageclub Line, Rocky View County, AB T0L 1N0For SaleMLS ID #A2320466, Julie Vesuwalla, Associate Broker, Century 21 Bamber Realty Ltd.. courtesy of Pillar9 System
- C$980,0003 bd4 ba1.1k sqft406 Cottageclub Cv, Rocky View County, AB T0L 1N0For SaleMLS ID #A2297871, Claire Hilderman, Associate, The Real Estate District. courtesy of Pillar9 System
- C$649,9003 bd3 ba1.4k sqft100 E Bow Ridge Cres, Cochrane, AB T4C 1V2For SaleMLS ID #A2332337, Leanne Mcnabb, Associate, Real Broker. courtesy of Pillar9 System
- C$699,9993 bd3 ba1.2k sqft61 E West Edge Rd, Cochrane, AB T4C 1M7For SaleMLS ID #A2337172, Grace Gibbons, Associate, First Place Realty. courtesy of Pillar9 System
- C$650,0003 bd1 ba1.1k sqft217 E Ross Ave, Cochrane, AB T4C 1C9For SaleMLS ID #A2328880, Nicole Henson, Associate, Cir Realty. courtesy of Pillar9 System
- C$800,0003 bd3 ba1.3k sqft34 E Cascade Pl, Cochrane, AB T4C 1G6For SaleMLS ID #A2331531, Erin Flasch, Associate, The Real Estate District. courtesy of Pillar9 System
- C$675,0003 bd3 ba1.4k sqft4 E Sunset Close, Cochrane, AB T4C 0B3For SaleMLS ID #A2334382, Sheila Morrison, Associate, Keller Williams Bold Realty. courtesy of Pillar9 System
- C$635,0003 bd4 ba1.3k sqft70 W Mackay Cres, Cochrane, AB T4C 1J7For SaleMLS ID #A2320551, Jennifer Kinch, Associate, First Place Realty. courtesy of Pillar9 System
- C$588,8005 bd3 ba1.1k sqft42 W West Boothby Cres, Cochrane, AB T4C 1L9For SaleMLS ID #A2336895, Dennis Plintz, Associate Broker, Century 21 Masters. courtesy of Pillar9 System
- C$629,9005 bd3 ba1.1k sqft34 W McManus Rd, Cochrane, AB T4C 1L8For SaleMLS ID #A2329442, Amanda Kiss, Associate, Real Broker. courtesy of Pillar9 System
