Chalet Inspired Interior, boasting with 1 large kitchen, dining area, 2 kitchenettes located in lower level and bunk house, 4bd, 4Bath, a fully finished Lower level with 9ft ceilings, separate entrance and GAIN and extra 1013 sq ft of living space. Perfect for a growing family or multi-generational living, one of the largest properties in this community! Open- concept/spacious floor plans on each level. With a chalet inspired design you get to enjoy valued ceilings, fireplace, plus a large family area, kitchen and dining room located all on the main floor. A quiet yet open left on second floor overlooking the family room which creates an open yet private invitation perfect to enjoy the family or some time alone. It features a dinning area for kids to study and family to gather. This home is packed with extra storage spaces perfect for all your families needs. Each floor offers you in-floor heating that can be adjusted separately. It includes a heated garage and Bunk House located above the garage! This Bunk House could double as your new office and will be can act as a guest suite - when kids come back to visit, or when family comes to enjoy what this community has to offer! You will back onto a walking trail for morning and afternoon walks and will enjoy the calm atmosphere is has to offer day in and day out! You family will enjoy water activities, biking, golf carting, paddle boarding, skating, indoor swimming while you get to relax with the glacier lake, mountain views and outdoor hot tub!
For sale
C$909,000
216 Cottageclub Cres, Rocky View County, AB T0L 1N0
4beds
1,283sqft
Single Family Residence
Built in 2022
5,227 Square Feet Lot
$-- Zestimate®
C$708/sqft
C$250/mo HOA
What's special
Chalet inspired designPellet-stove fireplaceVaulted ceilingsExtra storage spacesHeated garage
- 121 days |
- 14 |
- 0 |
Zillow last checked:
Listing updated:
Listed by:
Julie Araujo, Associate,
Coldwell Banker United
Source: courtesy of Pillar9 System,MLS®#: A2302814 Originating MLS®#: Calgary
Originating MLS®#: CalgaryFacts & features
Interior
Bedrooms & bathrooms
- Bedrooms: 4
- Bathrooms: 4
- Full bathrooms: 3
- 1/2 bathrooms: 1
Bedroom
- Level: Second
- Dimensions: 14`9" x 8`9"
Bedroom
- Level: Basement
- Dimensions: 13`3" x 10`2"
Bedroom
- Level: Second
- Dimensions: 10`11" x 10`2"
Bedroom
- Level: Suite
- Dimensions: 12`0" x 12`11"
Other
- Level: Second
- Dimensions: 0`0" x 0`0"
Other
- Level: Basement
- Dimensions: 0`0" x 0`0"
Other
- Level: Suite
- Dimensions: 0`0" x 0`0"
Other
- Level: Main
- Dimensions: 0`0" x 0`0"
Heating
- Radiant Floor
Cooling
- None
Appliances
- Included: Electric Stove, Microwave, Refrigerator, Washer/Dryer
- Laundry: In Basement
Features
- High Ceilings, Kitchen Island, No Smoking Home, Storage, Vaulted Ceiling(s)
- Flooring: Ceramic Tile
- Basement: Full
- Number of fireplaces: 1
- Fireplace features: Living Room, Pellet Stove
Interior area
- Total interior livable area: 1,283 sqft
- Finished area above ground: 1,283
- Finished area below ground: 1,013
Video & virtual tour
Property
Parking
- Total spaces: 6
- Parking features: Additional Parking, Heated Garage, Off Street, Single Garage Detached, None
- Garage spaces: 1
Features
- Levels: Two,2 Storey
- Stories: 1
- Patio & porch: Deck
- Exterior features: Balcony
- Pool features: Community
- Fencing: None
- Frontage length: 10.76M 35`4"
Lot
- Size: 5,227 Square Feet
- Features: Pie Shaped Lot
Details
- Parcel number: 102599893
- Zoning: DC123
Construction
Type & style
- Home type: SingleFamily
- Property subtype: Single Family Residence
Materials
- Cement Fiber Board, ICFs (Insulated Concrete Forms), Vinyl Siding
- Foundation: ICF Block
- Roof: Asphalt Shingle
Condition
- New construction: No
- Year built: 2022
Utilities & green energy
- Sewer: Holding Tank
- Water: Private
Community & HOA
Community
- Features: Clubhouse, Gated, Lake, Playground
- Subdivision: Cottage Club at Ghost Lake
HOA
- Has HOA: Yes
- Amenities included: Beach Access, Boating, Clubhouse, Coin Laundry, Fitness Center, Indoor Pool, Party Room, Picnic Area, Playground, Racquet Courts, Recreation Facilities, Trash
- Services included: Caretaker, Common Area Maintenance, Reserve Fund Contributions, Trash, Water
- HOA fee: C$250 monthly
Location
- Region: Rocky View County
Financial & listing details
- Price per square foot: C$708/sqft
- Date on market: 4/17/2026
- Inclusions: Main Floor Refrigerator, Basement Refrigerator, Bunky Refrigerator, Garage Shelving
Price history
Price history is unavailable.
Public tax history
Tax history is unavailable.
Climate risks
Neighborhood: T0L
Nearby schools
GreatSchools rating
No schools nearby
We couldn't find any schools near this home.
- C$759,9004 bd2 ba1k sqft212 SW Cottageclub Cres, Rural Rocky View County, AB T2K1B3For Sale

- C$599,9992 bd2 ba1.1k sqft224 Cottageclub Cres, Rocky View County, AB T0L1N0For Sale

- C$529,9002 bd1 ba905 sqft201 Cottageclub Cres, Rocky View County, AB T0L1N0For Sale
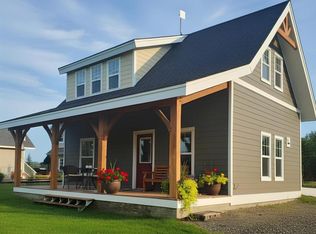
- C$275,0004,791 sqft236 Cottage Club Cres, Rocky View County, AB T4C1B1Lot/Land

- C$649,0001 bd4 ba943 sqft240 Cottageclub Cres, Rocky View County, AB T0L1N0For Sale
- C$269,0003,920 sqft130 Cottageclub Dr, Rocky View County, AB T0L1N0Lot/Land
- C$624,9002 bd3 ba1.2k sqft48 S Cottageclub Lane Rural Rocky, View County, AB T4C1B1New Construction
- C$624,9002 bd3 ba1.2k sqft48 Cottageclub Ln, Rural Rocky View County, AB T4CFor Sale
Similar homes
- C$945,0002 bd4 ba1.1k sqft301 Cottageclub Line, Rocky View County, AB T0L 1N0For Sale
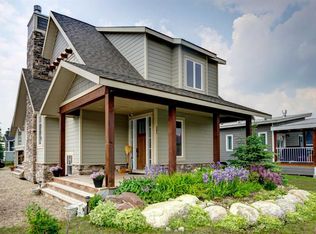 MLS ID #A2320466, Julie Vesuwalla, Associate Broker, Century 21 Bamber Realty Ltd.. courtesy of Pillar9 System
 - C$980,0003 bd4 ba1.1k sqft406 Cottageclub Cv, Rocky View County, AB T0L 1N0For Sale
 MLS ID #A2297871, Claire Hilderman, Associate, The Real Estate District. courtesy of Pillar9 System
 - C$1,050,0003 bd4 ba1.2k sqft419 Cottageclub Cv, Rocky View County, AB T0L 1N0For Sale
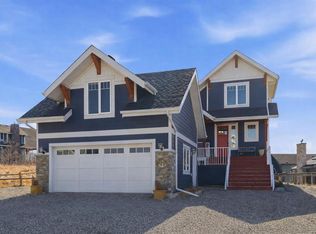 MLS ID #A2294510, Dawn Park, Associate, Cir Realty. courtesy of Pillar9 System
 - C$599,9992 bd2 ba1.1k sqft224 Cottageclub Cres, Rocky View County, AB T0L 1N0For SaleMLS ID #A2328462, Julie Araujo, Associate, Coldwell Banker United. courtesy of Pillar9 System
- C$759,9004 bd2 ba1k sqft212 SW Cottageclub Cres, Rural Rocky View County, AB T2K 1B3For SaleMLS ID #A2291790, Dawn Park, Associate, Cir Realty. courtesy of Pillar9 System
- C$679,0002 bd2 ba682 sqft307 Cottageclub Line, Rocky View County, AB T0L 1N0For SaleMLS ID #A2322234, Julie Araujo, Associate, Coldwell Banker United. courtesy of Pillar9 System
- C$699,0001 bd2 ba1k sqft505 Cottageclub Bay, Rocky View County, AB T0L 1N0For SaleMLS ID #A2320299, Kayle Niven, Associate, Re/Max House Of Real Estate. courtesy of Pillar9 System
- C$649,0001 bd4 ba943 sqft240 Cottageclub Cres, Rocky View County, AB T0L 1N0For SaleMLS ID #A2298150, Andrew Stengler, Associate, Exp Realty. courtesy of Pillar9 System
- C$529,9002 bd1 ba905 sqft201 Cottageclub Cres, Rocky View County, AB T0L 1N0For SaleMLS ID #A2312519, Thomas Calvert, Associate, Re/Max Landan Real Estate. courtesy of Pillar9 System
- C$624,9002 bd3 ba1.2k sqft48 S Cottageclub Lane Rural Rocky, View County, AB T4C 1B1New ConstructionMLS ID #A2307921, Moe Jarrah, Associate, Century 21 Bravo Realty. courtesy of Pillar9 System
- C$849,9004 bd2 ba1.6k sqft405 NE Ghost Lake Vlg, Ghost Lake, AB T4CFor SaleMLS ID #A2319732, Logan Christianson, Associate, Re/Max House Of Real Estate. courtesy of Pillar9 System
- C$789,9003 bd3 ba1.4k sqft92 N Sunset Cir, Cochrane, AB T4C 0C4For SaleMLS ID #A2332906, Richard Palibroda, Associate, Re/Max House Of Real Estate. courtesy of Pillar9 System
- C$664,9004 bd4 ba1.7k sqft19 E Sunset Cir, Cochrane, AB T4C 0C3For SaleMLS ID #A2336278, Dawn Lashmar, Associate, Cir Realty. courtesy of Pillar9 System
- C$1,039,0003 bd2 ba1.5k sqft241 W Mountain Lion Dr, Rocky View County, AB T0L 0K0For SaleMLS ID #A2304496, Michelle Gaudek, Associate, Cir Realty. courtesy of Pillar9 System
- C$949,0004 bd3 ba1.6k sqft14 W Ridge View Pl, Cochrane, AB T4C 0P9For SaleMLS ID #A2331744, Robyn Schidlowsky, Associate, Lpt Realty. courtesy of Pillar9 System
- C$799,9005 bd3 ba1.6k sqft75 W Manyhorses Dr, Tsuu T'ina Nation 145 (sarcee 145), AB T3Z 1A1For SaleMLS ID #A2336477, Sahil Chhabra, Associate, Exp Realty. courtesy of Pillar9 System
- C$1,079,9994 bd3 ba1.7k sqft27 E Ridge View Pl, Cochrane, AB T4C 0P8For SaleMLS ID #A2335265, Susan Penley, Associate, Re/Max House Of Real Estate. courtesy of Pillar9 System
- C$1,099,0004 bd3 ba1.7k sqft321 NE Gleneagles Vw, Cochrane, AB T4C 1P4For SaleMLS ID #A2334747, Shelly Kramer, Associate, The Real Estate District. courtesy of Pillar9 System
- C$999,9004 bd4 ba1.3k sqft125 N Monarch Bnd, Rural Rocky View County, AB T3Z 0K4New ConstructionMLS ID #A2333122, Marlene Macdonald, Associate, Engel & Völkers Calgary. courtesy of Pillar9 System
- C$999,9004 bd4 ba1.3k sqft125 Monarch Bnd, Rocky View County, AB T3Z 0K4For SaleEngel & Volkers
