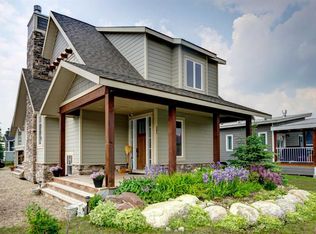
Welcome to Cottage Club at Ghost Lake, where every day feels like a getaway. Perfectly positioned just a short walk from the lake, beach, and community amenities, this bright and inviting cottage offers the ideal blend of comfort, recreation, and year-round enjoyment. Inside, soaring ceilings and expansive windows flood the home with natural light, creating a warm and welcoming atmosphere. The open-concept living space is anchored by featured fireplace and mantel custom fitted with a built-in wood stove with fan, providing both charm and comfort during cooler months. The loft-style primary retreat overlooks the main living area and features a spacious walk-in closet and private 3-piece ensuite bathroom. The thoughtfully added front three-season sunroom, offers a versatile space functioning beautifully as a boot room, sitting area, reading nook, or additional entertaining space, extending your enjoyment of the outdoors throughout much of the year. Step outside and enjoy both front and rear decks, including a spacious back deck that backs directly onto the tennis and pickleball courts and clubhouse, placing Cottage Club's exceptional amenities right at your doorstep. Adding significant value, the home is equipped with approximately $20,000 in solar panels. Excess energy generated is credited back through the utility provider, helping offset electrical costs and improving overall efficiency. Whether you're searching for a full-time residence, weekend escape, or investment opportunity, this charming cottage offers an exceptional lifestyle in one of Alberta's premier recreational communities. Enjoy private lake access, sandy beaches, walking trails, a fitness centre, indoor pool, hot tub, sports courts, and endless opportunities for outdoor adventure—all surrounded by the stunning beauty of Ghost Lake and the Rocky Mountains. New Fridge and Dishwasher, Washer/Dryer replaced 1 year ago
For sale
C$699,000
505 Cottageclub Bay, Rocky View County, AB T0L 1N0
1beds
1,097sqft
Single Family Residence
Built in 2019
4,791 Square Feet Lot
$-- Zestimate®
C$637/sqft
C$240/mo HOA
What's special
Bright and inviting cottageSoaring ceilingsOpen-concept living spaceLoft-style primary retreatSpacious walk-in closetFront and rear decksNew fridge and dishwasher
- 46 days |
- 58 |
- 1 |
Zillow last checked:
Listing updated:
Listed by:
Kayle Niven, Associate,
Re/Max House Of Real Estate
Source: courtesy of Pillar9 System,MLS®#: A2320299 Originating MLS®#: Calgary
Originating MLS®#: CalgaryFacts & features
Interior
Bedrooms & bathrooms
- Bedrooms: 1
- Bathrooms: 2
- Full bathrooms: 2
Other
- Level: Second
- Dimensions: 17`8" x 16`3"
Other
- Level: Main
- Dimensions: 4`10" x 8`4"
Other
- Level: Second
- Dimensions: 7`0" x 7`3"
Dining room
- Level: Main
- Dimensions: 9`1" x 12`2"
Kitchen
- Level: Main
- Dimensions: 10`1" x 12`2"
Living room
- Level: Main
- Dimensions: 21`1" x 11`7"
Other
- Level: Main
- Dimensions: 12`2" x 13`3"
Heating
- Forced Air, Natural Gas
Cooling
- None
Appliances
- Included: Dishwasher, Dryer, Electric Range, Microwave Hood Fan, Refrigerator, Washer
- Laundry: In Basement
Features
- No Animal Home, No Smoking Home, Open Floorplan, Recreation Facilities, Vaulted Ceiling(s)
- Windows: Window Coverings
- Basement: Full
- Number of fireplaces: 1
- Fireplace features: Great Room, Wood Burning Stove
Interior area
- Total interior livable area: 1,097 sqft
- Finished area above ground: 983
- Finished area below ground: 551
Video & virtual tour
Property
Parking
- Total spaces: 3
- Parking features: Gravel, Parking Pad, None
- Has uncovered spaces: Yes
Features
- Levels: One and One Half,1 and Half Storey
- Stories: 1.5
- Patio & porch: Balcony(s), Deck, Front Porch, Rear Porch
- Exterior features: Balcony, Boat Slip, Playground, Tennis Court(s)
- Pool features: Indoor, Pool/Spa Combo
- Fencing: Partial
- Frontage length: 14.32M 47`0"
Lot
- Size: 4,791 Square Feet
- Features: Backs on to Park/Green Space, Close to Clubhouse, Low Maintenance Landscape, No Neighbours Behind
Details
- Parcel number: 102599934
- Zoning: DC123
Construction
Type & style
- Home type: SingleFamily
- Property subtype: Single Family Residence
Materials
- Cement Fiber Board
- Foundation: Concrete Perimeter
- Roof: Asphalt Shingle
Condition
- New construction: No
- Year built: 2019
Utilities & green energy
- Sewer: Septic Tank
- Water: Other
Community & HOA
Community
- Features: Clubhouse, Fishing, Gated, Lake, Playground, Tennis Court(s)
- Subdivision: Cottage Club at Ghost Lake
HOA
- Has HOA: Yes
- Amenities included: Beach Access, Boating, Clubhouse, Fitness Center, Indoor Pool, Picnic Area, Recreation Room, Snow Removal
- Services included: Common Area Maintenance, Maintenance Grounds, Professional Management
- HOA fee: C$240 monthly
Location
- Region: Rocky View County
Financial & listing details
- Price per square foot: C$637/sqft
- Date on market: 6/18/2026
- Inclusions: Solar Panels
Kayle Niven, Associate
Kayle Niven, Associate
(587) 433-7228
By pressing Contact Agent, you agree that the real estate professional identified above may call/text you about your search, which may involve use of automated means and pre-recorded/artificial voices. You don't need to consent as a condition of buying any property, goods, or services. Message/data rates may apply. You also agree to our Terms of Use. Zillow does not endorse any real estate professionals. We may share information about your recent and future site activity with your agent to help them understand what you're looking for in a home.
Price history
Price history is unavailable.
Public tax history
Tax history is unavailable.
Climate risks
Neighborhood: T0L
Nearby schools
GreatSchools rating
No schools nearby
We couldn't find any schools near this home.
- C$945,0002 bd4 ba1.1k sqft301 Cottageclub Line, Rocky View County, AB T0L1N0For Sale
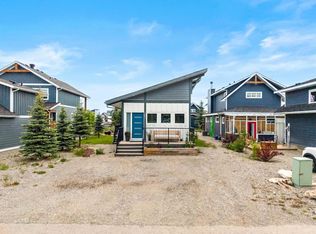
- C$679,0002 bd2 ba682 sqft307 Cottageclub Line, Rocky View County, AB T0L1N0For Sale
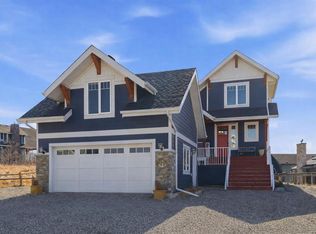
- C$980,0003 bd4 ba1.1k sqft406 Cottageclub Cv, Rocky View County, AB T0L1N0For Sale

- C$1,050,0003 bd4 ba1.2k sqft419 Cottageclub Cv, Rocky View County, AB T0L1N0For Sale
- C$688,0006,969.6 Square Feet403 Cottageclub Grv, Rocky View County, AB T4C1B1Lot/Land
- C$309,0005,227.2 Square Feet423 Cottageclub Cv, Rocky View County, AB T0L1N0Lot/Land
- C$599,9005,662.8 Square Feet407 Cottageclub Grv, Rocky View County, AB T0L1N0Lot/Land
- C$624,9002 bd3 ba1.2k sqft48 Cottageclub Dr, Rocky View County, AB T0L1N0For Sale
Similar homes
- C$679,0002 bd2 ba682 sqft307 Cottageclub Line, Rocky View County, AB T0L 1N0For SaleMLS ID #A2322234, Julie Araujo, Associate, Coldwell Banker United. courtesy of Pillar9 System
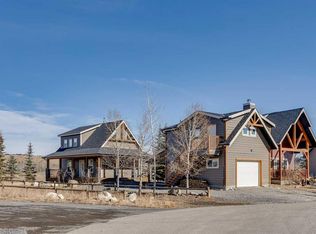
- C$649,0001 bd4 ba943 sqft240 Cottageclub Cres, Rocky View County, AB T0L 1N0For Sale
 MLS ID #A2298150, Andrew Stengler, Associate, Exp Realty. courtesy of Pillar9 System
 - C$945,0002 bd4 ba1.1k sqft301 Cottageclub Line, Rocky View County, AB T0L 1N0For SaleMLS ID #A2320466, Julie Vesuwalla, Associate Broker, Century 21 Bamber Realty Ltd.. courtesy of Pillar9 System
- C$759,9004 bd2 ba1k sqft212 SW Cottageclub Cres, Rural Rocky View County, AB T2K 1B3For Sale
 MLS ID #A2291790, Dawn Park, Associate, Cir Realty. courtesy of Pillar9 System
 - C$529,9002 bd1 ba905 sqft201 Cottageclub Cres, Rocky View County, AB T0L 1N0For SaleMLS ID #A2312519, Thomas Calvert, Associate, Re/Max Landan Real Estate. courtesy of Pillar9 System
- C$980,0003 bd4 ba1.1k sqft406 Cottageclub Cv, Rocky View County, AB T0L 1N0For SaleMLS ID #A2297871, Claire Hilderman, Associate, The Real Estate District. courtesy of Pillar9 System
- C$909,0004 bd4 ba1.2k sqft216 Cottageclub Cres, Rocky View County, AB T0L 1N0For SaleMLS ID #A2302814, Julie Araujo, Associate, Coldwell Banker United. courtesy of Pillar9 System
- C$735,0003 bd3 ba945 sqft32 S Cottageclub Ln, Rural Rocky View County, AB T4C 1B1New ConstructionMLS ID #A2311140, Jay Bhinder, Associate, Royal Lepage Blue Sky. courtesy of Pillar9 System
- C$665,0003 bd3 ba1.4k sqft100 E Bow Ridge Cres, Cochrane, AB T4C 1V2For SaleMLS ID #A2332337, Leanne Mcnabb, Associate, Real Broker. courtesy of Pillar9 System
- C$629,9004 bd3 ba1k sqft39 S West Terrace Cres, Cochrane, AB T4C 1R7For SaleMLS ID #A2329007, Courtney Hodgson, Associate, Real Broker. courtesy of Pillar9 System
- C$634,9004 bd4 ba1.4k sqft3 E Sunrise Hts, Cochrane, AB T4C 2R8For SaleMLS ID #A2315957, Nam Traimany, Associate, Maxwell Canyon Creek. courtesy of Pillar9 System
- C$674,0003 bd3 ba1.3k sqft92 NE Glenhill Dr, Cochrane, AB T4C 1H1For SaleMLS ID #A2310605, Ken Morris, Associate Broker, Royal Lepage Benchmark. courtesy of Pillar9 System
- C$609,9004 bd4 ba1.5k sqft147 N Sunset Cv, Cochrane, AB T4C 0C8For SaleMLS ID #A2328359, Deirdre Halferty, Associate, Calgary West Realty. courtesy of Pillar9 System
- C$749,9003 bd3 ba1.2k sqft376 E Precedence Hl, Cochrane, AB T4C 2T7For SaleMLS ID #A2328867, Karlee Wick, Associate, Exp Realty. courtesy of Pillar9 System
- C$549,9003 bd3 ba1.1k sqft1207 N Jumping Pound Cmn, Cochrane, AB T4C 2L1For SaleMLS ID #A2334142, Cal Hanson, Associate, Real Estate Professionals Inc.. courtesy of Pillar9 System
- C$649,9003 bd4 ba1.3k sqft70 W Mackay Cres, Cochrane, AB T4C 1J7For SaleMLS ID #A2320551, Jennifer Kinch, Associate, First Place Realty. courtesy of Pillar9 System
- C$552,0003 bd3 ba1.5k sqft317 E Sundown Rd S, Cochrane, AB T4C 2T2For SaleMLS ID #A2324579, Tasha Brons, Associate, Century 21 Masters. courtesy of Pillar9 System
- C$550,0003 bd2 ba1.2k sqft2 N Crocus Cres, Cochrane, AB T4C 1E2For SaleMLS ID #A2319600, Chris Stewart, Associate, Re/Max West Real Estate. courtesy of Pillar9 System
- C$600,0004 bd4 ba1.5k sqft27 N River Heights Cres, Cochrane, AB T4C 0J3For SaleMLS ID #A2318941, Nathan Pedersen, Associate, Lpt Realty. courtesy of Pillar9 System
- C$525,0003 bd3 ba1.5k sqft73 S Sunset Hts, Cochrane, AB T4C 0C7For SaleMLS ID #A2329182, Syenna Tomecek, Associate, Real Broker. courtesy of Pillar9 System
