Welcome to 224 Cottageclub Crescent – Your Ultimate Lakeside & Mountain Property! Nestled in the prestigious, gated community of Cottage Club Ghost Lake, this stunning property perfectly blends modern comfort with cozy cottage charm. As you step inside, you are greeted by an abundance of natural light streaming through beautiful skylights and soaring vaulted ceilings, creating an open and airy atmosphere. The main floor features an inviting living room centered around a warm pellet stove—perfect for cozying up after a day on the water or the ski slopes. The seamlessly connected kitchen and spacious dining area make entertaining a breeze, while main floor laundry adds ultimate everyday convenience. Upstairs, you will find two bright and comfortable bedrooms offering a peaceful sanctuary. Beat the summer heat with full air conditioning, or step outside into your own private, beautifully landscaped yard—a rare oasis for outdoor dining, fires, and relaxation. Downstairs, the unique crawl space features 6ft ceilings and is partially finished, providing incredible bonus storage or a flexible workshop area. Located just 40 minutes from Calgary and the Rocky Mountains, Cottage Club offers year-round living with a massive 11,000 sq ft amenity centre, indoor pool, fitness facilities, private boat launch, and sandy beaches. Whether you are looking for a full-time residence, a weekend getaway, or an investment property, this home is a must-see!
For sale
C$610,000
224 Cottageclub Cres, Rocky View County, AB T0L 1N0
2beds
1,105sqft
Single Family Residence
Built in 2012
0.97 Acres Lot
$-- Zestimate®
C$552/sqft
C$250/mo HOA
What's special
Soaring vaulted ceilingsMain floor laundryFull air conditioningPrivate beautifully landscaped yard
- 29 days |
- 68 |
- 0 |
Zillow last checked:
Listing updated:
Listed by:
Julie Araujo, Associate,
Coldwell Banker United
Source: courtesy of Pillar9 System,MLS®#: A2328462 Originating MLS®#: Calgary
Originating MLS®#: CalgaryFacts & features
Interior
Bedrooms & bathrooms
- Bedrooms: 2
- Bathrooms: 2
- Full bathrooms: 2
Other
- Level: Upper
- Dimensions: 10`1" x 11`5"
Bedroom
- Level: Upper
- Dimensions: 10`6" x 11`5"
Other
- Level: Main
- Dimensions: 8`1" x 4`11"
Other
- Level: Upper
- Dimensions: 3`11" x 8`6"
Dining room
- Level: Main
- Dimensions: 10`6" x 17`0"
Game room
- Level: Lower
- Dimensions: 9`3" x 12`8"
Game room
- Level: Lower
- Dimensions: 19`11" x 27`6"
Kitchen
- Level: Main
- Dimensions: 12`7" x 11`4"
Laundry
- Level: Main
- Dimensions: 8`1" x 6`0"
Living room
- Level: Main
- Dimensions: 10`6" x 13`2"
Loft
- Level: Upper
- Dimensions: 7`0" x 9`4"
Heating
- Electric, Forced Air, Pellet Stove
Cooling
- Central Air
Appliances
- Included: Dishwasher, Microwave, Refrigerator, Washer/Dryer Stacked
- Laundry: Main Level
Features
- High Ceilings, Vaulted Ceiling(s)
- Flooring: Carpet, Hardwood
- Windows: Skylight(s)
- Basement: Crawl Space
- Number of fireplaces: 1
- Fireplace features: Pellet Stove
Interior area
- Total interior livable area: 1,105 sqft
- Finished area above ground: 1,105
- Finished area below ground: 57
Video & virtual tour
Property
Parking
- Total spaces: 3
- Parking features: Off Street, None
Features
- Levels: One and One Half,1 and Half Storey
- Stories: 1.5
- Patio & porch: Deck, Porch
- Exterior features: Other
- Pool features: Community
- Spa features: Association
- Fencing: Partial
- Frontage length: 14.82M 48`7"
Lot
- Size: 0.97 Acres
- Features: Back Yard, Few Trees, Low Maintenance Landscape
Details
- Parcel number: 113207314
- Zoning: DC123
Construction
Type & style
- Home type: SingleFamily
- Property subtype: Single Family Residence
Materials
- Composite Siding
- Foundation: Concrete Perimeter
- Roof: Asphalt Shingle
Condition
- New construction: No
- Year built: 2012
Utilities & green energy
- Sewer: Holding Tank
- Water: Private
Community & HOA
Community
- Features: Clubhouse, Gated, Lake, Playground, Tennis Court(s)
- Subdivision: Cottage Club at Ghost Lake
HOA
- Has HOA: Yes
- Amenities included: Beach Access, Boating, Coin Laundry, Fitness Center, Indoor Pool, Party Room, Playground, Recreation Facilities, Trash
- Services included: Caretaker, Common Area Maintenance, Maintenance Grounds, Reserve Fund Contributions, Trash, Water
- HOA fee: C$250 monthly
Location
- Region: Rocky View County
Financial & listing details
- Price per square foot: C$552/sqft
- Date on market: 7/12/2026
- Inclusions: Shed, wood shelving in shed, wood bench in shed, white shelving in laundry room, fire mantel, shelving beside fire mantel, curtains
Price history
Price history is unavailable.
Public tax history
Tax history is unavailable.
Climate risks
Neighborhood: T0L
Nearby schools
GreatSchools rating
No schools nearby
We couldn't find any schools near this home.
- C$909,0004 bd4 ba1.2k sqft216 Cottageclub Cres, Rocky View County, AB T0L1N0For Sale

- C$759,9004 bd2 ba1k sqft212 SW Cottageclub Cres, Rural Rocky View County, AB T2K1B3For Sale

- C$275,0004,791 sqft236 Cottage Club Cres, Rocky View County, AB T4C1B1Lot/Land

- C$529,9002 bd1 ba905 sqft201 Cottageclub Cres, Rocky View County, AB T0L1N0For Sale
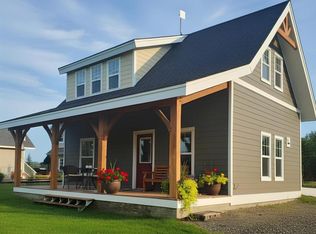
- C$649,0001 bd4 ba943 sqft240 Cottageclub Cres, Rocky View County, AB T0L1N0For Sale
- C$269,0003,920 sqft130 Cottageclub Dr, Rocky View County, AB T0L1N0Lot/Land
- C$679,0002 bd2 ba682 sqft307 Cottageclub Line, Rocky View County, AB T0L1N0For Sale
- C$624,9002 bd3 ba1.2k sqft48 S Cottageclub Lane Rural Rocky, View County, AB T4C1B1New Construction
Similar homes
- C$529,9002 bd1 ba905 sqft201 Cottageclub Cres, Rocky View County, AB T0L 1N0For SaleMLS ID #A2312519, Thomas Calvert, Associate, Re/Max Landan Real Estate. courtesy of Pillar9 System
- C$679,0002 bd2 ba682 sqft307 Cottageclub Line, Rocky View County, AB T0L 1N0For Sale
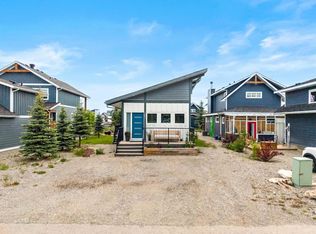 MLS ID #A2322234, Julie Araujo, Associate, Coldwell Banker United. courtesy of Pillar9 System
 - C$649,0001 bd4 ba943 sqft240 Cottageclub Cres, Rocky View County, AB T0L 1N0For Sale
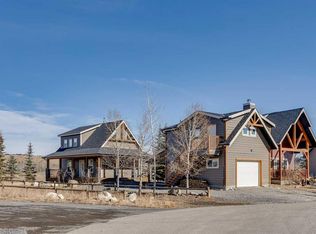 MLS ID #A2298150, Andrew Stengler, Associate, Exp Realty. courtesy of Pillar9 System
 - C$699,0001 bd2 ba1k sqft505 Cottageclub Bay, Rocky View County, AB T0L 1N0For Sale
 MLS ID #A2320299, Kayle Niven, Associate, Re/Max House Of Real Estate. courtesy of Pillar9 System
 - C$759,9004 bd2 ba1k sqft212 SW Cottageclub Cres, Rural Rocky View County, AB T2K 1B3For SaleMLS ID #A2291790, Dawn Park, Associate, Cir Realty. courtesy of Pillar9 System
- C$909,0004 bd4 ba1.2k sqft216 Cottageclub Cres, Rocky View County, AB T0L 1N0For SaleMLS ID #A2302814, Julie Araujo, Associate, Coldwell Banker United. courtesy of Pillar9 System
- C$735,0003 bd3 ba945 sqft32 S Cottageclub Ln, Rural Rocky View County, AB T4C 1B1New ConstructionMLS ID #A2311140, Jay Bhinder, Associate, Royal Lepage Blue Sky. courtesy of Pillar9 System
- C$617,0004 bd3 ba1.2k sqft1 E Cochrane Cres, Cochrane, AB T4C 1Z9For SaleMLS ID #A2334181, Cheryl Vanderwater, Associate, First Place Realty. courtesy of Pillar9 System
- C$609,9004 bd4 ba1.5k sqft147 N Sunset Cv, Cochrane, AB T4C 0C8For SaleMLS ID #A2328359, Deirdre Halferty, Associate, Calgary West Realty. courtesy of Pillar9 System
- C$669,0003 bd3 ba1.1k sqft137 N Willow Park, Cochrane, AB T4C 2N3For SaleMLS ID #A2334193, Tasha Brons, Associate, Century 21 Masters. courtesy of Pillar9 System
- C$629,9004 bd3 ba1k sqft39 S West Terrace Cres, Cochrane, AB T4C 1R7For SaleMLS ID #A2329007, Courtney Hodgson, Associate, Real Broker. courtesy of Pillar9 System
- C$675,0003 bd3 ba1.4k sqft4 E Sunset Close, Cochrane, AB T4C 0B3For SaleMLS ID #A2334382, Sheila Morrison, Associate, Keller Williams Bold Realty. courtesy of Pillar9 System
- C$589,9002 bd4 ba1.4k sqft91 E Heritage Hts, Cochrane, AB T4C 2R4For SaleMLS ID #A2334139, Shelly Profit, Associate, Cir Realty. courtesy of Pillar9 System
- C$629,9005 bd3 ba1.1k sqft34 W McManus Rd, Cochrane, AB T4C 1L8For SaleMLS ID #A2329442, Amanda Kiss, Associate, Real Broker. courtesy of Pillar9 System
- C$582,9003 bd3 ba1.5k sqft218 N River Heights Grn, Cochrane, AB T4C 0S3For SaleMLS ID #A2331573, Raj Nijjar, Associate, Century 21 Masters. courtesy of Pillar9 System
- C$600,0004 bd4 ba1.5k sqft27 N River Heights Cres, Cochrane, AB T4C 0J3For SaleMLS ID #A2318941, Nathan Pedersen, Associate, Lpt Realty. courtesy of Pillar9 System
- C$704,9002 bd3 ba1.1k sqft164 SE Sunterra Hts, Cochrane, AB T4C 1W7For SaleMLS ID #A2328025, Eleanor Kidder, Broker, Kidder & Company Real Estate & Property Management Ltd.. courtesy of Pillar9 System
- C$552,0003 bd3 ba1.5k sqft317 E Sundown Rd S, Cochrane, AB T4C 2T2For SaleMLS ID #A2324579, Tasha Brons, Associate, Century 21 Masters. courtesy of Pillar9 System
- C$589,9103 bd3 ba1.5k sqft199 S River Heights Grn, Cochrane, AB T4C 0S3For SaleMLS ID #A2312400, Ronald Jobbagy, Associate, Royal Lepage Benchmark. courtesy of Pillar9 System
- C$575,0004 bd3 ba1k sqft10 W Carolina Dr, Cochrane, AB T4C 1C2For SaleMLS ID #A2316646, Andrew Pohlod, Associate, Real Broker. courtesy of Pillar9 System
