Welcome to 61 West Edge Road, a beautifully appointed bungalow where thoughtful design, comfortable living, and effortless indoor-outdoor living come together in one of Cochrane’s desirable neighborhoods. From the moment you arrive, the home makes a lasting impression with its charming curb appeal, beautiful landscaping, and inviting front porch — the perfect little spot to enjoy your morning coffee. Step inside and you’re greeted by a bright, open-concept main floor with soaring ceilings, large windows, beautiful lighting, and a spacious layout designed for both everyday living and entertaining. The kitchen is truly the heart of the home, featuring an oversized island, an abundance of cabinetry, striking backsplash, and plenty of room to gather. Rich hardwood flooring and tile flow throughout the main level, adding warmth and functionality to the space. The main-floor primary suite offers the comfort and convenience of bungalow living, while still feeling like a private retreat. A stunning two-sided fireplace creates a beautiful connection between the living room and primary bedroom, adding warmth and ambience to both spaces. The primary bedroom also features a massive walk-in closet and a luxurious 5-piece ensuite complete with a soaker tub — the perfect place to unwind at the end of the day. One of the home’s most special features is the enclosed sunroom at the back of the home. Filled with natural light and overlooking the beautifully landscaped yard, this inviting space is perfect for morning coffee, quiet evenings, or gathering with friends., It’s easy to imagine this becoming your favorite room in the house. Just off the lower level, an additional outdoor hangout space provides even more room to enjoy the backyard. The main floor is completed by a convenient laundry room with storage, while the fully developed walkout basement offers exceptional versatility. Downstairs you’ll find two additional bedrooms, a 4-piece bathroom, a full kitchenette, and a second laundry area — an ideal setup for guests, extended family, or additional living space. Large windows and the walkout design keep the lower level bright and welcoming. Outside, the fenced backyard offers plenty of space to enjoy, with mature landscaping, two sheds — including one conveniently attached to the home — and a dedicated dog run along the side of the property. The attached double garage adds everyday convenience, while the west-facing orientation allows you to take advantage of beautiful afternoon and evening light. Situated on a quiet street in a sought-after Cochrane community, this home is close to schools, shopping, walking paths, and the Bow River. With its welcoming layout, beautiful finishes, incredible sunroom, developed walkout basement, and thoughtful spaces both inside and out, 61 West Edge Road is a home that truly offers the best of comfortable bungalow living.
For sale
C$699,999
61 E West Edge Rd, Cochrane, AB T4C 1M7
3beds
1,226sqft
Single Family Residence
Built in 1995
5,227 Square Feet Lot
$-- Zestimate®
C$571/sqft
C$-- HOA
What's special
Charming curb appealBeautiful landscapingInviting front porchBright open-concept main floorSoaring ceilingsLarge windowsBeautiful lighting
- 14 hours |
- 3 |
- 0 |
Zillow last checked:
Listing updated:
Listed by:
Grace Gibbons, Associate,
First Place Realty
Source: courtesy of Pillar9 System,MLS®#: A2337172 Originating MLS®#: Calgary
Originating MLS®#: CalgaryFacts & features
Interior
Bedrooms & bathrooms
- Bedrooms: 3
- Bathrooms: 3
- Full bathrooms: 2
- 1/2 bathrooms: 1
Other
- Level: Main
- Dimensions: 46`3" x 36`5"
Bedroom
- Level: Basement
- Dimensions: 35`9" x 49`6"
Bedroom
- Level: Basement
- Dimensions: 35`1" x 31`2"
Other
- Level: Main
Other
- Level: Basement
Other
- Level: Main
Dining room
- Level: Main
- Dimensions: 34`9" x 39`8"
Other
- Level: Main
- Dimensions: 26`3" x 21`0"
Flex space
- Level: Basement
- Dimensions: 75`2" x 49`6"
Other
- Level: Main
- Dimensions: 44`11" x 51`10"
Other
- Level: Basement
- Dimensions: 29`6" x 26`7"
Laundry
- Level: Main
- Dimensions: 32`10" x 17`5"
Living room
- Level: Main
- Dimensions: 56`1" x 48`7"
Mud room
- Level: Main
- Dimensions: 11`6" x 27`7"
Storage
- Level: Basement
- Dimensions: 36`5" x 26`3"
Other
- Level: Main
- Dimensions: 36`5" x 73`6"
Walk in closet
- Level: Main
- Dimensions: 40`0" x 13`6"
Heating
- Forced Air
Cooling
- None
Appliances
- Included: Convection Oven, Dishwasher, Microwave, Microwave Hood Fan, Refrigerator, Washer/Dryer
- Laundry: In Basement, Main Level
Features
- High Ceilings, Kitchen Island, Open Floorplan, Walk-In Closet(s)
- Flooring: Carpet, Hardwood, Tile
- Basement: Full
- Number of fireplaces: 1
- Fireplace features: Gas
Interior area
- Total interior livable area: 1,226 sqft
Property
Parking
- Total spaces: 4
- Parking features: Double Garage Attached
- Attached garage spaces: 2
Features
- Levels: One
- Stories: 1
- Patio & porch: Deck, Enclosed, Front Porch
- Exterior features: Dog Run, Fire Pit, Private Yard
- Fencing: Fenced
- Frontage length: 15.89M 52`2"
Lot
- Size: 5,227 Square Feet
- Features: Back Yard, Front Yard, Street Lighting
Details
- Parcel number: 112585101
- Zoning: R-LD
Construction
Type & style
- Home type: SingleFamily
- Architectural style: Bungalow
- Property subtype: Single Family Residence
Materials
- Vinyl Siding
- Foundation: Concrete Perimeter
- Roof: Asphalt Shingle
Condition
- New construction: No
- Year built: 1995
Community & HOA
Community
- Features: Playground, Sidewalks, Street Lights
- Subdivision: West Valley
HOA
- Has HOA: No
Location
- Region: Cochrane
Financial & listing details
- Price per square foot: C$571/sqft
- Date on market: 8/13/2026
- Inclusions: washer/dryer Fridge, oven, microwave hood fan, microwave, dishwasher, shed
Price history
Price history is unavailable.
Public tax history
Tax history is unavailable.
Climate risks
Neighborhood: T4C
Nearby schools
GreatSchools rating
No schools nearby
We couldn't find any schools near this home.
- C$588,8005 bd3 ba1.1k sqft42 W West Boothby Cres, Cochrane, AB T4C1L9For Sale
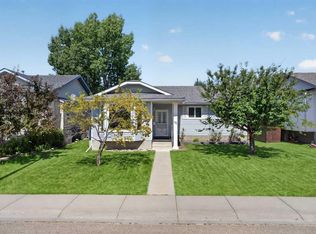
- C$680,0004 bd4 ba1.7k sqft52 W Edge Rd, Cochrane, AB T4C1L1For Sale

- C$559,0003 bd3 ba1.2k sqft121 N Quigley Dr, Cochrane, AB T4C1R1For Sale

- C$369,9002 bd2 ba934 sqft72 S Quigley Dr #207, Cochrane, AB T4C2K6For Sale
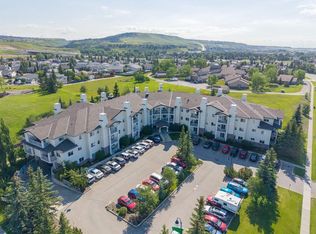
- C$329,9002 bd2 ba801 sqft72 SW Quigley Dr #201, Cochrane, AB T4C2K6For Sale
- C$317,9002 bd2 ba814 sqft72 SW Quigley Dr #115, Cochrane, AB T4C2K6For Sale
- C$1,988,0005 bd6 ba3.9k sqft102 W Terrace Cres, Cochrane, AB T4C1R9For Sale
- C$635,0003 bd4 ba1.3k sqft70 W Mackay Cres, Cochrane, AB T4C1J7For Sale
Similar homes
- C$749,9004 bd3 ba1.4k sqft12 SW Glenwood Ct, Cochrane, AB T4C 1H4For Sale
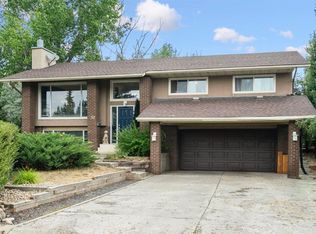 MLS ID #A2336596, Ken Morris, Associate Broker, Royal Lepage Benchmark. courtesy of Pillar9 System
 - C$588,8005 bd3 ba1.1k sqft42 W West Boothby Cres, Cochrane, AB T4C 1L9For SaleMLS ID #A2336895, Dennis Plintz, Associate Broker, Century 21 Masters. courtesy of Pillar9 System
- C$790,0004 bd3 ba1.7k sqft308 W Terrace Pl, Cochrane, AB T4C 1S3For Sale
 MLS ID #A2336047, Douglas Hovde, Broker, Re/Max West Real Estate. courtesy of Pillar9 System
 - C$680,0004 bd4 ba1.7k sqft52 W Edge Rd, Cochrane, AB T4C 1L1For SaleMLS ID #A2325313, Paul Stutz, Associate, Remax Innovations. courtesy of Pillar9 System
- C$665,0003 bd3 ba1.4k sqft100 E Bow Ridge Cres, Cochrane, AB T4C 1V2For SaleMLS ID #A2332337, Leanne Mcnabb, Associate, Real Broker. courtesy of Pillar9 System
- C$664,9004 bd4 ba1.7k sqft19 E Sunset Cir, Cochrane, AB T4C 0C3For SaleMLS ID #A2336278, Dawn Lashmar, Associate, Cir Realty. courtesy of Pillar9 System
- C$635,0003 bd4 ba1.3k sqft70 W Mackay Cres, Cochrane, AB T4C 1J7For SaleMLS ID #A2320551, Jennifer Kinch, Associate, First Place Realty. courtesy of Pillar9 System
- C$674,0003 bd3 ba1.3k sqft92 NE Glenhill Dr, Cochrane, AB T4C 1H1For SaleMLS ID #A2310605, Ken Morris, Associate Broker, Royal Lepage Benchmark. courtesy of Pillar9 System
- C$675,0003 bd3 ba1.4k sqft4 E Sunset Close, Cochrane, AB T4C 0B3For SaleMLS ID #A2334382, Sheila Morrison, Associate, Keller Williams Bold Realty. courtesy of Pillar9 System
- C$629,9005 bd3 ba1.1k sqft34 W McManus Rd, Cochrane, AB T4C 1L8For SaleMLS ID #A2329442, Amanda Kiss, Associate, Real Broker. courtesy of Pillar9 System
- C$559,0003 bd3 ba1.2k sqft121 N Quigley Dr, Cochrane, AB T4C 1R1For SaleMLS ID #A2317758, John Thomson, Associate, Kidder & Company Real Estate & Property Management Ltd.. courtesy of Pillar9 System
- C$704,9002 bd3 ba1.1k sqft164 SE Sunterra Hts, Cochrane, AB T4C 1W7For SaleMLS ID #A2328025, Eleanor Kidder, Broker, Kidder & Company Real Estate & Property Management Ltd.. courtesy of Pillar9 System
- C$617,0004 bd3 ba1.2k sqft1 E Cochrane Cres, Cochrane, AB T4C 1Z9For SaleMLS ID #A2334181, Cheryl Vanderwater, Associate, First Place Realty. courtesy of Pillar9 System
- C$724,9993 bd4 ba1.6k sqft241 N Sunset Hts, Cochrane, AB T4C 0E1For SaleMLS ID #A2328305, Mylene Briggs, Associate, Cir Realty. courtesy of Pillar9 System
- C$734,9002 bd3 ba1.3k sqft204 N Sunset Sq, Cochrane, AB T4C 0H3For SaleMLS ID #A2335776, Ken Morris, Associate Broker, Royal Lepage Benchmark. courtesy of Pillar9 System
- C$639,9004 bd3 ba1.7k sqft41 NE Bow Ridge Dr, Cochrane, AB T4C 1V5For SaleMLS ID #A2323320, Dragan Balac, Associate, Trec The Real Estate Company. courtesy of Pillar9 System
- C$650,0003 bd1 ba1.1k sqft217 E Ross Ave, Cochrane, AB T4C 1C9For SaleMLS ID #A2328880, Nicole Henson, Associate, Cir Realty. courtesy of Pillar9 System
- C$789,9003 bd3 ba1.4k sqft92 N Sunset Cir, Cochrane, AB T4C 0C4For SaleMLS ID #A2332906, Richard Palibroda, Associate, Re/Max House Of Real Estate. courtesy of Pillar9 System
- C$575,0004 bd4 ba1.8k sqft151 SW Bow Ridge Cres, Cochrane, AB T4C 1V2For SaleMLS ID #A2327661, Debbie Leah, Associate, Royal Lepage Benchmark. courtesy of Pillar9 System
- C$499,9003 bd4 ba1.4k sqft22 SE Heritage Vis, Cochrane, AB T4C 2N6For SaleMLS ID #A2337260, Chris Stewart, Associate, Re/Max West Real Estate. courtesy of Pillar9 System
