Tucked into a quiet cul-de-sac beside protected wetlands in Fireside, this semi-detached villa delivers move-in-ready living with thoughtful upgrades throughout. Vaulted ceilings and an open-concept main floor set an airy, light-filled tone the moment you walk in, with a half bath tucked near the entry for guests. At the heart of the home, the kitchen pairs white quartz countertops with generous cabinet space and stainless-steel appliances, a newer induction cooktop, a Miele dishwasher (about a year old), and an upgraded fridge (2 years old), while a gas BBQ hookup keeps outdoor cooking simple. There's room to spare for a full dining table nearby, and the adjoining living room centers on a gas fireplace with a crisp white mantle. Step through to the west-facing deck, shaded by a full-width awning. All west facing windows were recently tinted to keep your home comfortable through every season. New hardwood runs through the primary bedroom and walk-in closet, and the ensuite feels genuinely spa-like with heated floors, a walk-in shower, dual quartz vanities, and a private water closet. Main floor laundry rounds out this level for everyday ease. Downstairs, a bright family room anchors two more bedrooms (one with a large walk-in closet), a full 4-piece bathroom, a utility room, and a spacious storage room with real potential as a home gym. Central A/C keeps things cool in those hot summer months. Outside, you will be delighted to find professional landscaping. All this in a well-managed complex. Fireside itself puts you close to schools, parks, and beautiful pathways through preserved wetlands, with downtown Cochrane, golf courses, NW Calgary, Ghost Lake, Bragg Creek, and the Canmore/Banff corridor all within easy reach. Pet-friendly and truly turnkey. Come and be moved!
For sale
C$634,900
55 E Fireside Cir #124, Cochrane, AB T4C 2P5
3beds
1,162sqft
Semi Detached (Half Duplex)
Built in 2020
-- sqft lot
$-- Zestimate®
C$546/sqft
C$496/mo HOA
What's special
Quiet cul-de-sacBeside protected wetlandsVaulted ceilingsOpen-concept main floorWhite quartz countertopsGenerous cabinet spaceStainless-steel appliances
- 63 days
- 5
- 0
Zillow last checked:
Listing updated:
Listed by:
Marie Hermanson, Associate,
Real Broker
Source: courtesy of Pillar9 System,MLS®#: A2337270 Originating MLS®#: Calgary
Originating MLS®#: CalgaryFacts & features
Interior
Bedrooms & bathrooms
- Bedrooms: 3
- Bathrooms: 3
- Full bathrooms: 2
- 1/2 bathrooms: 1
Other
- Level: Main
- Dimensions: 12`6" x 13`3"
Bedroom
- Level: Basement
- Dimensions: 12`10" x 12`10"
Bedroom
- Level: Basement
- Dimensions: 9`2" x 10`0"
Other
- Level: Main
- Dimensions: 5`0" x 4`11"
Other
- Level: Basement
- Dimensions: 5`3" x 9`8"
Other
- Level: Main
- Dimensions: 9`2" x 12`7"
Dining room
- Level: Main
- Dimensions: 13`9" x 8`4"
Foyer
- Level: Main
- Dimensions: 8`0" x 5`7"
Other
- Level: Basement
- Dimensions: 8`11" x 14`6"
Game room
- Level: Basement
- Dimensions: 25`8" x 13`5"
Kitchen
- Level: Main
- Dimensions: 13`11" x 14`9"
Laundry
- Level: Main
- Dimensions: 5`0" x 7`11"
Living room
- Level: Main
- Dimensions: 15`1" x 13`7"
Mud room
- Level: Main
- Dimensions: 4`5" x 4`11"
Storage
- Level: Basement
- Dimensions: 7`10" x 13`3"
Walk in closet
- Level: Main
- Dimensions: 5`5" x 10`7"
Heating
- Forced Air, Natural Gas
Cooling
- Central Air
Appliances
- Included: Dishwasher, Dryer, Induction Cooktop, Microwave, Range Hood, Refrigerator, Washer
- Laundry: Laundry Room, Main Level
Features
- Kitchen Island, Quartz Counters, Storage, Vaulted Ceiling(s), Walk-In Closet(s)
- Flooring: Carpet, Ceramic Tile, Hardwood
- Windows: Window Coverings
- Basement: Full
- Number of fireplaces: 1
- Fireplace features: Gas, Living Room
- Common walls with other units/homes: 1 Common Wall
Interior area
- Total interior livable area: 1,162 sqft
- Finished area above ground: 1,162
- Finished area below ground: 1,062
Video & virtual tour
Property
Parking
- Total spaces: 2
- Parking features: Double Garage Attached, Attached Garage
- Attached garage spaces: 2
Features
- Levels: One
- Stories: 1
- Patio & porch: Awning(s), Deck
- Exterior features: Awning(s)
- Fencing: Fenced
- Frontage length: 9.83M 32`3"
Lot
- Size: 3,484 Square Feet
- Features: Back Yard, Cul-De-Sac, Landscaped, Level, Low Maintenance Landscape
Details
- Parcel number: 112767111
- Zoning: R-MX
Construction
Type & style
- Home type: MultiFamily
- Architectural style: Bungalow
- Property subtype: Semi Detached (Half Duplex)
- Attached to another structure: Yes
Materials
- Stone, Vinyl Siding, Wood Frame
- Foundation: Concrete Perimeter
- Roof: Asphalt Shingle
Condition
- New construction: No
- Year built: 2020
Community & HOA
Community
- Subdivision: Fireside
HOA
- Has HOA: Yes
- Amenities included: None
- Services included: Common Area Maintenance, Maintenance Grounds, Professional Management, Reserve Fund Contributions, Snow Removal, Trash
- HOA fee: C$467 monthly
- Second HOA fee: C$350 annually
Location
- Region: Cochrane
Financial & listing details
- Price per square foot: C$546/sqft
- Date on market: 8/16/2026
- Inclusions: None
Price history
Price history is unavailable.
Public tax history
Tax history is unavailable.
Climate risks
Neighborhood: T4C
Nearby schools
GreatSchools rating
No schools nearby
We couldn't find any schools near this home.
- C$464,9003 bd3 ba1.6k sqft338 E Fireside Blvd, Cochrane, AB T4C0Z3For Sale

- C$360,0002 bd2 ba1.2k sqft250 NW Fireside Vw #309, Cochrane, AB T4C2M2For Sale
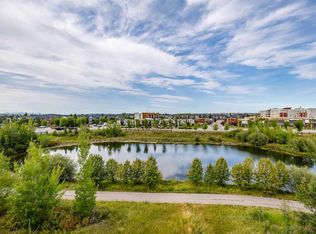
- C$335,0002 bd2 ba1.2k sqft250 E Fireside Vw #802, Cochrane, AB T4C2M2For Sale
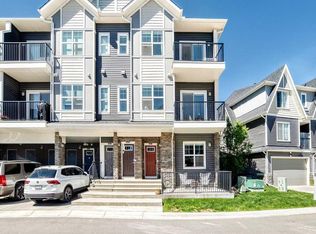
- C$333,0002 bd2 ba1.2k sqft250 SW Fireside Vw #412, Cochrane, AB T4C2M2For Sale

Similar homes
- C$575,0003 bd3 ba1.4k sqft66 N Rivercrest Cmn, Cochrane, AB T4C 2A4For Sale
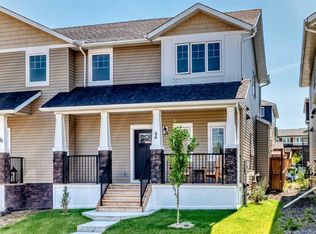 MLS ID #A2340234, Mike Dreger, Associate, Century 21 Bamber Realty Ltd.. courtesy of Pillar9 System
 - C$454,9003 bd3 ba1.4k sqft49 N River Heights Dr NW, Cochrane, AB T4C 0Y1For Sale
 MLS ID #A2334917, Debbie Leah, Associate, Royal Lepage Benchmark. courtesy of Pillar9 System
 - C$530,0003 bd3 ba1.6k sqft235 N Clydesdale Ave, Cochrane, AB T4C 2R1For Sale
 MLS ID #A2350233, Shaise Jacob, Associate, Exp Realty. courtesy of Pillar9 System
 - C$489,9003 bd3 ba1.5k sqft52 S Emberside Grv, Cochrane, AB T4C 3C8For Sale
 MLS ID #A2329845, Jamie Giszas, Associate, Maxwell Capital Realty. courtesy of Pillar9 System
