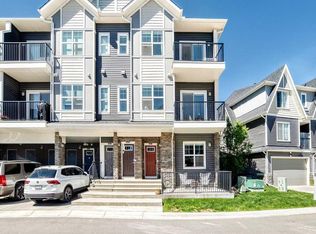
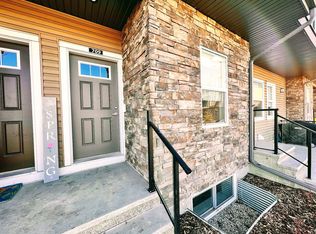
LOCATION ! This property has amazing views of Mountains and a Lake . A chefs dream kitchen with lots of cabinets and a large island ideal for prepping and entertaining guests. Enjoy a great dinning area with patio doors leading to a balcony with space for a large BBQ to satisfy the BBQ enthusiasts and seating for you and guests ,all with tranquil lake views . Also on the main level is a Bright living room with large windows for plants and unobstructed views . A 2 piece powder room and a storage area . On the second level , a laundry room , a 4 piece bathroom . Large primary bedroom with a walk-in closet and a private balcony with MOUNTAIN and LAKE views. The second bedroom has a built-in desk and also has mountain and lake views. THIS Peaceful , Bright Home is steps away from paths and shopping to be shared and enjoyed throughout the seasons.
For sale
C$375,000
250 NW Fireside Vw #309, Cochrane, AB T4C 2M2
2beds
1,256sqft
Townhouse
Built in 2016
-- sqft lot
$-- Zestimate®
C$298/sqft
C$369/mo HOA
What's special
Storage areaLaundry room
- 2 days
- 2
- 0
Zillow last checked:
Listing updated:
Listed by:
Dianne Taillefer, Associate,
Cir Realty
Source: courtesy of Pillar9 System,MLS®#: A2341752 Originating MLS®#: Calgary
Originating MLS®#: CalgaryFacts & features
Interior
Bedrooms & bathrooms
- Bedrooms: 2
- Bathrooms: 2
- Full bathrooms: 1
- 1/2 bathrooms: 1
Bedroom
- Level: Second
- Dimensions: 12`10" x 12`3"
Other
- Level: Second
- Dimensions: 10`2" x 14`11"
Other
- Level: Main
- Dimensions: 5`2" x 5`6"
Other
- Level: Second
- Dimensions: 8`6" x 5`6"
Dining room
- Level: Main
- Dimensions: 10`6" x 8`3"
Other
- Level: Main
- Dimensions: 10`0" x 7`5"
Kitchen
- Level: Main
- Dimensions: 10`5" x 5`8"
Laundry
- Level: Second
- Dimensions: 4`11" x 6`5"
Living room
- Level: Main
- Dimensions: 12`11" x 12`8"
Heating
- Forced Air, Natural Gas
Cooling
- None
Appliances
- Included: Dishwasher, Electric Stove, Microwave Hood Fan, Washer/Dryer
- Laundry: Upper Level
Features
- Laminate Counters
- Flooring: Carpet, Laminate, Tile
- Basement: None
- Has fireplace: No
- Common walls with other units/homes: 2+ Common Walls
Interior area
- Total interior livable area: 1,256 sqft
- Finished area above ground: 1,093
Property
Parking
- Total spaces: 1
- Parking features: Owned, Stall, Titled
Features
- Levels: Two,2 Storey
- Stories: 1
- Patio & porch: Balcony(s)
- Exterior features: Balcony
- Fencing: Partial
Lot
- Features: Lake, Landscaped
Details
- Parcel number: 111997285
- Zoning: R-MD
Construction
Type & style
- Home type: Townhouse
- Property subtype: Townhouse
Materials
- Concrete, Vinyl Siding, Wood Frame
- Foundation: Concrete Perimeter
- Roof: Asphalt Shingle
Condition
- New construction: No
- Year built: 2016
Utilities & green energy
- Water: Public
Community & HOA
Community
- Features: Playground, Sidewalks, Street Lights
- Subdivision: Fireside
HOA
- Has HOA: Yes
- Amenities included: Parking
- Services included: Common Area Maintenance, Insurance, Maintenance Grounds, Parking, Professional Management, Reserve Fund Contributions, Residential Manager, Sewer, Snow Removal, Trash, Water
- HOA fee: C$361 monthly
- Second HOA fee: C$90 annually
Location
- Region: Cochrane
Financial & listing details
- Price per square foot: C$298/sqft
- Date on market: 9/2/2026
- Inclusions: KING BED, ELECTRIC FIREPLACE
Price history
Price history is unavailable.
Public tax history
Tax history is unavailable.
Climate risks
Neighborhood: T4C
Nearby schools
GreatSchools rating
No schools nearby
We couldn't find any schools near this home.
Similar homes
- C$332,0002 bd2 ba1.2k sqft250 E Fireside Vw #709, Cochrane, AB T4C 2M2For Sale
 MLS ID #A2330709, Geoff Hilhorst, Associate, Grassroots Realty Group . courtesy of Pillar9 System
 - C$400,0001 bd2 ba963 sqft20 SW River Heights Vw #2, Cochrane, AB T4C 0M9For Sale
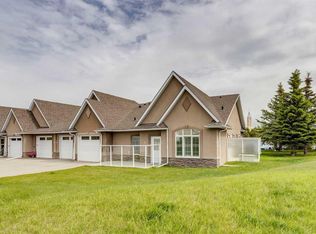 MLS ID #A2340313, Ruth Arnett, Associate, Re/Max House Of Real Estate. courtesy of Pillar9 System
 - C$333,0002 bd2 ba1.2k sqft250 SW Fireside Vw #412, Cochrane, AB T4C 2M2For Sale
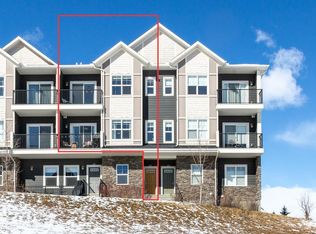 MLS ID #A2316929, Jade Griswold, Associate, Maxwell Capital Realty. courtesy of Pillar9 System
 - C$320,0002 bd2 ba1.2k sqft250 NE Fireside Vw #205, Cochrane, AB T4C 2M2For Sale
 MLS ID #A2333035, Chris Stewart, Associate, Re/Max West Real Estate. courtesy of Pillar9 System
