** OPEN HOUSE SAT AUG 29TH 11AM-1PM **. Rarely does a home come available in this highly sought after Cochrane community! Ideally located with the extensive Glenbow pathway system right outside your door and just minutes from all the amenities Cochrane has to offer, this beautifully maintained three bedroom, two and a half bathroom townhome offers the perfect blend of comfort, character, and location with stunning mountain views to enjoy. This spacious two storey row home features beautiful hardwood floors, custom cabinetry, an attached single garage, and an inviting open concept main floor. The kitchen, dining, and living areas flow seamlessly together, creating a wonderful space for both everyday living and entertaining. A wood burning fireplace adds warmth and character to the living room, while the main level is completed by a convenient laundry room and two piece bathroom. Upstairs, the spacious west facing primary suite takes full advantage of the mountain views and features a four piece ensuite and walk in closet. Two additional generously sized bedrooms and a second four piece bathroom complete the upper level, providing plenty of room for family, guests, or a home office. The lower level offers a welcoming front entrance lobby connected directly to the attached single car garage, along with a storage room and a space that could be used as a small home office ideal for working from home, hobbies, or extra organization. Outside, enjoy both a west acing front balcony and a wonderful easterly rear deck overlooking the large communal garden. There is also on site RV/trailer storage, adding even more convenience. Backing directly onto the Glenbow trail system and tucked just off one of Cochrane’s quieter cul de sacs, this is a truly special setting for those who love having nature and pathways right outside their door while still being close to town. Homes in this area rarely come to market, making this an exceptional opportunity to own a charming townhome in one of Cochrane’s most desirable locations. Mountain views, pathways, mature surroundings, thoughtful updates, and an incredibly convenient location , this one is worth seeing!
For sale
C$415,000
24 W Cascade Pl #3, Cochrane, AB T4C 1G6
3beds
1,349sqft
Townhouse
Built in 1981
4,791 Square Feet Lot
$-- Zestimate®
C$308/sqft
C$350/mo HOA
What's special
Beautiful hardwood floorsCustom cabinetryAttached single garageConvenient laundry roomFour piece ensuiteWalk in closetSecond four piece bathroom
- 21 hours |
- 2 |
- 0 |
Zillow last checked:
Listing updated:
Listed by:
Jessica Gano, Associate,
Cir Realty,
Dawn Park, Associate,
Cir Realty
Source: courtesy of Pillar9 System,MLS®#: A2338641 Originating MLS®#: Calgary
Originating MLS®#: CalgaryFacts & features
Interior
Bedrooms & bathrooms
- Bedrooms: 3
- Bathrooms: 3
- Full bathrooms: 2
- 1/2 bathrooms: 1
Other
- Level: Upper
- Dimensions: 15`6" x 13`5"
Bedroom
- Level: Upper
- Dimensions: 10`6" x 9`4"
Bedroom
- Level: Upper
- Dimensions: 10`6" x 9`7"
Other
- Level: Main
- Dimensions: 4`9" x 4`10"
Other
- Level: Upper
- Dimensions: 7`7" x 5`6"
Other
- Level: Upper
- Dimensions: 7`4" x 5`6"
Other
- Level: Lower
- Dimensions: 10`10" x 7`8"
Flex space
- Level: Lower
- Dimensions: 9`1" x 5`10"
Kitchen
- Level: Main
- Dimensions: 12`10" x 14`2"
Laundry
- Level: Main
- Dimensions: 6`1" x 4`10"
Other
- Level: Main
- Dimensions: 18`3" x 19`3"
Storage
- Level: Lower
- Dimensions: 8`1" x 5`0"
Heating
- Forced Air, Natural Gas
Cooling
- None
Appliances
- Included: Dishwasher, Electric Range, Microwave, Refrigerator, Washer/Dryer
- Laundry: Main Level
Features
- Kitchen Island, Open Floorplan
- Flooring: Carpet, Ceramic Tile, Hardwood
- Windows: Vinyl Windows
- Basement: None
- Number of fireplaces: 1
- Fireplace features: Wood Burning
- Common walls with other units/homes: 2+ Common Walls
Interior area
- Total interior livable area: 1,349 sqft
- Finished area above ground: 1,349
- Finished area below ground: 319
Property
Parking
- Total spaces: 2
- Parking features: Single Garage Attached, Attached Garage
- Attached garage spaces: 1
Features
- Levels: Two,2 Storey
- Stories: 1
- Patio & porch: Deck, Patio
- Exterior features: Balcony
- Fencing: None
Lot
- Size: 4,791 Square Feet
- Features: Back Yard, Many Trees
Details
- Parcel number: 112625499
- Zoning: R-MX
Construction
Type & style
- Home type: Townhouse
- Property subtype: Townhouse
Materials
- Brick, Vinyl Siding, Wood Frame
- Foundation: Concrete Perimeter
- Roof: Asphalt Shingle
Condition
- New construction: No
- Year built: 1981
Community & HOA
Community
- Features: Park, Sidewalks, Street Lights
- Subdivision: Glenbow
HOA
- Has HOA: Yes
- Amenities included: Parking, RV/Boat Storage
- Services included: Amenities of HOA/Condo
- HOA fee: C$350 monthly
Location
- Region: Cochrane
Financial & listing details
- Price per square foot: C$308/sqft
- Date on market: 8/24/2026
- Inclusions: garage remote(s),
Price history
Price history is unavailable.
Public tax history
Tax history is unavailable.
Climate risks
Neighborhood: T4C
Nearby schools
GreatSchools rating
No schools nearby
We couldn't find any schools near this home.
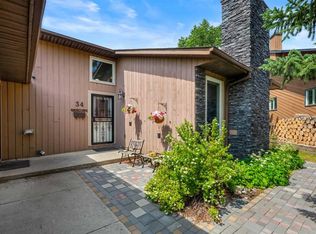
- C$800,0003 bd3 ba1.3k sqft34 E Cascade Pl, Cochrane, AB T4C1G6For Sale
- C$312,9002 bd2 ba772 sqft625 E Glenbow Dr #3310, Cochrane, AB T4C0S7For Sale

- C$297,5002 bd2 ba692 sqft625 SE Glenbow Dr #3108, Cochrane, AB T4C0S9For Sale

- C$348,0002 bd2 ba971 sqft625 S Glenbow Dr #1219, Cochrane, AB T4C0S7For Sale

- C$294,9002 bd1 ba667 sqft625 S Glenbow Dr #1103, Cochrane, AB T4C0S9For Sale
- C$259,9002 bd1 ba590 sqft625 E Glenbow Dr #1308, Cochrane, AB T4C0S9For Sale
- C$549,9003 bd3 ba1.3k sqft404 W River Ave, Cochrane, AB T4C3B8New Construction
- C$549,9003 bd3 ba1.4k sqft406 W River Ave, Cochrane, AB T4C3B8New Construction
Similar homes
- C$419,9003 bd3 ba1.4k sqft413 S River Ave #510, Cochrane, AB T4C 0P2For Sale
 MLS ID #A2334103, Devon Mason, Associate, Diamond Realty & Associates Ltd. courtesy of Pillar9 System
 - C$355,0003 bd2 ba1.1k sqft800 S Bowcroft Pl #12, Cochrane, AB T4C 1B9For Sale
 MLS ID #A2336049, Jack Eccles, Associate, Royal Lepage Benchmark. courtesy of Pillar9 System
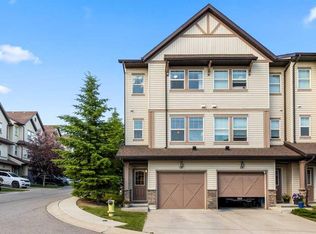
 - C$369,9903 bd3 ba1.3k sqft28 W Heritage Dr #56, Cochrane, AB T4C 0K1For Sale
 MLS ID #A2330127, Cesar Rodriguez Hernandez, Associate, Kic Realty. courtesy of Pillar9 System
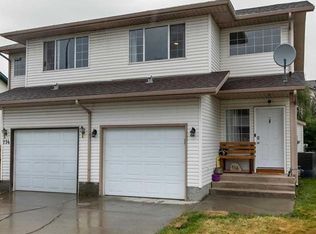
 - C$479,9003 bd2 ba1.2k sqft116 S Quigley Close, Cochrane, AB T4C 1S4For Sale
 MLS ID #A2337822, Heather Yates, Broker, Yates Real Estate Ltd. courtesy of Pillar9 System
 - C$499,0003 bd4 ba1.3k sqft117 W Bow Ridge Dr #10, Cochrane, AB T4C 2G9For SaleMLS ID #A2334129, Lee Edwards, Associate, Maxwell Canyon Creek. courtesy of Pillar9 System
- C$324,9002 bd2 ba916 sqft116 1st St W #2, Cochrane, AB T4C 1Z4For SaleMLS ID #A2336225, Jessica Black, Associate, Coldwell Banker United. courtesy of Pillar9 System
- C$475,0004 bd4 ba1.2k sqft93 S Sunvalley Rd, Cochrane, AB T4C 0X7For SaleMLS ID #A2333475, Perri Scarcelli, Associate, Cir Realty. courtesy of Pillar9 System
- C$399,9002 bd2 ba1.3k sqft52 Glenbrook Vlg SW, Calgary, AB T3E 7E8For SaleMLS ID #A2338941, Colin Sloan, Associate, Cir Realty. courtesy of Pillar9 System
- C$391,9004 bd4 ba1.4k sqft388 SE Sandarac Dr NW #76, Calgary, AB T3K 4E3For SaleMLS ID #A2336774, Riley Makkar, Associate, First Place Realty. courtesy of Pillar9 System
- C$429,9003 bd3 ba1.1k sqft43 W Sage Hill Cmn NW, Calgary, AB T3R 0J6For SaleMLS ID #A2331618, Will Vo, Associate, Real Broker. courtesy of Pillar9 System
- C$420,0003 bd4 ba1.2k sqft126 W Citadel Point NW, Calgary, AB T3G 5L2For SaleMLS ID #A2334881, Tudor Constantinescu, Associate, Re/Max First. courtesy of Pillar9 System
- C$430,0003 bd3 ba1.4k sqft132 W Sage Hill Grv NW, Calgary, AB T3R 0Z8For SaleMLS ID #A2321588, Sam Askar, Associate, Century 21 Bravo Realty. courtesy of Pillar9 System
- C$409,9003 bd2 ba1.3k sqft258 NE Rocky Ridge Ct NW, Calgary, AB T3G 4S8For SaleMLS ID #A2318440, Nanie O'grady, Associate, Diamond Realty & Associates Ltd. courtesy of Pillar9 System
- C$379,0003 bd2 ba1.1k sqft5340 17th Ave SW #306, Calgary, AB T3E 6M3For SaleMLS ID #A2338636, Daisy Mai, Associate, Grand Realty. courtesy of Pillar9 System
- C$399,9003 bd3 ba1.4k sqft200 SW Hidden Hills Ter NW #13, Calgary, AB T3A 6E3For SaleMLS ID #A2335914, Robby Khun Khun, Associate, Real Broker. courtesy of Pillar9 System
- C$389,9003 bd4 ba1.4k sqft388 E Sandarac Dr NW #92, Calgary, AB T3K 4E3For SaleMLS ID #A2328806, Derek Woelfle, Associate, Real Broker. courtesy of Pillar9 System
- C$439,9002 bd2 ba1.4k sqft5400 SE Dalhousie Dr NW #26, Calgary, AB T3A 2B4For SaleMLS ID #A2335949, Felix Chan, Associate, Real Broker. courtesy of Pillar9 System
- C$400,0003 bd2 ba1.3k sqft62 NE Country Hills Cv NW, Calgary, AB T3K 5G8For SaleMLS ID #A2332856, Kristin Mould, Associate, Cir Realty. courtesy of Pillar9 System
- C$425,0002 bd2 ba1.3k sqft39 N Hidden Creek Pl NW #204, Calgary, AB T3A 6B9For SaleMLS ID #A2334820, Justin Havre, Associate, Exp Realty. courtesy of Pillar9 System
- C$429,0002 bd2 ba1.2k sqft7003 N Ranchero Rd NW, Calgary, AB T3G 1J6For SaleMLS ID #A2333471, Tanya Eklund, Associate, Re/Max First. courtesy of Pillar9 System
