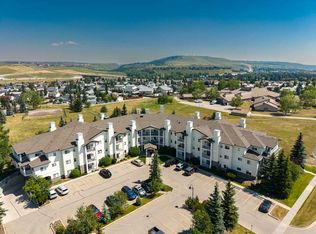
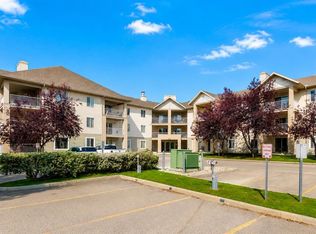
An excellent opportunity to own in Cochrane at an approachable price point! Whether you're a first time buyer, investor, or looking to downsize into a low maintenance lifestyle, this bright and beautifully maintained condo offers comfort, convenience, and exceptional value in the heart of Cochrane. Offering 590 sq ft of thoughtfully designed living space, this single level unit features an open concept layout, newer flooring throughout, and plenty of natural light. The functional kitchen offers granite countertops, ample cabinet space, a breakfast bar, and a newer dishwasher, while updated light fixtures and a washer and dryer less than one year old add to the move in ready appeal. Enjoy your own private balcony, assigned parking, and low monthly condo fees that include heat and water. The pet friendly building also offers elevator access, making everyday living easy and convenient. The location is a standout. Historic downtown Cochrane is just steps away, with shops, restaurants, grocery stores, pharmacies, fitness facilities, parks, and scenic pathways along the Bow River all close by. Ghost Lake is approximately 20 minutes away, with Canmore around 40 minutes away for an easy escape to the mountains. With an attractive price point, low condo fees, updated interior, and a highly walkable location, this property offers an appealing option for those looking to enter the market, simplify their lifestyle, or add a Cochrane property to their investment portfolio.
For sale
C$259,900
625 E Glenbow Dr #1308, Cochrane, AB T4C 0S9
2beds
590sqft
Apartment
Built in 2013
-- sqft lot
$-- Zestimate®
C$441/sqft
C$326/mo HOA
What's special
Single level unitOpen concept layoutNewer flooring throughoutPlenty of natural lightFunctional kitchenGranite countertopsAmple cabinet space
- 19 days
- 17
- 0
Zillow last checked:
Listing updated:
Listed by:
Karen Elliott, Associate,
Cir Realty
Source: courtesy of Pillar9 System,MLS®#: A2336040 Originating MLS®#: Calgary
Originating MLS®#: CalgaryFacts & features
Interior
Bedrooms & bathrooms
- Bedrooms: 2
- Bathrooms: 1
- Full bathrooms: 1
Other
- Level: Main
- Dimensions: 10`0" x 8`11"
Bedroom
- Level: Main
- Dimensions: 10`5" x 10`9"
Other
- Level: Main
- Dimensions: 0`0" x 0`0"
Kitchen
- Level: Main
- Dimensions: 7`6" x 7`11"
Living room
- Level: Main
- Dimensions: 13`5" x 16`0"
Heating
- Baseboard, Natural Gas
Cooling
- None
Appliances
- Included: Dishwasher, Electric Range, Microwave Hood Fan, Refrigerator, Washer/Dryer Stacked
- Laundry: In Unit
Features
- Breakfast Bar, Granite Counters, No Smoking Home, Open Floorplan, Storage
- Has fireplace: No
- Common walls with other units/homes: 2+ Common Walls
Interior area
- Total interior livable area: 590 sqft
Property
Parking
- Total spaces: 1
- Parking features: Assigned, Stall
Features
- Levels: Single Level Unit
- Stories: 4
- Entry location: Other
- Patio & porch: Balcony(s)
- Exterior features: Balcony
Details
- Parcel number: 112138705
- Zoning: R-M
Construction
Type & style
- Home type: Apartment
- Property subtype: Apartment
- Attached to another structure: Yes
Materials
- Stone, Vinyl Siding, Wood Frame
- Roof: Asphalt Shingle
Condition
- New construction: No
- Year built: 2013
Community & HOA
Community
- Features: Sidewalks, Street Lights
- Subdivision: Glenbow
HOA
- Has HOA: Yes
- Amenities included: Elevator(s), Parking, Snow Removal, Trash, Visitor Parking
- Services included: Common Area Maintenance, Heat, Insurance, Maintenance Grounds, Parking, Professional Management, Reserve Fund Contributions, Sewer, Snow Removal, Trash, Water
- HOA fee: C$326 monthly
Location
- Region: Cochrane
Financial & listing details
- Price per square foot: C$441/sqft
- Date on market: 8/10/2026
- Inclusions: N/A
Price history
Price history is unavailable.
Public tax history
Tax history is unavailable.
Climate risks
Neighborhood: T4C
Nearby schools
GreatSchools rating
No schools nearby
We couldn't find any schools near this home.
- C$348,0002 bd2 ba971 sqft625 S Glenbow Dr #1219, Cochrane, AB T4C0S7For Sale

- C$294,9002 bd1 ba667 sqft625 S Glenbow Dr #1103, Cochrane, AB T4C0S9For Sale

- C$297,5002 bd2 ba692 sqft625 SE Glenbow Dr #3108, Cochrane, AB T4C0S9For Sale

- C$307,9002 bd2 ba772 sqft625 E Glenbow Dr #3310, Cochrane, AB T4C0S7For Sale

Similar homes
- C$307,9002 bd2 ba772 sqft625 E Glenbow Dr #3310, Cochrane, AB T4C 0S7For SaleMLS ID #A2320390, Damien Berg, Associate, Grassroots Realty Group. courtesy of Pillar9 System
- C$239,9001 bd1 ba660 sqft15 E Sunset Sq #3106, Cochrane, AB T4C 0E7For Sale
 MLS ID #A2331170, Kaleigh Young, Associate, Coldwell Banker United. courtesy of Pillar9 System
 - C$319,9002 bd2 ba801 sqft72 SW Quigley Dr #201, Cochrane, AB T4C 2K6For Sale
 MLS ID #A2332805, Kyle Gillespie, Broker, Apollo Realty Advisors. courtesy of Pillar9 System
 - C$274,9002 bd2 ba846 sqft4000 SE Citadel Meadow Point NW #212, Calgary, AB T3G 5N5For Sale
 MLS ID #A2339488, Vincent Phan, Associate, 2% Realty. courtesy of Pillar9 System
