Offering three fully finished levels and exceptional flexibility, this bright, move-in-ready townhome stands out in Jumping Pound Ridge. The open main floor features a comfortable living room, dining area and a welcoming kitchen with granite counters and a breakfast bar. The kitchen has just been outfitted with a complete package of brand-new, never-used stainless steel appliances, including the refrigerator, induction stove, dishwasher and over-the-range microwave. A convenient half bath completes this level, while the balcony offers a gas line for the BBQ. Upstairs are three bedrooms, including a spacious primary with its own ensuite, along with a second full bathroom and the convenience of upper-floor laundry. The fully finished walkout basement adds even more usable living space, with a living room area, dining space, full bathroom, laminate flooring, kitchen cabinetry and quartz countertops. A refrigerator, mini dishwasher, toaster oven and washer/dryer combination unit are also included downstairs, creating a comfortable and flexible area for extended family, older children or overnight guests. The lower level could also function exceptionally well as a complete home office or professional workspace. The walkout leads to the fenced backyard, while the attached single garage and driveway provide parking for two vehicles. There is also plenty of visitor parking throughout the complex, making it easy to welcome family and friends. One of the true highlights of this location is the beautiful network of walking and biking paths winding through Jumping Pound Ridge, past peaceful natural areas and toward Jumping Pound Creek and the nearby nature reserve. Whether it’s a morning walk, an evening bike ride or simply enjoying the scenery, nature is always close at hand.
For sale
C$424,900
304 W Jumping Pound Cmn, Cochrane, AB T4C 2L1
3beds
1,165sqft
Townhouse
Built in 2015
-- sqft lot
$-- Zestimate®
C$365/sqft
C$309/mo HOA
What's special
Three fully finished levelsOpen main floorDining areaBreakfast barUpper-floor laundryFully finished walkout basement
- 4 days |
- 1 |
- 0 |
Zillow last checked:
Listing updated:
Listed by:
Donna Owens, Associate,
Cir Realty,
James Owens, Associate,
Cir Realty
Source: courtesy of Pillar9 System,MLS®#: A2338004 Originating MLS®#: Calgary
Originating MLS®#: CalgaryFacts & features
Interior
Bedrooms & bathrooms
- Bedrooms: 3
- Bathrooms: 4
- Full bathrooms: 3
- 1/2 bathrooms: 1
Bedroom
- Level: Second
- Dimensions: 7`11" x 12`3"
Bedroom
- Level: Second
- Dimensions: 9`11" x 10`9"
Other
- Level: Second
- Dimensions: 10`4" x 15`0"
Other
- Level: Main
- Dimensions: 3`3" x 6`4"
Other
- Level: Second
- Dimensions: 7`11" x 4`11"
Other
- Level: Basement
- Dimensions: 6`11" x 5`0"
Other
- Level: Second
- Dimensions: 7`5" x 5`1"
Dining room
- Level: Main
- Dimensions: 7`5" x 8`10"
Dining room
- Level: Basement
- Dimensions: 7`2" x 6`10"
Other
- Level: Basement
- Dimensions: 6`10" x 9`5"
Game room
- Level: Basement
- Dimensions: 10`7" x 11`4"
Kitchen
- Level: Main
- Dimensions: 10`1" x 8`5"
Kitchen
- Level: Basement
- Dimensions: 7`2" x 4`4"
Living room
- Level: Main
- Dimensions: 10`9" x 18`1"
Heating
- Forced Air, Natural Gas
Cooling
- None
Appliances
- Included: Dishwasher, Dryer, Electric Stove, Microwave Hood Fan, Refrigerator, Washer
- Laundry: In Basement, Upper Level
Features
- Breakfast Bar, Granite Counters, No Smoking Home, Quartz Counters
- Flooring: Carpet, Laminate, Linoleum
- Windows: Vinyl Windows
- Basement: Full
- Has fireplace: No
- Common walls with other units/homes: 2+ Common Walls
Interior area
- Total interior livable area: 1,165 sqft
- Finished area above ground: 1,165
- Finished area below ground: 471
Video & virtual tour
Property
Parking
- Total spaces: 2
- Parking features: Driveway, Single Garage Attached, Attached Garage
- Attached garage spaces: 1
- Has uncovered spaces: Yes
Features
- Levels: Two,2 Storey
- Stories: 1
- Patio & porch: Balcony(s), Deck, Patio
- Exterior features: Balcony, BBQ gas line
- Fencing: Fenced
Lot
- Features: Back Yard
Details
- Parcel number: 112017389
- Zoning: R-MD
Construction
Type & style
- Home type: Townhouse
- Property subtype: Townhouse
- Attached to another structure: Yes
Materials
- Brick, Vinyl Siding, Wood Frame
- Foundation: Concrete Perimeter
- Roof: Asphalt Shingle
Condition
- New construction: No
- Year built: 2015
Community & HOA
Community
- Features: Playground, Sidewalks
- Subdivision: Jumping Pound Ridge
HOA
- Has HOA: Yes
- Amenities included: Playground
- Services included: Insurance, Maintenance Grounds, Professional Management, Reserve Fund Contributions
- HOA fee: C$309 monthly
Location
- Region: Cochrane
Financial & listing details
- Price per square foot: C$365/sqft
- Date on market: 8/18/2026
- Inclusions: Refrigerator, Mini Dishwasher, Toaster Oven, Washer/Dryer Combo - All In The Basement
Price history
Price history is unavailable.
Public tax history
Tax history is unavailable.
Climate risks
Neighborhood: T4C
Nearby schools
GreatSchools rating
No schools nearby
We couldn't find any schools near this home.
- C$399,9003 bd3 ba1.1k sqft204 E Jumping Pound Cmn, Cochrane, AB T4C2L1For Sale
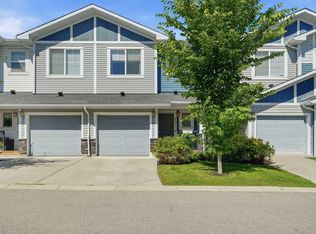
- C$399,9003 bd3 ba1.1k sqft107 W Jumping Pound Cmn, Cochrane, AB T4C2L1For Sale

- C$--3 bd4 ba1.8k sqft2003 Jumping Pound Cmn, Cochrane, AB T4C2L1Off Market
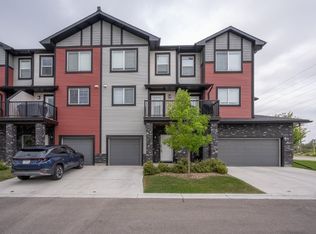
- C$---- bd-- ba-- sqft805 Jumping Pound Cmn, Cochrane, AB T4C2L1Off Market
- C$375,0002 bd2 ba1.1k sqft1302 S Jumping Pound Cmn, Cochrane, AB T4C2L1For Sale
- C$549,9003 bd3 ba1.1k sqft1207 N Jumping Pound Cmn, Cochrane, AB T4C2L1For Sale
- C$499,0003 bd4 ba1.3k sqft117 W Bow Ridge Dr #10, Cochrane, AB T4C2G9For Sale
- C$895,0005 bd4 ba2.5k sqft27 NE Jumping Pound Ter, Cochrane, AB T4C0K2For Sale
Similar homes
- C$399,9003 bd3 ba1.1k sqft107 W Jumping Pound Cmn, Cochrane, AB T4C 2L1For SaleMLS ID #A2330110, Abid Jahangir, Broker, Prep Ultra Realty Ltd.. courtesy of Pillar9 System
- C$399,9003 bd3 ba1.1k sqft204 E Jumping Pound Cmn, Cochrane, AB T4C 2L1For SaleMLS ID #A2325742, Rebecca Chamberlain, Associate, Real Broker. courtesy of Pillar9 System
- C$499,0003 bd4 ba1.3k sqft117 W Bow Ridge Dr #10, Cochrane, AB T4C 2G9For Sale
 MLS ID #A2334129, Lee Edwards, Associate, Maxwell Canyon Creek. courtesy of Pillar9 System
 - C$375,0002 bd2 ba1.1k sqft1302 S Jumping Pound Cmn, Cochrane, AB T4C 2L1For Sale
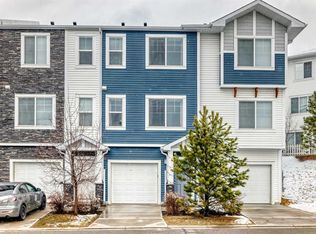 MLS ID #A2301821, Birgit Braier, Associate, Pg Direct Realty Ltd.. courtesy of Pillar9 System
 - C$549,9003 bd3 ba1.1k sqft1207 N Jumping Pound Cmn, Cochrane, AB T4C 2L1For SaleMLS ID #A2334142, Cal Hanson, Associate, Real Estate Professionals Inc.. courtesy of Pillar9 System
- C$440,0003 bd4 ba1.5k sqft110 NW Clydesdale Way, Cochrane, AB T4C 0L6For SaleMLS ID #A2332196, Karlee Wick, Associate, Exp Realty. courtesy of Pillar9 System
- C$414,9003 bd3 ba1.1k sqft32 N Horseshoe Cres #102, Cochrane, AB T4C 2P4For SaleMLS ID #A2283847, Jonathan David, Broker, Pg Direct Realty Ltd.. courtesy of Pillar9 System
- C$419,9003 bd3 ba1.4k sqft413 S River Ave #510, Cochrane, AB T4C 0P2For SaleMLS ID #A2334103, Devon Mason, Associate, Diamond Realty & Associates Ltd. courtesy of Pillar9 System
- C$424,0002 bd3 ba1.1k sqft32 N Horseshoe Cres #1801, Cochrane, AB T4C 2P4For SaleMLS ID #A2327837, Joshua Osmond, Associate, Wahi Realty Inc.. courtesy of Pillar9 System
- C$421,0003 bd3 ba1.5k sqft425 NE Clydesdale Ave, Cochrane, AB T4C 2P7New ConstructionMLS ID #A2336618, Matthew Greenham, Associate, Exp Realty. courtesy of Pillar9 System
- C$479,9003 bd2 ba1.2k sqft116 S Quigley Close, Cochrane, AB T4C 1S4For SaleMLS ID #A2337822, Heather Yates, Broker, Yates Real Estate Ltd. courtesy of Pillar9 System
- C$451,9003 bd3 ba1.5k sqft413 NE Clydesdale Ave, Cochrane, AB T4C 2Y6New ConstructionMLS ID #A2334636, Hayley Green, Associate, Exp Realty. courtesy of Pillar9 System
- C$440,0003 bd3 ba1.2k sqft120 S Ross Ave #8, Cochrane, AB T4C 2E5For SaleMLS ID #A2318667, Normajean Kinch, Associate, Re/Max West Real Estate. courtesy of Pillar9 System
- C$398,8883 bd3 ba1.4k sqft413 S River Ave #508, Cochrane, AB T4C 0P2For SaleMLS ID #A2304646, Josh Thomas, Associate, Cir Realty. courtesy of Pillar9 System
- C$399,9005 bd2 ba996 sqft270 S Glenpatrick Dr, Cochrane, AB T4C 1G6For SaleMLS ID #A2337688, Shannon Johnstone, Associate, First Place Realty. courtesy of Pillar9 System
- C$359,0003 bd2 ba867 sqft156 S Park St #101, Cochrane, AB T4C 2B8New ConstructionMLS ID #A2338669, Sherin Thomas, Broker, Luxira Residential Brokerage. courtesy of Pillar9 System
- C$429,0003 bd3 ba1.5k sqft24 W Rivercrest Dr #1701, Cochrane, AB T4C 2C5For SaleMLS ID #A2314715, Gabriel Steier, Associate, Royal Lepage Benchmark. courtesy of Pillar9 System
- C$466,9003 bd3 ba1.5k sqft401 NE Clydesdale Ave, Cochrane, AB T4C 2P7New ConstructionMLS ID #A2336612, Hayley Green, Associate, Exp Realty. courtesy of Pillar9 System
- C$549,0003 bd4 ba1.7k sqft7 N Emberside Holw, Cochrane, AB T4C 2L6For SaleMLS ID #A2339447, Vick Singh, Associate, Cir Realty. courtesy of Pillar9 System
- C$450,0003 bd3 ba1.3k sqft229 N Fireside Dr, Cochrane, AB T4C 2L4For SaleMLS ID #A2333605, Steve Throndson, Associate, Real Broker. courtesy of Pillar9 System
