Attention INVESTORS and FIRST-TIME BUYERS, this one’s for you. FANTASTIC OPPORTUNITY in the heart of Cochrane! LIVE UPSTAIRS & rent out the illegal BASEMENT SUITE. The UPPER UNIT offers 3 bedrooms & one 4-piece bathroom & has had several UPDATES in the past 1-2 years including; All CABINETS REFINISHED in kitchen & bathroom; NEW BUTCHER BLOCK COUNTERTOPS in kitchen, & NEW LAMINATE COUTERTOPS in bathroom; NEW TILE, NEW TUB, NEW SHOWER HEAD, NEW SINK, NEW TAPS, and NEW PINE WOOD tongue & groove feature on the CEILING in bathroom; NEW FLOORING at entrance; NEW PAINT and NEW PINE WOOD tongue and groove CEILING in smaller bedroom. The LOWER UNIT with SEPARATE ENTRANCE, & SEPARATE LAUNDRY, offers 2 bedrooms & one 3-piece bathroom. Recent BASEMENT UPDATES include; NEW FLOORING throughout basement; NEW SHOWER, SINK, TAPS, & TILE in the 3-piece bathroom; NEW KITCHEN with modern open shelving & NEW DISHWASHER installed recently; NEW PAINT throughout basement; NEW LIGHT FIXTURES including POT LIGHTS in the living room. Other RECENT UPDATES to this home include; NEW DECK leading to the basement entrance; NEW DOOR at basement entrance; NEW ROOF (2025); NEW HOT WATER TANK (2025); NEW stackable WASHER & DRYER upstairs (JAN 2026) & NEW WASHER downstairs (Dec 2025). Huge lot features LARGE FULLY FENCED BACK YARD, and lots of mature trees and bushes including PLUM TREE, LILAC, RASPBERRY, & SASKATOON BUSHES. Amazing LOCATION, this home is SHORT WALKING DISTANCE TO ALL AMENITIES including grocery stores, restaurants, medical offices, GLENBOW SCHOOL, the rodeo grounds, and so much more. Call your favourite realtor today, because this one won’t last!
For sale
C$399,900
270 S Glenpatrick Dr, Cochrane, AB T4C 1G6
5beds
996sqft
Semi Detached (Half Duplex)
Built in 1982
-- sqft lot
$-- Zestimate®
C$401/sqft
C$-- HOA
What's special
New flooring at entranceNew paintNew flooring throughout basementNew washer downstairs
- 2 days |
- 18 |
- 0 |
Zillow last checked:
Listing updated:
Listed by:
Shannon Johnstone, Associate,
First Place Realty
Source: courtesy of Pillar9 System,MLS®#: A2337688 Originating MLS®#: Calgary
Originating MLS®#: CalgaryFacts & features
Interior
Bedrooms & bathrooms
- Bedrooms: 5
- Bathrooms: 2
- Full bathrooms: 2
Bedroom
- Level: Main
- Dimensions: 10`2" x 9`6"
Bedroom
- Level: Main
- Dimensions: 10`2" x 10`2"
Other
- Level: Main
- Dimensions: 11`7" x 10`6"
Bedroom
- Level: Basement
- Dimensions: 10`9" x 9`10"
Bedroom
- Level: Basement
- Dimensions: 9`11" x 8`11"
Other
- Level: Main
- Dimensions: 6`11" x 7`7"
Other
- Level: Basement
- Dimensions: 7`0" x 5`11"
Dining room
- Level: Main
- Dimensions: 7`10" x 7`10"
Other
- Level: Main
- Dimensions: 6`11" x 3`11"
Flex space
- Level: Basement
- Dimensions: 11`1" x 20`3"
Kitchen
- Level: Main
- Dimensions: 11`6" x 7`6"
Kitchen
- Level: Basement
- Dimensions: 9`10" x 9`11"
Laundry
- Level: Main
- Dimensions: 2`11" x 3`1"
Laundry
- Level: Basement
- Dimensions: 13`10" x 7`2"
Living room
- Level: Main
- Dimensions: 13`7" x 11`10"
Storage
- Level: Basement
- Dimensions: 3`3" x 5`7"
Walk in closet
- Level: Main
- Dimensions: 4`10" x 7`4"
Walk in closet
- Level: Basement
- Dimensions: 3`11" x 5`1"
Heating
- Forced Air, Natural Gas
Cooling
- None
Appliances
- Included: Dishwasher, Electric Stove, Refrigerator, Washer/Dryer Stacked
- Laundry: In Basement, Main Level, Multiple Locations, See Remarks
Features
- Closet Organizers, Pantry, See Remarks, Separate Entrance, Walk-In Closet(s), Wood Counters
- Flooring: Laminate
- Basement: Full
- Has fireplace: No
- Common walls with other units/homes: 1 Common Wall
Interior area
- Total interior livable area: 996.80 sqft
- Finished area above ground: 996
- Finished area below ground: 842
Property
Parking
- Total spaces: 3
- Parking features: Multiple Driveways, Off Street, Parking Pad
- Has uncovered spaces: Yes
Features
- Levels: Bi-Level
- Stories: 1
- Patio & porch: Deck
- Exterior features: Garden, Private Entrance, Private Yard
- Fencing: Fenced
- Frontage length: 10.68M 35`0"
Lot
- Size: 3,920 Square Feet
- Features: Back Yard, Front Yard, Fruit Trees/Shrub(s), Garden, Landscaped, Rectangular Lot
Details
- Parcel number: 112422023
- Zoning: R-MX
Construction
Type & style
- Home type: MultiFamily
- Property subtype: Semi Detached (Half Duplex)
- Attached to another structure: Yes
Materials
- Stucco, Wood Frame
- Foundation: Concrete Perimeter
- Roof: Asphalt Shingle
Condition
- New construction: No
- Year built: 1982
Community & HOA
Community
- Features: Park, Playground, Sidewalks, Street Lights
- Subdivision: Glenbow
HOA
- Has HOA: No
Location
- Region: Cochrane
Financial & listing details
- Price per square foot: C$401/sqft
- Date on market: 8/15/2026
- Inclusions: Basement suite: Refrigerator, Electric Stove, Dishwasher, Microwave Hood Fan, Washer, Dryer
Price history
Price history is unavailable.
Public tax history
Tax history is unavailable.
Climate risks
Neighborhood: T4C
Nearby schools
GreatSchools rating
No schools nearby
We couldn't find any schools near this home.
- C$345,0002 bd2 ba969 sqft625 NW Glenbow Dr #2302, Cochrane, AB T4C0S7For Sale
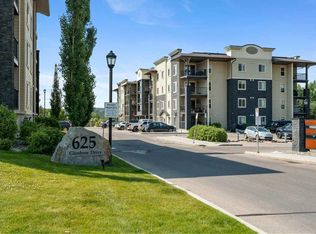
- C$312,9002 bd2 ba772 sqft625 E Glenbow Dr #3310, Cochrane, AB T4C0S7For Sale

- C$297,5002 bd2 ba692 sqft625 SE Glenbow Dr #3108, Cochrane, AB T4C0S9For Sale

- C$348,0002 bd2 ba971 sqft625 S Glenbow Dr #1219, Cochrane, AB T4C0S7For Sale

- C$294,9002 bd1 ba667 sqft625 S Glenbow Dr #1103, Cochrane, AB T4C0S9For Sale
- C$279,9002 bd1 ba590 sqft625 E Glenbow Dr #1308, Cochrane, AB T4C0S9For Sale
- C$349,0006,534 sqft328 3rd St W, Cochrane, AB T4C1Z6Lot/Land
- C$749,9004 bd3 ba1.4k sqft12 SW Glenwood Ct, Cochrane, AB T4C1H4For Sale
Similar homes
- C$479,9003 bd2 ba1.2k sqft116 S Quigley Close, Cochrane, AB T4C 1S4For Sale
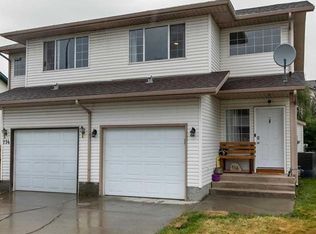 MLS ID #A2337822, Heather Yates, Broker, Yates Real Estate Ltd. courtesy of Pillar9 System
 - C$355,0003 bd2 ba1.1k sqft800 S Bowcroft Pl #12, Cochrane, AB T4C 1B9For Sale
 MLS ID #A2336049, Jack Eccles, Associate, Royal Lepage Benchmark. courtesy of Pillar9 System
 - C$349,9002 bd2 ba916 sqft116 1st St W #2, Cochrane, AB T4C 1Z4For Sale
 MLS ID #A2336225, Jessica Black, Associate, Coldwell Banker United. courtesy of Pillar9 System
 - C$588,8005 bd3 ba1.1k sqft42 W West Boothby Cres, Cochrane, AB T4C 1L9For Sale
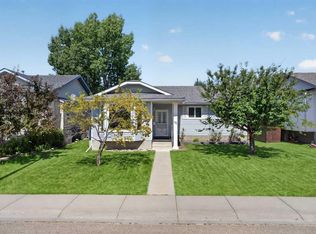 MLS ID #A2336895, Dennis Plintz, Associate Broker, Century 21 Masters. courtesy of Pillar9 System
 - C$478,9993 bd4 ba1.3k sqft16 S Fireside Way, Cochrane, AB T4C 0R1For SaleMLS ID #A2336797, Jana Husmann, Associate, Royal Lepage Benchmark. courtesy of Pillar9 System
- C$499,9003 bd3 ba1.1k sqft12 W Fireside Bnd, Cochrane, AB T4C 0V6For SaleMLS ID #A2337918, Teresa Stokke, Associate Broker, Seller Direct Real Estate. courtesy of Pillar9 System
- C$309,0003 bd2 ba1k sqft800 S Bowcroft Pl #24, Cochrane, AB T4C 1B9For SaleMLS ID #A2336863, Lori Miller, Associate, Comox Realty. courtesy of Pillar9 System
- C$419,9003 bd3 ba1.4k sqft413 S River Ave #510, Cochrane, AB T4C 0P2For SaleMLS ID #A2334103, Devon Mason, Associate, Diamond Realty & Associates Ltd. courtesy of Pillar9 System
- C$399,9003 bd3 ba1.1k sqft107 W Jumping Pound Cmn, Cochrane, AB T4C 2L1For SaleMLS ID #A2330110, Abid Jahangir, Broker, Prep Ultra Realty Ltd.. courtesy of Pillar9 System
- C$289,9002 bd2 ba994 sqft141 N Mountain St #208, Cochrane, AB T4C 1Z5For SaleMLS ID #A2336064, Jack Eccles, Associate, Royal Lepage Benchmark. courtesy of Pillar9 System
- C$317,9002 bd2 ba814 sqft72 SW Quigley Dr #115, Cochrane, AB T4C 2K6For SaleMLS ID #A2335665, Eleanor Kidder, Broker, Kidder & Company Real Estate & Property Management Ltd.. courtesy of Pillar9 System
- C$399,9003 bd3 ba1.1k sqft204 E Jumping Pound Cmn, Cochrane, AB T4C 2L1For SaleMLS ID #A2325742, Rebecca Chamberlain, Associate, Real Broker. courtesy of Pillar9 System
- C$415,0002 bd3 ba1.2k sqft501 W River Heights Dr #402, Cochrane, AB T4C 2L3For SaleMLS ID #A2335572, Claire Hilderman, Associate, The Real Estate District. courtesy of Pillar9 System
- C$450,0003 bd3 ba1.3k sqft229 N Fireside Dr, Cochrane, AB T4C 2L4For SaleMLS ID #A2333605, Steve Throndson, Associate, Real Broker. courtesy of Pillar9 System
- C$408,8003 bd3 ba1.4k sqft413 S River Ave #508, Cochrane, AB T4C 0P2For SaleMLS ID #A2304646, Josh Thomas, Associate, Cir Realty. courtesy of Pillar9 System
- C$499,9003 bd4 ba1.4k sqft22 SE Heritage Vis, Cochrane, AB T4C 2N6For SaleMLS ID #A2337260, Chris Stewart, Associate, Re/Max West Real Estate. courtesy of Pillar9 System
- C$499,9003 bd3 ba1.4k sqft49 N River Heights Dr NW, Cochrane, AB T4C 0Y1For SaleMLS ID #A2334917, Debbie Leah, Associate, Royal Lepage Benchmark. courtesy of Pillar9 System
- C$409,0002 bd3 ba1.3k sqft413 S River Ave #206, Cochrane, AB T4C 0P2For SaleMLS ID #A2321591, Matthew Greenham, Associate, Exp Realty. courtesy of Pillar9 System
- C$499,0003 bd4 ba1.3k sqft117 W Bow Ridge Dr #10, Cochrane, AB T4C 2G9For SaleMLS ID #A2334129, Lee Edwards, Associate, Maxwell Canyon Creek. courtesy of Pillar9 System
- C$348,0002 bd2 ba971 sqft625 S Glenbow Dr #1219, Cochrane, AB T4C 0S7For SaleMLS ID #A2317208, Derek Thistle, Associate, Real Broker. courtesy of Pillar9 System
