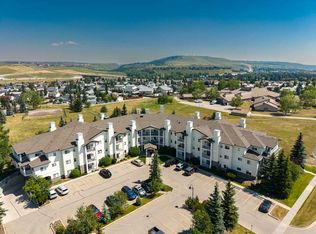
The one with the view. Every so often a property comes along where one feature does all the talking. At Unit 709, it's the balcony. The outlook runs wide open across Fireside's pond, where birdlife gathers in the reeds and walking paths wind down to a covered picnic area at the water's edge. No rear neighbours. Just water and sky. The interior holds up its end. High ceilings make the 1,252 sq. ft. live larger than it reads on paper, granite counters anchor the kitchen, and two bedrooms, one with its own balcony, plus two baths across two levels suit a first home just as well as a simpler next chapter. Fireside itself has walking paths and parks woven through the community, schools close by, and both Calgary and the mountains within easy reach. And the kicker: it's priced below recent comparable sales. Come see it in person — the balconies make the argument better than I can.
For sale
C$332,000
250 E Fireside Vw #709, Cochrane, AB T4C 2M2
2beds
1,251sqft
Townhouse
Built in 2017
1,306 Square Feet Lot
$-- Zestimate®
C$265/sqft
C$365/mo HOA
What's special
High ceilings
- 13 hours |
- 4 |
- 0 |
Zillow last checked:
Listing updated:
Listed by:
Geoff Hilhorst, Associate,
Grassroots Realty Group
Source: courtesy of Pillar9 System,MLS®#: A2330709 Originating MLS®#: Alberta West Realtors Association
Originating MLS®#: Alberta West Realtors AssociationFacts & features
Interior
Bedrooms & bathrooms
- Bedrooms: 2
- Bathrooms: 2
- Full bathrooms: 1
- 1/2 bathrooms: 1
Bedroom
- Level: Third
- Dimensions: 12`11" x 12`2"
Other
- Level: Third
- Dimensions: 10`1" x 15`1"
Other
- Level: Second
- Dimensions: 5`1" x 5`7"
Other
- Level: Third
- Dimensions: 9`1" x 5`7"
Dining room
- Level: Second
- Dimensions: 10`1" x 7`6"
Other
- Level: Second
- Dimensions: 10`1" x 5`4"
Kitchen
- Level: Second
- Dimensions: 10`1" x 8`5"
Living room
- Level: Second
- Dimensions: 13`3" x 12`2"
Heating
- Forced Air, Natural Gas
Cooling
- None
Appliances
- Included: Dishwasher, Electric Stove, Microwave Hood Fan, Refrigerator, Washer/Dryer
- Laundry: In Unit
Features
- Kitchen Island, No Animal Home, Open Floorplan
- Flooring: Carpet, Laminate, Tile
- Windows: Window Coverings
- Basement: None
- Has fireplace: No
- Common walls with other units/homes: 2+ Common Walls
Interior area
- Total interior livable area: 1,251 sqft
Video & virtual tour
Property
Parking
- Total spaces: 1
- Parking features: Parking Lot, Stall, Titled
Features
- Levels: Three Or More,3 (or more) Storey
- Stories: 1
- Patio & porch: Balcony(s)
- Exterior features: Balcony
- Fencing: None
- Waterfront features: Pond
Lot
- Size: 1,306 Square Feet
- Features: Backs on to Park/Green Space, Creek/River/Stream/Pond, Gazebo, Gentle Sloping, Landscaped, Lawn, Sloped Down, Wetlands
Details
- Parcel number: 112017540
- Zoning: R-MD
Construction
Type & style
- Home type: Townhouse
- Property subtype: Townhouse
Materials
- Stone, Vinyl Siding, Wood Frame
- Foundation: Concrete Perimeter
- Roof: Asphalt Shingle
Condition
- New construction: No
- Year built: 2017
Community & HOA
Community
- Features: Other, Park, Playground, Sidewalks, Street Lights
- Subdivision: Fireside
HOA
- Has HOA: Yes
- Amenities included: None
- Services included: Common Area Maintenance, Insurance, Maintenance Grounds, Professional Management, Reserve Fund Contributions, Snow Removal
- HOA fee: C$358 monthly
- Second HOA fee: C$79 annually
Location
- Region: Cochrane
Financial & listing details
- Price per square foot: C$265/sqft
- Date on market: 8/3/2026
- Inclusions: N/A
Geoff Hilhorst, Associate
Geoff Hilhorst, Associate
(403) 707-5446
By pressing Contact Agent, you agree that the real estate professional identified above may call/text you about your search, which may involve use of automated means and pre-recorded/artificial voices. You don't need to consent as a condition of buying any property, goods, or services. Message/data rates may apply. You also agree to our Terms of Use. Zillow does not endorse any real estate professionals. We may share information about your recent and future site activity with your agent to help them understand what you're looking for in a home.
Price history
Price history is unavailable.
Public tax history
Tax history is unavailable.
Climate risks
Neighborhood: T4C
Nearby schools
GreatSchools rating
No schools nearby
We couldn't find any schools near this home.
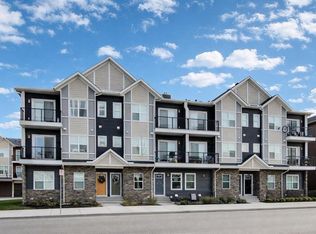
- C$337,0002 bd2 ba1.2k sqft250 W Fireside Vw #811, Cochrane, AB T4C2M2For Sale
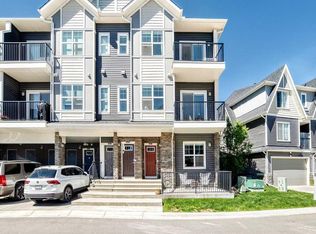
- C$344,0002 bd2 ba1.2k sqft250 E Fireside Vw #802, Cochrane, AB T4C2M2For Sale
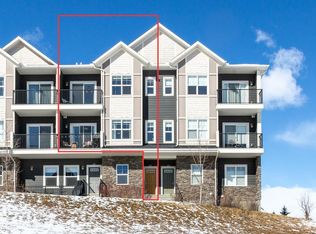
- C$333,0002 bd2 ba1.2k sqft250 SW Fireside Vw #412, Cochrane, AB T4C2M2For Sale
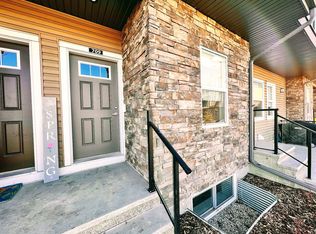
- C$--2 bd2 ba1.1k sqft250 Fireside Vw, Cochrane, AB T4C2M2Off Market
- C$349,9002 bd2 ba1.1k sqft250 W Fireside Vw #1009, Cochrane, AB T4C2M2For Sale
- C$335,0002 bd2 ba1.2k sqft250 NE Fireside Vw #205, Cochrane, AB T4C2M2For Sale
- C$625,0003 bd3 ba1.1k sqft55 W Fireside Cir #119, Cochrane, AB T4C2P5For Sale
- C$--1 bd1 ba527 sqft50 Fireside Gate #1561564, Cochrane, AB T4C2P3Off Market
Similar homes
- C$335,0002 bd2 ba1.2k sqft250 NE Fireside Vw #205, Cochrane, AB T4C 2M2For Sale
 MLS ID #A2333035, Chris Stewart, Associate, Re/Max West Real Estate. courtesy of Pillar9 System
 - C$333,0002 bd2 ba1.2k sqft250 SW Fireside Vw #412, Cochrane, AB T4C 2M2For SaleMLS ID #A2316929, Jade Griswold, Associate, Maxwell Capital Realty. courtesy of Pillar9 System
- C$349,9002 bd2 ba1.1k sqft250 W Fireside Vw #1009, Cochrane, AB T4C 2M2For Sale
 MLS ID #A2312813, Sam Patel, Associate, Exp Realty. courtesy of Pillar9 System
 - C$329,9002 bd2 ba801 sqft72 SW Quigley Dr #201, Cochrane, AB T4C 2K6For Sale
 MLS ID #A2332805, Kyle Gillespie, Broker, Apollo Realty Advisors. courtesy of Pillar9 System
 - C$345,0002 bd1 ba1k sqft24 W Rivercrest Dr #801, Cochrane, AB T4C 2C5For SaleMLS ID #A2324550, Daryl Read, Associate, Real Broker. courtesy of Pillar9 System
- C$349,0002 bd1 ba1k sqft24 S Rivercrest Dr #401, Cochrane, AB T4C 2C5For SaleMLS ID #A2316518, Gabriel Steier, Associate, Royal Lepage Benchmark. courtesy of Pillar9 System
- C$399,9003 bd3 ba1.1k sqft107 W Jumping Pound Cmn, Cochrane, AB T4C 2L1For SaleMLS ID #A2330110, Abid Jahangir, Broker, Prep Ultra Realty Ltd.. courtesy of Pillar9 System
- C$399,9003 bd3 ba1.1k sqft204 E Jumping Pound Cmn, Cochrane, AB T4C 2L1For SaleMLS ID #A2325742, Rebecca Chamberlain, Associate, Real Broker. courtesy of Pillar9 System
- C$327,5002 bd2 ba973 sqft625 W Glenbow Dr #2301, Cochrane, AB T4C 0S7For SaleMLS ID #A2314816, Shane Ball, Associate, Real Estate Professionals Inc.. courtesy of Pillar9 System
- C$309,0001 bd1 ba976 sqft24 E Rivercrest Dr #1804, Cochrane, AB T4C 2C5For SaleMLS ID #A2319871, Gabriel Steier, Associate, Royal Lepage Benchmark. courtesy of Pillar9 System
- C$482,0003 bd3 ba1.3k sqft638 W River Heights Cres, Cochrane, AB T4C 0R9For SaleMLS ID #A2333589, Marni Staszko Fedeyko, Associate, First Place Realty. courtesy of Pillar9 System
- C$488,0004 bd4 ba1.2k sqft93 S Sunvalley Rd, Cochrane, AB T4C 0X7For SaleMLS ID #A2333475, Perri Scarcelli, Associate, Cir Realty. courtesy of Pillar9 System
- C$345,0002 bd2 ba969 sqft625 NW Glenbow Dr #2302, Cochrane, AB T4C 0S7For SaleMLS ID #A2313665, Derek Thistle, Associate, Real Broker. courtesy of Pillar9 System
- C$339,9003 bd2 ba837 sqft625 E Glenbow Dr #3105, Cochrane, AB T4C 0S7For SaleMLS ID #A2316468, Jiejie Wang, Associate, Skyrock. courtesy of Pillar9 System
- C$345,0002 bd2 ba924 sqft207 N Sunset Dr #404, Cochrane, AB T4C 0H7For SaleMLS ID #A2312696, Rae-Lyn Burman, Associate, Royal Lepage Benchmark. courtesy of Pillar9 System
- C$439,9003 bd3 ba1.4k sqft501 N River Heights Dr #808, Cochrane, AB T4C 2L3For SaleMLS ID #A2318293, Joel Muir, Associate, Royal Lepage Benchmark. courtesy of Pillar9 System
- C$379,9002 bd3 ba1.2k sqft218 E Sherwood Sq NW #904, Calgary, AB T3R 0Y2For SaleMLS ID #A2334264, Gurpreet Ghuttora, Associate, Real Broker. courtesy of Pillar9 System
- C$424,9003 bd4 ba1.1k sqft108 W Jumping Pound Cmn, Cochrane, AB T4C 2L1For SaleMLS ID #A2326797, Rae-Lyn Burman, Associate, Royal Lepage Benchmark. courtesy of Pillar9 System
- C$429,0003 bd3 ba1.5k sqft24 W Rivercrest Dr #1701, Cochrane, AB T4C 2C5For SaleMLS ID #A2314715, Gabriel Steier, Associate, Royal Lepage Benchmark. courtesy of Pillar9 System
- C$465,0003 bd3 ba1.3k sqft40 N Sunvalley Rd, Cochrane, AB T4C 0X6For SaleMLS ID #A2329574, Sharon Shepherd, Associate, Cir Realty. courtesy of Pillar9 System
