Welcome home to The Willows, a desired family community! 136 Willow Street has been tastefully designed with a stunning curb appeal and a welcoming front porch. The main level has a dedicated front entrance, a cozy gas fire place in the living room, 9' ceilings and beautiful engineered hardwood flooring. The kitchen has modern lighting, stainless steel appliance package, granite countertops, and plenty of storage with the complimenting pantry. There is a convenient main level bathroom and frosted glass sliding door allows daylight throughout the back mudroom accessing the deck. The staircase showcases a gorgeous upgraded wooden railing with metal spindles. Upstairs, relax in the Primary wing boasting a large ensuite and walk-in closet. Two more comfortably sized bedrooms, full bathroom, laundry and storage complete the upper level. Plenty of daylight shines into the home, including the upper level. The basement has rough in plumbing and remains unspoiled for your future designs. Enjoy the private, fenced backyard and double garage! Be sure to check out the new K-8 school a short walk away. The school is currently under construction with completion expected Fall 2028! Adding to the existing schools, nearby scenic pathways, parks, restaurants, shopping and short commute to SLS Centre (Spray Lakes Rec Centre), Calgary or the Rockies! Gently lived in showing pride in ownership, ready for the next owner with a quick possession available, book your private showing today!
For sale
C$484,900
136 S Willow St, Cochrane, AB T4C 0X9
3beds
1,413sqft
Semi Detached (Half Duplex)
Built in 2017
-- sqft lot
$-- Zestimate®
C$343/sqft
C$-- HOA
What's special
Stunning curb appealWelcoming front porchDedicated front entranceBeautiful engineered hardwood flooringStainless steel appliance packageGranite countertopsPrivate fenced backyard
- 18 hours
- 2
- 0
Zillow last checked:
Listing updated:
Listed by:
Jacqueline Ulch, Associate,
Re/Max First
Source: courtesy of Pillar9 System,MLS®#: A2342736 Originating MLS®#: Calgary
Originating MLS®#: CalgaryFacts & features
Interior
Bedrooms & bathrooms
- Bedrooms: 3
- Bathrooms: 3
- Full bathrooms: 2
- 1/2 bathrooms: 1
Bedroom
- Level: Upper
- Dimensions: 10`2" x 8`6"
Bedroom
- Level: Upper
- Dimensions: 10`2" x 8`9"
Other
- Level: Upper
- Dimensions: 12`3" x 11`2"
Other
- Level: Main
- Dimensions: 4`10" x 4`5"
Other
- Level: Upper
- Dimensions: 7`7" x 4`11"
Other
- Level: Upper
- Dimensions: 10`7" x 4`11"
Dining room
- Level: Main
- Dimensions: 12`6" x 10`3"
Other
- Level: Main
- Dimensions: 5`7" x 4`6"
Flex space
- Level: Basement
- Dimensions: 30`0" x 17`0"
Other
- Level: Basement
- Dimensions: 13`6" x 7`0"
Kitchen
- Level: Main
- Dimensions: 14`0" x 11`6"
Laundry
- Level: Upper
- Dimensions: 6`0" x 5`3"
Living room
- Level: Main
- Dimensions: 17`7" x 11`2"
Mud room
- Level: Main
- Dimensions: 7`0" x 6`8"
Walk in closet
- Level: Upper
- Dimensions: 8`0" x 4`8"
Heating
- Fireplace(s), Forced Air, Natural Gas
Cooling
- None
Appliances
- Included: Dishwasher, Electric Stove, Garage Control(s), Microwave Hood Fan, Refrigerator
- Laundry: Laundry Room, See Remarks, Upper Level
Features
- Closet Organizers, Granite Counters, High Ceilings, Kitchen Island, Open Floorplan, Pantry, See Remarks, Walk-In Closet(s)
- Flooring: Carpet, Ceramic Tile, Hardwood, See Remarks
- Windows: Vinyl Windows, Window Coverings
- Basement: Full
- Number of fireplaces: 1
- Fireplace features: Gas
- Common walls with other units/homes: 1 Common Wall
Interior area
- Total interior livable area: 1,413 sqft
- Finished area above ground: 1,413
- Finished area below ground: 700
Video & virtual tour
Property
Parking
- Total spaces: 2
- Parking features: Double Garage Detached
- Garage spaces: 2
Features
- Levels: Two,2 Storey
- Stories: 1
- Patio & porch: Deck, Front Porch
- Exterior features: BBQ gas line, Private Yard
- Fencing: Fenced
- Frontage length: 7.39M 24`3"
Lot
- Size: 2,613 Square Feet
- Features: Back Lane, Back Yard, Front Yard, Landscaped, Level, Low Maintenance Landscape, Other, Private, Rectangular Lot
Details
- Parcel number: 112807078
- Zoning: R-MX
Construction
Type & style
- Home type: MultiFamily
- Property subtype: Semi Detached (Half Duplex)
- Attached to another structure: Yes
Materials
- See Remarks, Silent Floor Joists, Vinyl Siding, Wood Frame
- Foundation: Concrete Perimeter
- Roof: Asphalt Shingle,Asphalt/Gravel
Condition
- New construction: No
- Year built: 2017
Community & HOA
Community
- Features: Other, Park, Playground, Sidewalks
- Subdivision: The Willows
HOA
- Has HOA: No
Location
- Region: Cochrane
Financial & listing details
- Price per square foot: C$343/sqft
- Date on market: 9/4/2026
- Inclusions: None
Price history
Price history is unavailable.
Public tax history
Tax history is unavailable.
Climate risks
Neighborhood: T4C
Nearby schools
GreatSchools rating
No schools nearby
We couldn't find any schools near this home.
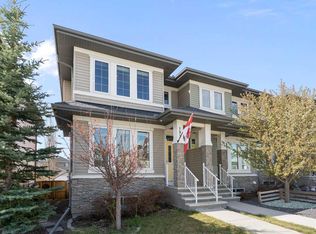
- C$535,0004 bd4 ba1.5k sqft193 N River Heights Dr, Cochrane, AB T4C0H9For Sale
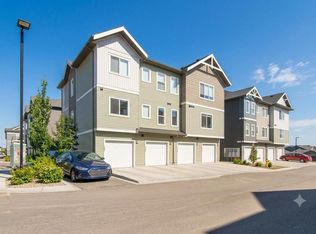
- C$345,0002 bd1 ba1.1k sqft24 S Rivercrest Dr #1303, Cochrane, AB T4C2C5For Sale
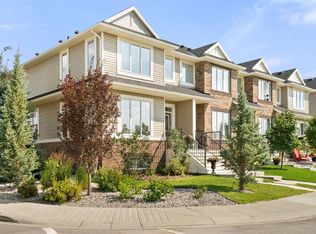
- C$549,9004 bd4 ba1.6k sqft45 W Willow Green Way, Cochrane, AB T4C2N3For Sale
- C$309,0001 bd1 ba976 sqft24 E Rivercrest Dr #1804, Cochrane, AB T4C2C5For Sale

Similar homes
- C$474,9003 bd3 ba1.6k sqft338 E Fireside Blvd, Cochrane, AB T4C 0Z3For Sale
 MLS ID #A2342052, Jonathan Popowich, Associate Broker, Exp Realty. courtesy of Pillar9 System
 - C$449,9003 bd3 ba1.4k sqft316 W Willow St, Cochrane, AB T4C 2N2For Sale
 MLS ID #A2340178, Abid Jahangir, Broker, Prep Ultra Realty Ltd.. courtesy of Pillar9 System
 - C$479,9003 bd3 ba1.4k sqft49 N River Heights Dr NW, Cochrane, AB T4C 0Y1For Sale
 MLS ID #A2334917, Debbie Leah, Associate, Royal Lepage Benchmark. courtesy of Pillar9 System
 - C$589,9003 bd3 ba1.4k sqft66 N Rivercrest Cmn, Cochrane, AB T4C 2A4For Sale
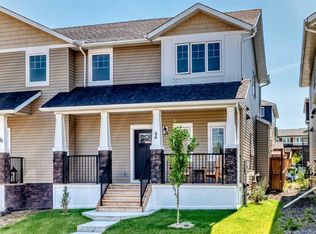 MLS ID #A2340234, Mike Dreger, Associate, Century 21 Bamber Realty Ltd.. courtesy of Pillar9 System
