Welcome to 45 Willow Green Way, an exceptional home you must see! This corner unit home features lots of windows, making the space bright with sunlight. Built by Kingsmith Homes in 2017, this property maintains it’s brand new look inside. Check out the open-concept layout from the living room to the dining area to the large white kitchen. The kitchen features Quartz counters, tall cabinets & drawers, Stainless steel appliances, an upgraded lighting package, a pantry, LVP flooring, and the kitchen sink overlooks the backyard to keep an eye on the pets and kids. The upper level has three good-sized bedrooms, with the Primary bedroom having its own walk-in closet, ensuite with double vanity, quartz counter, soaker tub, and separate large shower. The laundry on the upper level, with a counter and cabinet, is a bonus. The lower level has a large Rec room, large bedroom, large storage room, utility room, and another full washroom. This home also has upgraded underlay on all of the carpets and features dimmer switches on the main floor. The yard is stunning! Located on a corner lot gives you a large side yard which has been meticulously landscaped and fully fenced. A good-size deck, with a BBQ gas hookup, plus a large lower patio area make this a wonderful area to hang out with family and friends. The 23 x 21 Garage is awesome with Epoxy floors and lots of space. Plus the extra parking space beside the garage is a bonus! Call to book a showing before this beauty is gone!
For sale
C$549,900
45 W Willow Green Way, Cochrane, AB T4C 2N3
4beds
1,666sqft
Townhouse
Built in 2018
3,920 Square Feet Lot
$-- Zestimate®
C$330/sqft
C$-- HOA
What's special
Corner unit homeQuartz countersTall cabinets and drawersStainless steel appliancesUpgraded lighting packageThree good-sized bedroomsSoaker tub
- 1 day |
- 9 |
- 0 |
Zillow last checked:
Listing updated:
Listed by:
Ken Morris, Associate Broker,
Royal Lepage Benchmark,
Rebecca Coker, Associate,
Royal Lepage Benchmark
Source: courtesy of Pillar9 System,MLS®#: A2338308 Originating MLS®#: Calgary
Originating MLS®#: CalgaryFacts & features
Interior
Bedrooms & bathrooms
- Bedrooms: 4
- Bathrooms: 4
- Full bathrooms: 3
- 1/2 bathrooms: 1
Other
- Level: Second
- Dimensions: 12`9" x 14`3"
Bedroom
- Level: Second
- Dimensions: 9`3" x 14`2"
Bedroom
- Level: Second
- Dimensions: 9`5" x 12`0"
Bedroom
- Level: Lower
- Dimensions: 12`5" x 9`10"
Other
- Level: Main
- Dimensions: 5`6" x 4`8"
Other
- Level: Second
- Dimensions: 9`2" x 4`11"
Other
- Level: Lower
- Dimensions: 4`11" x 9`1"
Other
- Level: Second
- Dimensions: 5`11" x 15`11"
Dining room
- Level: Main
- Dimensions: 15`1" x 8`7"
Foyer
- Level: Main
- Dimensions: 6`1" x 8`5"
Other
- Level: Lower
- Dimensions: 12`9" x 9`1"
Game room
- Level: Lower
- Dimensions: 14`3" x 22`11"
Kitchen
- Level: Main
- Dimensions: 12`10" x 10`4"
Living room
- Level: Main
- Dimensions: 13`7" x 21`6"
Storage
- Level: Lower
- Dimensions: 5`2" x 12`2"
Heating
- Forced Air, Natural Gas
Cooling
- None
Appliances
- Included: Dishwasher, Electric Stove, Garage Control(s), Microwave Hood Fan, Refrigerator, Washer/Dryer
- Laundry: In Hall, Upper Level
Features
- Breakfast Bar, Double Vanity, Pantry, Quartz Counters, Storage
- Flooring: Carpet, Tile
- Windows: Vinyl Windows, Window Coverings
- Basement: Full
- Has fireplace: No
- Common walls with other units/homes: 1 Common Wall,End Unit
Interior area
- Total interior livable area: 1,666 sqft
- Finished area above ground: 1,666
- Finished area below ground: 751
Property
Parking
- Total spaces: 3
- Parking features: Double Garage Detached, Parking Pad
- Garage spaces: 2
- Has uncovered spaces: Yes
Features
- Levels: Two
- Stories: 1
- Patio & porch: Deck, Patio
- Exterior features: Private Yard
- Fencing: Fenced
- Frontage length: 14.12M 46`4"
Lot
- Size: 3,920 Square Feet
- Features: Back Lane, Back Yard, Corner Lot, Few Trees, Front Yard, Landscaped, Lawn, Rectangular Lot
Details
- Parcel number: 111997321
- Zoning: R-MD
Construction
Type & style
- Home type: Townhouse
- Property subtype: Townhouse
- Attached to another structure: Yes
Materials
- Brick, Vinyl Siding, Wood Frame
- Foundation: Concrete Perimeter
- Roof: Asphalt Shingle
Condition
- New construction: No
- Year built: 2018
Community & HOA
Community
- Features: Other, Park, Playground, Sidewalks, Street Lights
- Subdivision: The Willows
HOA
- Has HOA: No
Location
- Region: Cochrane
Financial & listing details
- Price per square foot: C$330/sqft
- Date on market: 8/19/2026
- Date available: 10/29/2026
- Inclusions: None
Price history
Price history is unavailable.
Public tax history
Tax history is unavailable.
Climate risks
Neighborhood: T4C
Nearby schools
GreatSchools rating
No schools nearby
We couldn't find any schools near this home.
- C$669,0003 bd3 ba1.1k sqft137 N Willow Park, Cochrane, AB T4C2N3For Sale

- C$657,0003 bd3 ba1.8k sqft81 S Willow Ct, Cochrane, AB T4C2S7For Sale
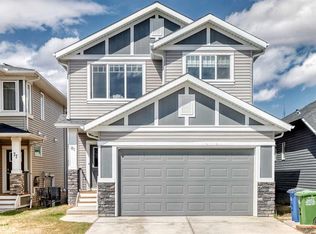
- C$546,0004 bd4 ba1.5k sqft193 N River Heights Dr, Cochrane, AB T4C0H9For Sale

- C$--3 bd3 ba1.8k sqft182 Willow Pl, Cochrane, AB T4C2S7Off Market

- C$799,0006 bd4 ba2.1k sqft194 S Willow Pl, Cochrane, AB T4C2S7For Sale
- C$635,0004 bd4 ba1.9k sqft24 E Willow Park Point, Cochrane, AB T4C2V3For Sale
- C$499,9003 bd3 ba1.4k sqft49 N River Heights Dr NW, Cochrane, AB T4C0Y1For Sale
- C$345,0002 bd1 ba1.1k sqft24 S Rivercrest Dr #1303, Cochrane, AB T4C2C5For Sale
Similar homes
- C$579,9004 bd4 ba1.5k sqft5 W Fireside Cv, Cochrane, AB T4C 0X3For Sale
 MLS ID #A2338863, Amanda Kiss, Associate, Real Broker. courtesy of Pillar9 System
 - C$546,0004 bd4 ba1.5k sqft193 N River Heights Dr, Cochrane, AB T4C 0H9For SaleMLS ID #A2314152, Lauren Crouse, Associate, Real Broker. courtesy of Pillar9 System
- C$569,9003 bd3 ba1.2k sqft58 Precedence Line, Cochrane, AB T4C 2W7For Sale
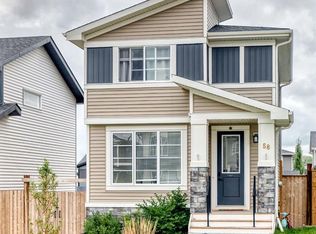 MLS ID #A2338084, Fransesca Godbout, Associate, First Place Realty. courtesy of Pillar9 System
 - C$635,0004 bd4 ba1.9k sqft24 E Willow Park Point, Cochrane, AB T4C 2V3For Sale
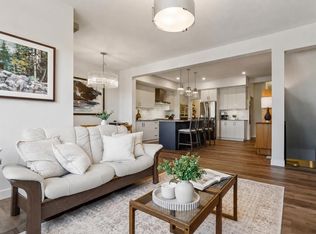 MLS ID #A2338492, Karlee Wick, Associate, Exp Realty. courtesy of Pillar9 System
 - C$539,9003 bd3 ba1.4k sqft116 W Precedence Way, Cochrane, AB T4C 2T5For SaleMLS ID #A2332031, Tom Waterhouse, Associate, Cir Realty. courtesy of Pillar9 System
- C$499,9003 bd3 ba1.1k sqft12 W Fireside Bnd, Cochrane, AB T4C 0V6For SaleMLS ID #A2337918, Teresa Stokke, Associate Broker, Seller Direct Real Estate. courtesy of Pillar9 System
- C$669,0003 bd3 ba1.1k sqft137 N Willow Park, Cochrane, AB T4C 2N3For SaleMLS ID #A2334193, Tasha Brons, Associate, Century 21 Masters. courtesy of Pillar9 System
- C$534,9003 bd3 ba1.4k sqft38 N Precedence Gln, Cochrane, AB T4C 2W7For SaleMLS ID #A2335662, Hannah Naylor, Associate, Exp Realty. courtesy of Pillar9 System
- C$535,0003 bd3 ba1.6k sqft4 S Emberside Pl, Cochrane, AB T4C 2L8For SaleMLS ID #A2335916, Karlee Wick, Associate, Exp Realty. courtesy of Pillar9 System
- C$499,8003 bd3 ba1.5k sqft233 S Vantage Dr, Cochrane, AB T4C 3G4New ConstructionMLS ID #A2338091, David Lofthaug, Broker, Bode Platform Inc.. courtesy of Pillar9 System
- C$499,9003 bd3 ba1.4k sqft49 N River Heights Dr NW, Cochrane, AB T4C 0Y1For SaleMLS ID #A2334917, Debbie Leah, Associate, Royal Lepage Benchmark. courtesy of Pillar9 System
- C$545,0003 bd3 ba1.2k sqft12 E Fireside Burrow, Cochrane, AB T4C 0T3For SaleMLS ID #A2334944, Bri Clark-Farmer, Associate, Re/Max First. courtesy of Pillar9 System
- C$639,9003 bd3 ba1.1k sqft55 E Fireside Cir #124, Cochrane, AB T4C 2P5For SaleMLS ID #A2337270, Marie Hermanson, Associate, Real Broker. courtesy of Pillar9 System
- C$559,9004 bd4 ba1.7k sqft590 W River Heights Cres, Cochrane, AB T4C 0R9For SaleMLS ID #A2321322, Melissa Nichols, Associate, Cir Realty. courtesy of Pillar9 System
- C$660,0003 bd3 ba1.9k sqft364 S Fireside Way, Cochrane, AB T4C 3A9For SaleMLS ID #A2337040, Bri Clark-Farmer, Associate, Re/Max First. courtesy of Pillar9 System
- C$517,0003 bd4 ba1.5k sqft562 River Heights Cres, Cochrane, AB T4C 0T8For SaleCentury 21 Canada
- C$517,0003 bd4 ba1.5k sqft562 E River Heights Cres, Cochrane, AB T4C 0T8For SaleMLS ID #A2335062, Scott Stein, Associate, Century 21 Nordic Realty. courtesy of Pillar9 System
- C$545,0003 bd3 ba1.4k sqft16 N Fireside Pl, Cochrane, AB T4C 0R2For SaleMLS ID #A2324458, Marilyn Clark, Associate, Cir Realty. courtesy of Pillar9 System
- C$545,0003 bd4 ba1.4k sqft367 S Fireside Pl, Cochrane, AB T4C 0R5For SaleMLS ID #A2316135, Nancy Wasylik, Associate, Re/Max West Real Estate. courtesy of Pillar9 System
- C$582,9003 bd3 ba1.5k sqft218 River Heights Grn, Cochrane, AB T4C 0S3For SaleCentury 21 Canada
