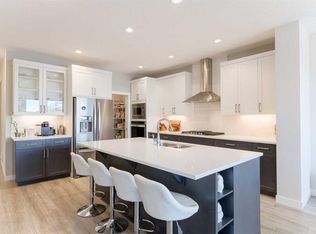
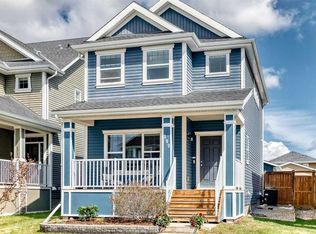
Price adjustment!!! Welcome to 81 Willow Court in the heart of Cochrane’s highly sought-after Willows community—where comfort, style, and connection come together. Tucked away on a quiet cul-de-sac, this beautifully maintained 3 bedroom , 2.5 bathroom home offers not only privacy and safety, but a true sense of community with exceptional neighbours and a family-friendly atmosphere. Just around the corner, you’ll find a stellar playground complete with a basketball hoop and expansive field space—perfect for families, outdoor play, and everyday enjoyment. With 1,858 square feet of thoughtfully designed living space, this home strikes the perfect balance between functionality and elevated design. Step inside to discover a bright and inviting main floor featuring oversized windows that flood the home with natural light. The open-concept layout seamlessly connects the living, dining, and kitchen areas—ideal for both everyday living and entertaining. The kitchen is well-appointed with a gas oven, generous pantry with built-in organization, and a welcoming eating area. A cozy gas fireplace anchors the living room, creating a warm and comfortable space year-round. Thoughtful details continue throughout the home, including beautiful colour-drenched millwork that adds depth and character, as well as custom built-ins in the closets that enhance both style and storage. A convenient mudroom, huge walk through pantry and main floor powder room add everyday practicality, while the attached double garage provides ample space for vehicles and storage. Upstairs, you’ll find a spacious bonus room—perfect for a family lounge, playroom, or home office—along with a well-positioned laundry room for added convenience. The primary retreat is a standout feature, offering a walk-in closet with built-ins and a luxurious 5-piece ensuite complete with heated floors for added comfort. Two additional bedrooms and a full bathroom complete the upper level, making it ideal for families. The unfinished basement offers excellent potential for future development, with generous space to customize to your needs—whether that’s a home gym, additional living area, or guest suite. Step outside to enjoy the sunny north-facing backyard, complete with a deck and gas BBQ hookup—perfect for summer evenings and outdoor entertaining. Located in one of Cochrane’s most desirable neighbourhoods, the Willows is known for its scenic pathways, parks, and welcoming community feel. This is more than just a home—it’s a lifestyle. A rare opportunity to own in a prime location—81 Willow Court is ready to welcome you home.
For sale
C$657,000
81 S Willow Ct, Cochrane, AB T4C 2S7
3beds
1,858sqft
Single Family Residence
Built in 2023
3,920 Square Feet Lot
$-- Zestimate®
C$354/sqft
C$-- HOA
What's special
Quiet cul-de-sacWelcoming eating areaConvenient mudroomHuge walk through pantryMain floor powder roomSunny north-facing backyard
- 86 days |
- 6 |
- 0 |
Zillow last checked:
Listing updated:
Listed by:
Brad Van De Walle, Associate,
Exp Realty,
Lenore Oler, Associate,
Exp Realty
Source: courtesy of Pillar9 System,MLS®#: A2306868 Originating MLS®#: Calgary
Originating MLS®#: CalgaryFacts & features
Interior
Bedrooms & bathrooms
- Bedrooms: 3
- Bathrooms: 3
- Full bathrooms: 2
- 1/2 bathrooms: 1
Bedroom
- Level: Upper
- Dimensions: 9`9" x 10`0"
Bedroom
- Level: Upper
- Dimensions: 9`9" x 9`11"
Other
- Level: Upper
- Dimensions: 12`8" x 13`3"
Other
- Level: Main
- Dimensions: 5`1" x 4`9"
Other
- Level: Upper
- Dimensions: 8`5" x 4`11"
Other
- Level: Upper
- Dimensions: 10`3" x 9`5"
Bonus room
- Level: Upper
- Dimensions: 16`8" x 12`8"
Dining room
- Level: Main
- Dimensions: 13`1" x 10`6"
Other
- Level: Main
- Dimensions: 8`5" x 4`8"
Foyer
- Level: Main
- Dimensions: 10`1" x 9`3"
Other
- Level: Basement
- Dimensions: 11`10" x 6`5"
Game room
- Level: Basement
- Dimensions: 27`10" x 21`9"
Other
- Level: Main
- Dimensions: 10`3" x 14`8"
Laundry
- Level: Upper
- Dimensions: 5`11" x 9`11"
Living room
- Level: Main
- Dimensions: 13`1" x 12`11"
Mud room
- Level: Main
- Dimensions: 8`6" x 6`0"
Walk in closet
- Level: Upper
- Dimensions: 4`10" x 9`7"
Heating
- Forced Air
Cooling
- None
Appliances
- Included: Built-In Refrigerator, Dishwasher, Microwave, Stove(s), Washer/Dryer
- Laundry: Sink, Upper Level
Features
- Breakfast Bar, Built-in Features, Closet Organizers, Double Vanity, Kitchen Island, Open Floorplan, Pantry, See Remarks, Soaking Tub, Storage, Walk-In Closet(s)
- Flooring: Carpet, Tile
- Basement: Full
- Number of fireplaces: 1
- Fireplace features: Family Room, Gas
Interior area
- Total interior livable area: 1,858 sqft
Property
Parking
- Total spaces: 4
- Parking features: Double Garage Attached, Driveway
- Attached garage spaces: 2
- Has uncovered spaces: Yes
Features
- Levels: Two,2 Storey
- Stories: 1
- Patio & porch: Deck
- Exterior features: Private Yard
- Fencing: Fenced
- Frontage length: 10.37M 34`0"
Lot
- Size: 3,920 Square Feet
- Features: Back Yard, Rectangular Lot
Details
- Parcel number: 103094008
- Zoning: R-MX
Construction
Type & style
- Home type: SingleFamily
- Property subtype: Single Family Residence
Materials
- Vinyl Siding
- Foundation: Concrete Perimeter
- Roof: Asphalt Shingle
Condition
- New construction: No
- Year built: 2023
Details
- Builder name: Jansen
Community & HOA
Community
- Features: Park, Playground, Sidewalks, Street Lights
- Subdivision: The Willows
HOA
- Has HOA: No
Location
- Region: Cochrane
Financial & listing details
- Price per square foot: C$354/sqft
- Date on market: 5/1/2026
- Inclusions: Garden box in backyard

Brad Van De Walle - Founder & Real Estate Agent
(403) 888-7653
By pressing Contact Agent, you agree that the real estate professional identified above may call/text you about your search, which may involve use of automated means and pre-recorded/artificial voices. You don't need to consent as a condition of buying any property, goods, or services. Message/data rates may apply. You also agree to our Terms of Use. Zillow does not endorse any real estate professionals. We may share information about your recent and future site activity with your agent to help them understand what you're looking for in a home.
Price history
Price history is unavailable.
Public tax history
Tax history is unavailable.
Climate risks
Neighborhood: T4C
Nearby schools
GreatSchools rating
No schools nearby
We couldn't find any schools near this home.
- C$--3 bd3 ba1.8k sqft182 Willow Pl, Cochrane, AB T4C2S7Off Market

- C$805,9006 bd4 ba2.1k sqft194 S Willow Pl, Cochrane, AB T4C2S7For Sale

- C$450,0003 bd3 ba1.3k sqft173 N Willow Grn, Cochrane, AB T4C0Y9For Sale

- C$779,9005 bd4 ba2.3k sqft12 E Willow St, Cochrane, AB T4C2V3For Sale

- C$635,0004 bd4 ba1.9k sqft24 E Willow Park Point, Cochrane, AB T4C2V3For Sale
- C$546,0004 bd4 ba1.5k sqft193 N River Heights Dr, Cochrane, AB T4C0H9For Sale
- C$--3 bd4 ba1.4k sqft257 River Heights Dr, Cochrane, AB T4C0W1Off Market
- C$490,0003 bd3 ba1.6k sqft182 S River Heights Dr, Cochrane, AB T4C0Y1For Sale
Similar homes
- C$709,0004 bd3 ba2k sqft415 S Rivercrest Blvd, Cochrane, AB T4C 2V1For Sale
 MLS ID #A2327139, Natosha Wareham-Bakker, Associate, Royal Lepage Benchmark. courtesy of Pillar9 System
 - C$699,9004 bd4 ba2k sqft3 NW Rivercrest Cmn, Cochrane, AB T4C 2V2For Sale
 MLS ID #A2313193, Jag Thind, Associate, Royal Lepage Benchmark. courtesy of Pillar9 System
 - C$675,0003 bd3 ba1.8k sqft432 N Rivercrest Rd, Cochrane, AB T4C 3C6New Construction
 MLS ID #A2304288, Diane Gertrude Lamonaca, Associate, Royal Lepage Benchmark. courtesy of Pillar9 System
 - C$589,8003 bd3 ba1.5k sqft199 S River Heights Grn, Cochrane, AB T4C 0S3For Sale
 MLS ID #A2312400, Ronald Jobbagy, Associate, Royal Lepage Benchmark. courtesy of Pillar9 System
 - C$739,0003 bd3 ba1.8k sqft546 E Rivercrest Vw, Cochrane, AB T4C 2W9New ConstructionMLS ID #A2328807, Diane Gertrude Lamonaca, Associate, Royal Lepage Benchmark. courtesy of Pillar9 System
- C$639,9004 bd4 ba1.9k sqft519 NW Clydesdale Way, Cochrane, AB T4C 3B6For SaleMLS ID #A2329820, Daniela Palacio, Associate, Cir Realty. courtesy of Pillar9 System
- C$625,0003 bd3 ba1.1k sqft55 W Fireside Cir #119, Cochrane, AB T4C 2P5For SaleMLS ID #A2320323, Dawn Park, Associate, Cir Realty. courtesy of Pillar9 System
- C$748,0003 bd3 ba2k sqft423 S Rivercrest Rd, Cochrane, AB T4C 3C6New ConstructionMLS ID #A2320123, Diane Gertrude Lamonaca, Associate, Royal Lepage Benchmark. courtesy of Pillar9 System
- C$552,0003 bd3 ba1.5k sqft317 E Sundown Rd S, Cochrane, AB T4C 2T2For SaleMLS ID #A2324579, Tasha Brons, Associate, Century 21 Masters. courtesy of Pillar9 System
- C$819,9005 bd4 ba2.2k sqft136 W Sunrise Cmn, Cochrane, AB T4C 2S1For SaleMLS ID #A2329155, Melissa Nichols, Associate, Cir Realty. courtesy of Pillar9 System
- C$824,9003 bd4 ba2.2k sqft264 S Riviera Way, Cochrane, AB T4C 0Z2For SaleMLS ID #A2323729, Matthew Callbeck, Associate, Royal Lepage Benchmark. courtesy of Pillar9 System
- C$546,0004 bd4 ba1.5k sqft193 N River Heights Dr, Cochrane, AB T4C 0H9For SaleMLS ID #A2314152, Lauren Crouse, Associate, Real Broker. courtesy of Pillar9 System
- C$649,9934 bd4 ba1.8k sqft64 NE Southborough Cmn, Cochrane, AB T4C 3J7New ConstructionMLS ID #A2302894, David Lofthaug, Broker, Bode Platform Inc.. courtesy of Pillar9 System
- C$490,0003 bd3 ba1.6k sqft182 S River Heights Dr, Cochrane, AB T4C 0Y1For SaleMLS ID #A2297053, Ginger Andrews, Associate, Exp Realty. courtesy of Pillar9 System
- C$419,0003 bd3 ba1.3k sqft24 W Rivercrest Dr #101, Cochrane, AB T4C 2C5For SaleMLS ID #A2286814, Daryl Read, Associate, Real Broker. courtesy of Pillar9 System
- C$814,9005 bd4 ba2.2k sqft151 E Sundown Way, Cochrane, AB T4C 2M6For SaleMLS ID #A2306727, Hayley Green, Associate, Exp Realty. courtesy of Pillar9 System
- C$845,0003 bd4 ba2.2k sqft64 NE Heritage Grn, Cochrane, AB T4C 0L3For SaleMLS ID #A2324432, Lisa Johnson, Associate, Re/Max House Of Real Estate. courtesy of Pillar9 System
- C$569,9004 bd4 ba1.2k sqft66 E Fireside St, Cochrane, AB T4C 3C9For SaleMLS ID #A2320987, Amy Bellomo, Associate, Sotheby's International Realty Canada. courtesy of Pillar9 System
- C$674,0003 bd3 ba1.8k sqft104 Howse Ter NE, Calgary, AB T3P 1K5For SaleMLS ID #A2319151, Ken Rigel, Associate, Exp Realty. courtesy of Pillar9 System
- C$627,9003 bd3 ba1.8k sqft140 E Howse Ave NE, Calgary, AB T3P 0W1For SaleMLS ID #A2328077, Vin Shah, Associate, Real Estate Professionals Inc.. courtesy of Pillar9 System
