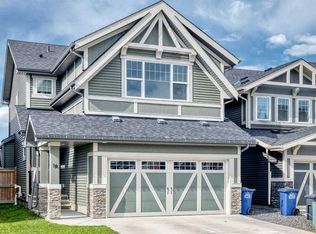
Welcome to 151 Sundown Way, a beautifully finished 5 bedroom family home in the highly sought-after community of Sunset Ridge. Backing onto open space with no neighbor on one side, this property offers a rare level of privacy while still being surrounded by Cochrane’s stunning natural scenery. Step inside to an inviting main floor with 9-ft ceilings, engineered hardwood, half bath and a bright, open layout. The upgraded kitchen features sleek quartz countertops, large pantry, premium cabinetry, and a spacious island—perfect for family gatherings and entertaining. Large deck odd dining room. Upstairs, you’ll find 4 generous bedrooms and a thoughtfully designed layout that gives every family member their own space. Bonus room on the upper level perfect for movie nights. Upper floor laundry room with access to the primary bedroom walk-in closet. The fully finished walk-out basement extends your living area and creates endless possibilities: a recreation space, guest suite, home office, or private hideaway. Additional bedroom and full bathroom complete the lower floor. With direct access to the west-facing backyard, you can enjoy golden-hour evenings, outdoor dining, and uninterrupted sunset views. With over 2,260 sq. ft. of carefully crafted living space, this home delivers comfort, functionality, and style. Double attached garage and two parking spots on the pad in front. Hardy board siding. Located in family-friendly Sunset Ridge, you’re steps from walking paths, Ranchlands k-8 school, parks, and convenient commuter routes—making daily life as easy as it is enjoyable. This is a rare opportunity to own a move-in-ready home in one of Cochrane’s most desirable communities.
For sale
C$814,900
151 E Sundown Way, Cochrane, AB T4C 2M6
6beds
2,262sqft
Single Family Residence
Built in 2017
4,791 Square Feet Lot
$-- Zestimate®
C$360/sqft
C$12/mo HOA
What's special
Engineered hardwoodBright open layoutUpgraded kitchenSleek quartz countertopsLarge pantryPremium cabinetryThoughtfully designed layout
- 13 days
- 1
- 0
Zillow last checked:
Listing updated:
Listed by:
Hayley Green, Associate,
Exp Realty,
Timothy Green, Associate,
Exp Realty
Source: courtesy of Pillar9 System,MLS®#: A2349930 Originating MLS®#: Calgary
Originating MLS®#: CalgaryFacts & features
Interior
Bedrooms & bathrooms
- Bedrooms: 6
- Bathrooms: 4
- Full bathrooms: 3
- 1/2 bathrooms: 1
Other
- Level: Upper
- Dimensions: 13`5" x 12`1"
Bedroom
- Level: Upper
- Dimensions: 10`7" x 10`2"
Bedroom
- Level: Upper
- Dimensions: 11`6" x 10`11"
Bedroom
- Level: Upper
- Dimensions: 11`9" x 10`11"
Bedroom
- Level: Upper
- Dimensions: 11`9" x 10`11"
Bedroom
- Level: Basement
- Dimensions: 13`1" x 13`1"
Other
- Level: Main
- Dimensions: 4`8" x 4`11"
Other
- Level: Upper
- Dimensions: 10`2" x 4`11"
Other
- Level: Basement
- Dimensions: 8`3" x 4`11"
Other
- Level: Upper
- Dimensions: 12`1" x 8`7"
Bonus room
- Level: Upper
- Dimensions: 13`4" x 14`5"
Dining room
- Level: Main
- Dimensions: 12`6" x 10`10"
Other
- Level: Main
- Dimensions: 9`3" x 7`8"
Other
- Level: Basement
- Dimensions: 4`6" x 4`11"
Flex space
- Level: Basement
- Dimensions: 12`0" x 5`2"
Game room
- Level: Basement
- Dimensions: 18`7" x 11`11"
Kitchen
- Level: Main
- Dimensions: 14`1" x 9`10"
Laundry
- Level: Upper
- Dimensions: 7`5" x 5`5"
Living room
- Level: Main
- Dimensions: 14`5" x 12`10"
Mud room
- Level: Main
- Dimensions: 9`6" x 4`5"
Other
- Level: Basement
- Dimensions: 13`1" x 6`1"
Pantry
- Level: Main
- Dimensions: 6`10" x 5`11"
Walk in closet
- Level: Upper
- Dimensions: 7`4" x 6`4"
Walk in closet
- Level: Upper
- Dimensions: 5`10" x 4`4"
Walk in closet
- Level: Upper
- Dimensions: 6`3" x 4`4"
Walk in closet
- Level: Upper
- Dimensions: 6`3" x 4`4"
Heating
- Forced Air
Cooling
- None
Appliances
- Included: Dishwasher, Garage Control(s), Gas Stove, Microwave, Microwave Hood Fan, Washer/Dryer
- Laundry: Laundry Room
Features
- Built-in Features, Closet Organizers, Kitchen Island, Pantry, Quartz Counters, Walk-In Closet(s)
- Flooring: Carpet, Hardwood, Tile
- Windows: Window Coverings
- Basement: Full
- Has fireplace: No
Interior area
- Total interior livable area: 2,262 sqft
Property
Parking
- Total spaces: 4
- Parking features: Concrete, Double Garage Attached
- Attached garage spaces: 2
- Has uncovered spaces: Yes
Features
- Levels: Two,2 Storey
- Stories: 1
- Patio & porch: Deck
- Exterior features: Private Yard
- Fencing: Fenced
- Frontage length: 11.18M 36`8"
Lot
- Size: 4,791 Square Feet
- Features: Back Yard, Corner Lot
Details
- Parcel number: 111997172
- Zoning: R-LD
Construction
Type & style
- Home type: SingleFamily
- Property subtype: Single Family Residence
Materials
- Cement Fiber Board, Wood Frame
- Foundation: Concrete Perimeter
- Roof: Asphalt Shingle
Condition
- New construction: No
- Year built: 2017
Community & HOA
Community
- Features: Park, Playground, Sidewalks, Street Lights
- Subdivision: Sunset Ridge
HOA
- Has HOA: No
- Amenities included: Other, Park, Playground
- HOA fee: C$146 annually
Location
- Region: Cochrane
Financial & listing details
- Price per square foot: C$360/sqft
- Date on market: 10/6/2026
- Inclusions: None
Price history
Price history is unavailable.
Public tax history
Tax history is unavailable.
Climate risks
Neighborhood: T4C
Nearby schools
GreatSchools rating
No schools nearby
We couldn't find any schools near this home.
- C$654,9003 bd3 ba2k sqft147 S Sundown Cres, Cochrane, AB T4C1Y3New Construction
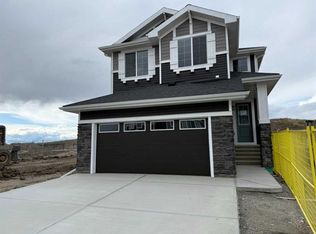
- C$839,9003 bd3 ba2.2k sqft139 NE Sundown Cres, Cochrane, AB T4C1Y3New Construction

- C$694,9003 bd3 ba2k sqft155 S Sundown Cres, Cochrane, AB T4C1Y3New Construction

- C$719,9004 bd3 ba2.3k sqft127 E Sundown Cres, Cochrane, AB T4C1Y3New Construction
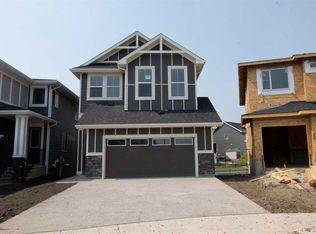
Similar homes
- C$799,9003 bd4 ba2.2k sqft64 NE Heritage Grn, Cochrane, AB T4C 0L3For Sale
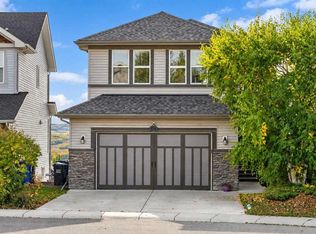 MLS ID #A2342132, Lisa Johnson, Associate, Re/Max House Of Real Estate. courtesy of Pillar9 System
 - C$689,8003 bd3 ba1.7k sqft64 S Sunrise Ter, Cochrane, AB T4C 0V3For Sale
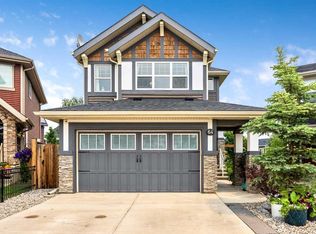 MLS ID #A2325595, Arthur Verheyde, Associate, Cir Realty. courtesy of Pillar9 System
 - C$589,9003 bd3 ba1.9k sqft52 W Sunrise Way, Cochrane, AB T4C 2S3For Sale
 MLS ID #A2332006, Achalu Biri, Associate, Prep Realty Inc.. courtesy of Pillar9 System
 - C$604,9993 bd4 ba1.8k sqft16 N Sunrise Cres, Cochrane, AB T4C 0Z6For Sale
 MLS ID #A2327265, Roberta Gibbons, Broker, First Place Realty. courtesy of Pillar9 System
