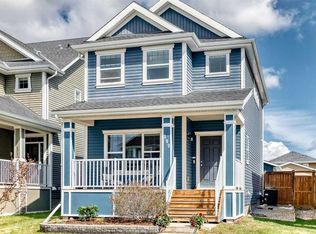
Welcome to 367 Fireside Place in the beautiful community of Fireside! Located just a short stroll away from some of Cochrane's greatest amenities including restaurants and coffee shops, medical and dentist offices, pharmacy, vet clinic, and many other conveniences. This detached two story home features 3 bedrooms, 3.5 bathrooms, with a bright open concept design, all while boasting a double detached garage. The main floor showcases newly refinished hard wood floors, a spacious living area, well appointed kitchen complete with granite counter tops, stainless steel appliances, a large pantry, laundry room, and two piece powder room. The second floor has 3 bedrooms, with the primary bedroom featuring a walk-in closet, and private ensuite bathroom, and is finished off by a 4 piece full bathroom, linen closet and two more well sized bedrooms. The finished basement has an open concept floor plan that includes a full bathroom, large family room, and furnace room with storage. The backyard has the perfect deck for your summer gatherings, and the yard is fully fenced with a large double detached garage. Don't miss out on this opportunity to own a beautiful home in the sought after neighbourhood of Fireside. Book your showing today!
For sale
C$545,000
367 S Fireside Pl, Cochrane, AB T4C 0R5
3beds
1,465sqft
Single Family Residence
Built in 2012
3,484 Square Feet Lot
$-- Zestimate®
C$372/sqft
C$7/mo HOA
What's special
- 93 days
- 16
- 0
Zillow last checked:
Listing updated:
Listed by:
Nancy Wasylik, Associate,
Re/Max West Real Estate
Source: courtesy of Pillar9 System,MLS®#: A2316135 Originating MLS®#: Calgary
Originating MLS®#: CalgaryFacts & features
Interior
Bedrooms & bathrooms
- Bedrooms: 3
- Bathrooms: 4
- Full bathrooms: 3
- 1/2 bathrooms: 1
Bedroom
- Level: Second
- Dimensions: 12`2" x 9`5"
Bedroom
- Level: Second
- Dimensions: 12`2" x 9`5"
Other
- Level: Second
- Dimensions: 15`8" x 13`10"
Other
- Level: Main
- Dimensions: 4`11" x 4`11"
Other
- Level: Second
- Dimensions: 5`0" x 8`0"
Other
- Level: Lower
- Dimensions: 6`4" x 8`6"
Other
- Level: Second
- Dimensions: 5`0" x 8`1"
Dining room
- Level: Main
- Dimensions: 12`5" x 8`7"
Family room
- Level: Lower
- Dimensions: 13`3" x 29`5"
Foyer
- Level: Main
- Dimensions: 7`10" x 4`6"
Other
- Level: Lower
- Dimensions: 6`4" x 9`5"
Kitchen
- Level: Main
- Dimensions: 14`6" x 8`8"
Laundry
- Level: Main
- Dimensions: 5`11" x 5`5"
Living room
- Level: Main
- Dimensions: 15`8" x 13`10"
Heating
- Forced Air
Cooling
- None
Appliances
- Included: Dishwasher, Electric Range, Microwave Hood Fan, Refrigerator, Washer/Dryer
- Laundry: Main Level
Features
- Kitchen Island, Open Floorplan, Pantry, Walk-In Closet(s)
- Flooring: Carpet, Hardwood, Linoleum
- Basement: Full
- Has fireplace: No
Interior area
- Total interior livable area: 1,465 sqft
- Finished area above ground: 1,465
- Finished area below ground: 706
Video & virtual tour
Property
Parking
- Total spaces: 2
- Parking features: Double Garage Detached
- Garage spaces: 2
Features
- Levels: Two,2 Storey
- Stories: 1
- Patio & porch: Deck, Front Porch
- Exterior features: Lighting, Playground
- Pool features: Community
- Fencing: Fenced
- Frontage length: 9.16M 30`1"
Lot
- Size: 3,484 Square Feet
- Features: Back Lane, Few Trees, Front Yard, Lawn, Street Lighting
Details
- Parcel number: 103056144
- Zoning: R-MX
Construction
Type & style
- Home type: SingleFamily
- Property subtype: Single Family Residence
Materials
- Vinyl Siding
- Foundation: Concrete Perimeter
- Roof: Asphalt Shingle
Condition
- New construction: No
- Year built: 2012
Community & HOA
Community
- Features: Park, Playground, Sidewalks, Street Lights
- Subdivision: Fireside
HOA
- Has HOA: No
- Amenities included: None
- HOA fee: C$79 annually
Location
- Region: Cochrane
Financial & listing details
- Price per square foot: C$372/sqft
- Date on market: 6/3/2026
- Inclusions: None
Price history
Price history is unavailable.
Public tax history
Tax history is unavailable.
Climate risks
Neighborhood: T4C
Nearby schools
GreatSchools rating
No schools nearby
We couldn't find any schools near this home.


Similar homes
- C$569,9002 bd3 ba1k sqft129 N Fireside Pl, Cochrane, AB T4C 0R4For Sale
 MLS ID #A2338761, Marilyn Clark, Associate, Cir Realty. courtesy of Pillar9 System
 - C$535,0003 bd4 ba1.7k sqft7 N Emberside Holw, Cochrane, AB T4C 2L6For Sale
 MLS ID #A2339447, Vick Singh, Associate, Cir Realty. courtesy of Pillar9 System
 - C$589,9103 bd3 ba1.5k sqft199 S River Heights Grn, Cochrane, AB T4C 0S3For Sale
 MLS ID #A2312400, Ronald Jobbagy, Associate, Royal Lepage Benchmark. courtesy of Pillar9 System
 - C$559,9004 bd4 ba1.5k sqft147 N Sunset Cv, Cochrane, AB T4C 0C8For Sale
 MLS ID #A2328359, Deirdre Halferty, Associate, Calgary West Realty. courtesy of Pillar9 System
