Welcome to ZEN Greystone, a vibrant and walkable community in the heart of Cochrane. This beautifully designed 3-bedroom, 2.5-bath townhome offers 1,505 sq. ft. of modern living space. The open-concept main floor features a spacious kitchen with stainless steel appliances, SOLITUDE MIAMI WHITE QUARTZ countertops, BRITANIA MAPLE SHAKER cabinetry, and a large island that flows into the dining and living areas — perfect for entertaining. Upstairs, the primary bedroom includes a walk-in closet and an ensuite with a double vanity, while two additional bedrooms, a full bath, and upper-floor laundry provide everyday convenience. This home includes a fenced backyard, a double detached garage and optional basement development. Enjoy a walkable lifestyle close to pathways, parks, tennis courts, Cochrane Pickleball Club, SLS Centre, off-leash dog park, Co-op, Bow RiversEdge Campground, and Downtown Cochrane. Experience the perfect blend of modern living and small-town charm at ZEN Greystone!
New construction
C$499,800
233 S Vantage Dr, Cochrane, AB T4C 3G4
3beds
1,551sqft
Townhouse
Built in 2026
3,049 Square Feet Lot
$-- Zestimate®
C$322/sqft
C$-- HOA
What's special
Open-concept main floorSpacious kitchenStainless steel appliancesBritania maple shaker cabinetryTwo additional bedroomsUpper-floor laundryFenced backyard
- 3 days |
- 6 |
- 0 |
Zillow last checked:
Listing updated:
Listed by:
David Lofthaug, Broker,
Bode Platform Inc.
Source: courtesy of Pillar9 System,MLS®#: A2338091 Originating MLS®#: Central Alberta
Originating MLS®#: Central AlbertaFacts & features
Interior
Bedrooms & bathrooms
- Bedrooms: 3
- Bathrooms: 3
- Full bathrooms: 2
- 1/2 bathrooms: 1
Other
- Level: Upper
- Dimensions: 12`2" x 12`4"
Bedroom
- Level: Upper
- Dimensions: 9`0" x 10`0"
Bedroom
- Level: Upper
- Dimensions: 9`0" x 10`0"
Other
- Level: Main
- Dimensions: 0`0" x 0`0"
Other
- Level: Upper
- Dimensions: 0`0" x 0`0"
Other
- Level: Upper
- Dimensions: 0`0" x 0`0"
Dining room
- Level: Main
- Dimensions: 11`0" x 11`5"
Kitchen
- Level: Main
- Dimensions: 12`7" x 16`2"
Living room
- Level: Main
- Dimensions: 11`6" x 13`8"
Heating
- Forced Air, Natural Gas
Cooling
- None
Appliances
- Included: Dishwasher, Dryer, Electric Range, Microwave Hood Fan, Refrigerator, Washer
- Laundry: Upper Level
Features
- Breakfast Bar, Double Vanity, Kitchen Island, Low Flow Plumbing Fixtures, Open Floorplan, Pantry, Quartz Counters, Recessed Lighting, See Remarks, Walk-In Closet(s)
- Flooring: Carpet
- Basement: Full
- Has fireplace: No
- Common walls with other units/homes: 2+ Common Walls
Interior area
- Total interior livable area: 1,551 sqft
- Finished area above ground: 1,551
Property
Parking
- Total spaces: 2
- Parking features: Double Garage Detached
- Garage spaces: 2
Features
- Levels: Two,2 Storey
- Stories: 1
- Patio & porch: None
- Exterior features: Lighting
- Fencing: None
- Frontage length: 7.62M 25`0"
Lot
- Size: 3,049 Square Feet
- Features: Back Yard, Low Maintenance Landscape, Street Lighting
Details
- Parcel number: 112362477
- Zoning: R-MD
Construction
Type & style
- Home type: Townhouse
- Property subtype: Townhouse
Materials
- Wood Frame, Wood Siding
- Foundation: Concrete Perimeter
- Roof: Asphalt Shingle
Condition
- New construction: Yes
- Year built: 2026
Community & HOA
Community
- Features: Park, Playground, Sidewalks, Street Lights, Tennis Court(s)
- Subdivision: Greystone
HOA
- Has HOA: No
Location
- Region: Cochrane
Financial & listing details
- Price per square foot: C$322/sqft
- Date on market: 8/17/2026
- Inclusions: n/a
Price history
Price history is unavailable.
Public tax history
Tax history is unavailable.
Climate risks
Neighborhood: T4C
Nearby schools
GreatSchools rating
No schools nearby
We couldn't find any schools near this home.
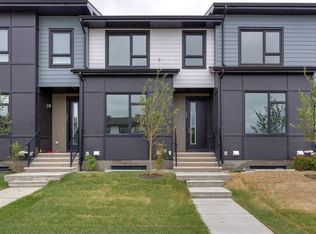
- C$469,9003 bd3 ba1.4k sqft225 S Vantage Dr, Cochrane, AB T4C3G4New Construction
- C$439,1103 bd3 ba1.4k sqft232 N Vantage Dr, Cochrane, AB T4C3G4New Construction

- C$--3 bd3 ba1.4k sqft208 Vantage Dr, Cochrane, AB T4C3G4Off Market
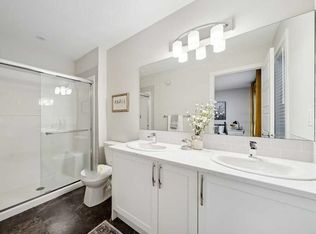
- C$479,9003 bd3 ba1.5k sqft222 N Greystone Blvd, Cochrane, AB T4C3K3New Construction

- C$481,9003 bd3 ba1.5k sqft218 N Greystone Blvd, Cochrane, AB T4C3K3New Construction
- C$2,4953 bd2 ba947 sqft348 Greystone Blvd #U1115, Cochrane, AB T4CFor Rent
- C$2,5753 bd2 ba969 sqft348 Greystone Blvd #U1202, Cochrane, AB T4CFor Rent
- C$2,5953 bd2 ba996 sqft348 Greystone Blvd #U1101, Cochrane, AB T4C2B8For Rent
Similar homes
- C$469,9003 bd3 ba1.4k sqft225 S Vantage Dr, Cochrane, AB T4C 3G4New ConstructionMLS ID #A2334837, David Lofthaug, Broker, Bode Platform Inc.. courtesy of Pillar9 System
- C$481,9003 bd3 ba1.5k sqft218 N Greystone Blvd, Cochrane, AB T4C 3K3New Construction
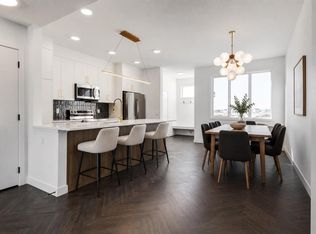 MLS ID #A2334643, Hayley Green, Associate, Exp Realty. courtesy of Pillar9 System
 - C$549,9004 bd4 ba1.6k sqft45 W Willow Green Way, Cochrane, AB T4C 2N3For Sale
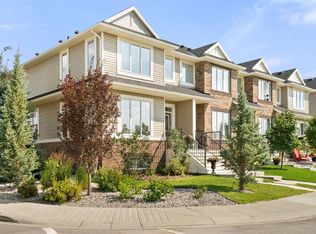 MLS ID #A2338308, Ken Morris, Associate Broker, Royal Lepage Benchmark. courtesy of Pillar9 System
 - C$439,1103 bd3 ba1.4k sqft232 N Vantage Dr, Cochrane, AB T4C 3G4New ConstructionMLS ID #A2335013, David Lofthaug, Broker, Bode Platform Inc.. courtesy of Pillar9 System
- C$499,9003 bd3 ba1.1k sqft12 W Fireside Bnd, Cochrane, AB T4C 0V6For SaleMLS ID #A2337918, Teresa Stokke, Associate Broker, Seller Direct Real Estate. courtesy of Pillar9 System
- C$569,9003 bd3 ba1.2k sqft58 Precedence Line, Cochrane, AB T4C 2W7For SaleMLS ID #A2338084, Fransesca Godbout, Associate, First Place Realty. courtesy of Pillar9 System
- C$499,9003 bd3 ba1.4k sqft49 N River Heights Dr NW, Cochrane, AB T4C 0Y1For SaleMLS ID #A2334917, Debbie Leah, Associate, Royal Lepage Benchmark. courtesy of Pillar9 System
- C$419,9003 bd3 ba1.4k sqft413 S River Ave #510, Cochrane, AB T4C 0P2For SaleMLS ID #A2334103, Devon Mason, Associate, Diamond Realty & Associates Ltd. courtesy of Pillar9 System
- C$539,9003 bd3 ba1.4k sqft116 W Precedence Way, Cochrane, AB T4C 2T5For SaleMLS ID #A2332031, Tom Waterhouse, Associate, Cir Realty. courtesy of Pillar9 System
- C$359,0003 bd2 ba867 sqft156 S Park St #101, Cochrane, AB T4C 2B8New ConstructionMLS ID #A2338669, Sherin Thomas, Broker, Luxira Residential Brokerage. courtesy of Pillar9 System
- C$534,9003 bd3 ba1.4k sqft38 N Precedence Gln, Cochrane, AB T4C 2W7For SaleMLS ID #A2335662, Hannah Naylor, Associate, Exp Realty. courtesy of Pillar9 System
- C$549,9003 bd3 ba1.3k sqft404 W River Ave, Cochrane, AB T4C 3B8New ConstructionMLS ID #A2334081, Derk Patton, Associate, Greater Calgary Real Estate. courtesy of Pillar9 System
- C$478,9993 bd4 ba1.3k sqft16 S Fireside Way, Cochrane, AB T4C 0R1For SaleMLS ID #A2336797, Jana Husmann, Associate, Royal Lepage Benchmark. courtesy of Pillar9 System
- C$479,9003 bd3 ba1.5k sqft222 N Greystone Blvd, Cochrane, AB T4C 3K3New ConstructionMLS ID #A2314959, Matthew Greenham, Associate, Exp Realty. courtesy of Pillar9 System
- C$484,9003 bd3 ba1.2k sqft55 E Agate Rd, Cochrane, AB T4C 3B9New ConstructionMLS ID #A2329006, Derk Patton, Associate, Greater Calgary Real Estate. courtesy of Pillar9 System
- C$549,9003 bd3 ba1.4k sqft406 W River Ave, Cochrane, AB T4C 3B8New ConstructionMLS ID #A2336033, Derk Patton, Associate, Greater Calgary Real Estate. courtesy of Pillar9 System
- C$531,9003 bd3 ba1.6k sqft226 N Greystone Blvd, Cochrane, AB T4C 3K3New ConstructionMLS ID #A2314990, Matthew Greenham, Associate, Exp Realty. courtesy of Pillar9 System
- C$545,0003 bd3 ba1.5k sqft4 N Mill Rd, Cochrane, AB T4C 3B9For SaleMLS ID #A2332106, Jacquelyn Krasnikoff, Associate, Re/Max First. courtesy of Pillar9 System
- C$439,9993 bd3 ba1.2k sqft525 NW River Heights Dr #109, Cochrane, AB T4C 3E3For SaleMLS ID #A2331675, Fransesca Godbout, Associate, First Place Realty. courtesy of Pillar9 System
- C$432,0003 bd3 ba1.2k sqft525 NE River Heights Dr #804, Cochrane, AB T4C 3E3New ConstructionMLS ID #A2332672, Erin Reeves, Associate, Exp Realty. courtesy of Pillar9 System
