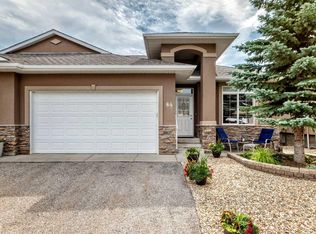
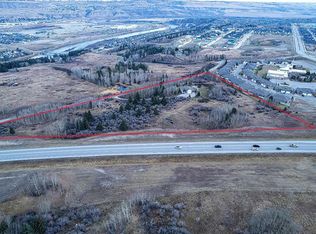
Welcome home to River Heights Garden Residences, a 55+ community, where comfort, convenience, and connection come together. Thoughtfully designed with single-level living in mind, this beautifully maintained bungalow-style townhouse offers the perfect opportunity to downsize without sacrificing space, style, or functionality. Step through the front door and you'll immediately be welcomed by soaring vaulted ceilings and an abundance of natural light pouring through the stunning arched window. The bright, open-concept layout creates an inviting atmosphere that feels both spacious and comfortable, while the contemporary finishes provide a timeless backdrop for any décor. At the heart of the home, the kitchen is designed for both everyday living and effortless entertaining. Featuring granite countertops, stainless steel appliances, a pantry, and crisp white cabinetry, it offers plenty of workspace and storage while remaining connected to the dining and living areas. Whether you're hosting family for the holidays or enjoying a quiet morning coffee, the open design keeps everything within easy reach. The living room is warm and welcoming, highlighted by a modern electric fireplace and large windows that fill the space with natural light. Just off the main living area, a private side patio provides the perfect place to enjoy a summer afternoon, tend to a few flowers, or simply relax with a good book. The spacious primary bedroom offers room for your full bedroom suite and features a generous walk-in closet along with convenient access to the beautifully appointed full bathroom, complete with a newer walk-in shower. A bright den with a skylight offers incredible flexibility, making it ideal as a home office, craft room, reading retreat, or space for visiting guests. A convenient two-piece powder room with additional storage adds further functionality for both homeowners and visitors alike. An attached single garage with direct access to the home, along with a dedicated laundry room, makes everyday tasks simple and convenient, while the low-maintenance lifestyle allows you to spend more time enjoying everything the community and surrounding area have to offer. Located close to scenic walking paths, the Bow River, shopping, dining, and essential amenities, this move-in ready home offers the perfect balance of independence, community, and carefree living. If you've been searching for a place that feels like home the moment you walk through the door, this may be the one you've been waiting for.
For sale
C$400,000
20 SW River Heights Vw #2, Cochrane, AB T4C 0M9
1beds
963sqft
Townhouse
Built in 2014
1,306 Square Feet Lot
$-- Zestimate®
C$415/sqft
C$659/mo HOA
What's special
Soaring vaulted ceilingsAbundance of natural lightStunning arched windowBright open-concept layoutContemporary finishesGranite countertopsStainless steel appliances
- 1 day
- 8
- 0
Zillow last checked:
Listing updated:
Listed by:
Ruth Arnett, Associate,
Re/Max House Of Real Estate
Source: courtesy of Pillar9 System,MLS®#: A2340313 Originating MLS®#: Calgary
Originating MLS®#: CalgaryFacts & features
Interior
Bedrooms & bathrooms
- Bedrooms: 1
- Bathrooms: 2
- Full bathrooms: 1
- 1/2 bathrooms: 1
Other
- Level: Main
- Dimensions: 15`1" x 10`8"
Other
- Level: Main
- Dimensions: 6`9" x 5`11"
Other
- Level: Main
- Dimensions: 9`3" x 4`11"
Den
- Level: Main
- Dimensions: 10`9" x 10`7"
Foyer
- Level: Main
- Dimensions: 4`5" x 4`4"
Kitchen
- Level: Main
- Dimensions: 11`5" x 10`0"
Laundry
- Level: Main
- Dimensions: 9`7" x 5`2"
Living room
- Level: Main
- Dimensions: 17`3" x 12`10"
Heating
- Boiler, Radiant Floor
Cooling
- None
Appliances
- Included: Dishwasher, Dryer, Garage Control(s), Microwave Hood Fan, Refrigerator, Stove(s), Washer
- Laundry: Main Level
Features
- Breakfast Bar, High Ceilings, Open Floorplan, Pantry, Vaulted Ceiling(s), Walk-In Closet(s)
- Flooring: Carpet, Ceramic Tile, Vinyl
- Basement: None
- Number of fireplaces: 1
- Fireplace features: Electric
- Common walls with other units/homes: 1 Common Wall
Interior area
- Total interior livable area: 963.73 sqft
Property
Parking
- Total spaces: 2
- Parking features: Single Garage Attached, Attached Garage
- Attached garage spaces: 1
Features
- Levels: One
- Stories: 1
- Patio & porch: Front Porch, Patio, Side Porch
- Exterior features: None
- Fencing: None
Lot
- Size: 1,306 Square Feet
- Features: Corner Lot
Details
- Parcel number: 112017380
- Zoning: R-MX
Construction
Type & style
- Home type: Townhouse
- Architectural style: Bungalow
- Property subtype: Townhouse
Materials
- Stone, Stucco, Wood Frame
- Foundation: Concrete Perimeter
- Roof: Asphalt
Condition
- New construction: No
- Year built: 2014
Community & HOA
Community
- Features: Park, Playground, Sidewalks
- Subdivision: River Heights
HOA
- Has HOA: Yes
- Amenities included: Visitor Parking
- Services included: Amenities of HOA/Condo, Common Area Maintenance, Heat, Insurance, Professional Management, Reserve Fund Contributions, Sewer, Snow Removal, Trash, Water
- HOA fee: C$659 monthly
Location
- Region: Cochrane
Financial & listing details
- Price per square foot: C$415/sqft
- Date on market: 9/3/2026
- Inclusions: N/A
Price history
Price history is unavailable.
Public tax history
Tax history is unavailable.
Climate risks
Neighborhood: T4C
Nearby schools
GreatSchools rating
No schools nearby
We couldn't find any schools near this home.

Similar homes
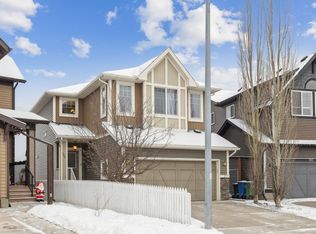
- C$409,9003 bd3 ba1.4k sqft413 S River Ave #510, Cochrane, AB T4C 0P2For Sale
 MLS ID #A2334103, Devon Mason, Associate, Diamond Realty & Associates Ltd. courtesy of Pillar9 System
 - C$398,8883 bd3 ba1.4k sqft413 S River Ave #508, Cochrane, AB T4C 0P2For Sale
 MLS ID #A2304646, Josh Thomas, Associate, Cir Realty. courtesy of Pillar9 System
 - C$345,0003 bd3 ba1.2k sqft50 Belgian Ln #603, Cochrane, AB T4C 0Y5For Sale
 MLS ID #A2337187, Brenda Briggs, Associate, Maxwell Capital Realty. courtesy of Pillar9 System
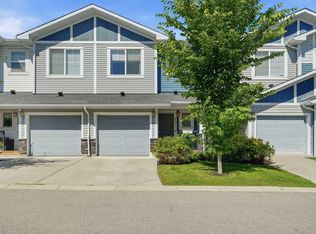
 - C$374,9003 bd3 ba1.1k sqft204 E Jumping Pound Cmn, Cochrane, AB T4C 2L1For Sale
 MLS ID #A2325742, Rebecca Chamberlain, Associate, Real Broker. courtesy of Pillar9 System
