OPEN HOUSE SUNDAY JULY 19th 2:00-4:00 || Welcome to award-winning Harmony, where every day feels like a getaway. This stunning bungalow with double attached garage is perfectly positioned backing onto peaceful greenspace with unobstructed views and offers the ideal combination of privacy, comfort and timeless style. Flooded with natural light, the bright white interior showcases an open-concept design with luxury vinyl plank flooring, a stunning tiled gas fireplace and a spacious kitchen. The main floor also features a functional mudroom with built-in lockers and a convenient main floor laundry room with sink. The primary retreat offers a spa-inspired ensuite with double vanities and built-ins in the walk-in closet. The fully developed lower level expands your living space with a stylish wet bar with beverage fridge, dedicated theatre room, three additional bedrooms and abundant storage. Step outside to enjoy the beautifully designed south facing outdoor living spaces, complete with a gas line on the upper deck, stairs leading to the backyard, a gas fireplace on the private patio and a storage shed. The oversized attached garage is a standout feature with impressive 14-foot ceilings, insulation, slat wall organization and exceptional versatility for vehicles, toys or workshop. Meticulously cared for and presented in exceptional condition, this move-in ready home offers an incredible opportunity to experience one of the Calgary area’s most sought-after communities. Surrounded by picturesque pathways, sparkling lakes, parks, playgrounds and endless opportunities to enjoy the outdoors, this thriving community continues to grow with exciting new amenities on the horizon. Whether you’re enjoying a morning coffee, an evening stroll, or making the most of the vibrant summer lifestyle, Harmony offers an unmatched sense of community just minutes from Calgary.
For sale
C$1,075,000
27 N Yarrow Gate, Rocky View County, AB T3Z 0C8
4beds
1,561sqft
Semi Detached (Half Duplex)
Built in 2018
-- sqft lot
$-- Zestimate®
C$688/sqft
C$137/mo HOA
What's special
Flooded with natural lightBright white interiorOpen-concept designLuxury vinyl plank flooringStunning tiled gas fireplaceSpacious kitchenDouble vanities
- 5 days |
- 8 |
- 0 |
Zillow last checked:
Listing updated:
Listed by:
Kristi Rookes, Associate,
Real Broker,
Ruth Alexander, Associate,
Real Broker
Source: courtesy of Pillar9 System,MLS®#: A2323762 Originating MLS®#: Calgary
Originating MLS®#: CalgaryFacts & features
Interior
Bedrooms & bathrooms
- Bedrooms: 4
- Bathrooms: 3
- Full bathrooms: 2
- 1/2 bathrooms: 1
Other
- Level: Main
- Dimensions: 15`9" x 13`0"
Bedroom
- Level: Basement
- Dimensions: 12`5" x 13`11"
Bedroom
- Level: Basement
- Dimensions: 16`2" x 10`11"
Bedroom
- Level: Basement
- Dimensions: 10`6" x 8`11"
Other
- Level: Main
- Dimensions: 5`4" x 4`10"
Other
- Level: Basement
- Dimensions: 7`0" x 9`9"
Other
- Level: Main
- Dimensions: 10`3" x 11`10"
Dining room
- Level: Main
- Dimensions: 9`1" x 12`9"
Foyer
- Level: Main
- Dimensions: 11`8" x 9`8"
Other
- Level: Basement
- Dimensions: 16`2" x 7`2"
Game room
- Level: Basement
- Dimensions: 19`10" x 30`2"
Game room
- Level: Basement
- Dimensions: 20`8" x 13`11"
Kitchen
- Level: Main
- Dimensions: 12`4" x 16`11"
Laundry
- Level: Main
- Dimensions: 14`9" x 8`5"
Living room
- Level: Main
- Dimensions: 21`0" x 16`4"
Walk in closet
- Level: Main
- Dimensions: 4`9" x 11`9"
Heating
- Forced Air
Cooling
- None
Appliances
- Included: Bar Fridge, Built-In Range, Dishwasher, Dryer, Garage Control(s), Gas Range, Microwave, Refrigerator, Washer
- Laundry: Main Level
Features
- Bookcases, Built-in Features, Ceiling Fan(s), Closet Organizers, Double Vanity, Kitchen Island, Open Floorplan, Soaking Tub, Walk-In Closet(s), Wet Bar
- Flooring: Carpet, Ceramic Tile
- Windows: Window Coverings
- Basement: Full
- Number of fireplaces: 2
- Fireplace features: Gas
- Common walls with other units/homes: 1 Common Wall
Interior area
- Total interior livable area: 1,561 sqft
- Finished area above ground: 1,561
- Finished area below ground: 1,469
Video & virtual tour
Property
Parking
- Total spaces: 4
- Parking features: Double Garage Attached
- Attached garage spaces: 2
Features
- Levels: One,2 Storey
- Stories: 1
- Patio & porch: Covered, Deck, Front Porch
- Exterior features: BBQ gas line, Fire Pit, Garden, Private Yard
- Fencing: Fenced
- Frontage length: 13.41M 44`0"
Lot
- Size: 5,662 Square Feet
- Features: Backs on to Park/Green Space, Landscaped, No Neighbours Behind
Details
- Parcel number: 113174395
- Zoning: DC129
Construction
Type & style
- Home type: MultiFamily
- Property subtype: Semi Detached (Half Duplex)
- Attached to another structure: Yes
Materials
- Composite Siding, Stone, Wood Frame
- Foundation: Concrete Perimeter
- Roof: Asphalt Shingle
Condition
- New construction: No
- Year built: 2018
Utilities & green energy
- Sewer: Public Sewer
- Water: Private
Community & HOA
Community
- Features: Airport/Runway, Clubhouse, Golf, Lake, Playground, Sidewalks, Street Lights
- Subdivision: Harmony
HOA
- Has HOA: No
- Amenities included: Beach Access, Clubhouse, Golf Course, Park, Playground
- HOA fee: C$137 monthly
Location
- Region: Rocky View County
Financial & listing details
- Price per square foot: C$688/sqft
- Date on market: 7/16/2026
- Inclusions: Slat wall in garage
Kristi Rookes, Associate
Kristi Rookes, Associate
(403) 973-3332
By pressing Contact Agent, you agree that the real estate professional identified above may call/text you about your search, which may involve use of automated means and pre-recorded/artificial voices. You don't need to consent as a condition of buying any property, goods, or services. Message/data rates may apply. You also agree to our Terms of Use. Zillow does not endorse any real estate professionals. We may share information about your recent and future site activity with your agent to help them understand what you're looking for in a home.
Price history
Price history is unavailable.
Public tax history
Tax history is unavailable.
Climate risks
Neighborhood: T3Z
Nearby schools
GreatSchools rating
No schools nearby
We couldn't find any schools near this home.
- C$1,700,0004 bd4 ba2.9k sqft103 N Brome Bnd, Rocky View County, AB T3Z0C7For Sale
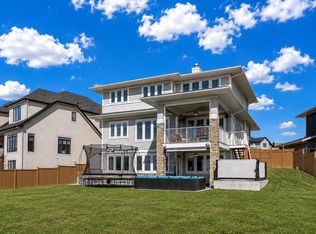
- C$1,269,9003 bd4 ba3k sqft17 E Cattail Run, Rocky View County, AB T3Z0C9For Sale

- C$1,035,0003 bd3 ba2.6k sqft30 W Brome Bnd, Rocky View County, AB T3Z0C6For Sale

- C$1,199,0004 bd3 ba1.7k sqft24 N Pipit Bay, Rocky View County, AB T3Z0C9For Sale

- C$1,589,9004 bd4 ba3.1k sqft108 E Cattail Run, Rocky View County, AB T3Z0E1For Sale
- C$1,249,9004 bd4 ba2.9k sqft125 S Harmony Dr, Rocky View County, AB T3Z0C5For Sale
- C$1,485,0007 bd7 ba3.9k sqft129 S Harmony Dr, Rocky View County, AB T3Z0C5For Sale
- C$574,9003 bd3 ba1.8k sqft225 Alpine Rush Vw, Rocky View County, AB T3Z0E7For Sale
Similar homes
- C$1,199,0004 bd3 ba1.7k sqft24 N Pipit Bay, Rocky View County, AB T3Z 0C9For SaleMLS ID #A2304715, Nikki Bond, Associate, The Real Estate District. courtesy of Pillar9 System
- C$1,165,0004 bd4 ba1.8k sqft52 W Elderberry Way, Rocky View County, AB T3Z 0G3For Sale
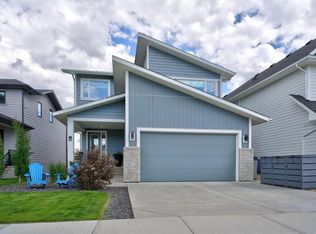 MLS ID #A2326932, Krysaly Gidley, Associate, Beck Real Estate Ltd.. courtesy of Pillar9 System
 - C$1,045,0004 bd4 ba1.3k sqft125 N Monarch Bnd, Rural Rocky View County, AB T3Z 0K4New Construction
 MLS ID #A2302248, Marlene Macdonald, Associate, Engel & Völkers Calgary. courtesy of Pillar9 System
 - C$1,045,0004 bd4 ba1.3k sqft125 Monarch Bnd, Rocky View County, AB T3Z 0K4For Sale
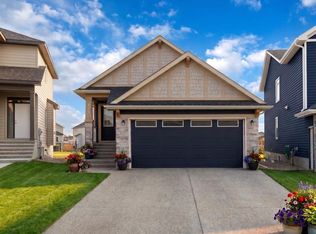 Engel & Volkers
 - C$1,100,0004 bd3 ba1.7k sqft27 E Ridge View Pl, Cochrane, AB T4C 0P8For SaleMLS ID #A2323070, Susan Penley, Associate, Re/Max House Of Real Estate. courtesy of Pillar9 System
- C$859,0003 bd3 ba2k sqft123 NE Harmony Cir, Rocky View County, AB T3Z 0G7For SaleMLS ID #A2312750, Travis Vanderveen, Associate, Exp Realty. courtesy of Pillar9 System
- C$574,9003 bd3 ba1.8k sqft225 Alpine Rush Vw, Rocky View County, AB T3Z 0E7For SaleCentury 21 Canada
- C$574,9003 bd3 ba1.8k sqft225 SW Alpine Rush Vw, Rocky View County, AB T3Z 0E7For SaleMLS ID #A2308444, Zaki Keskich, Associate, Century 21 Bamber Realty Ltd.. courtesy of Pillar9 System
- C$899,9003 bd3 ba1.4k sqft246 SW Harmony Cir, Rural Rocky View County, AB T3Z 0K9New ConstructionMLS ID #A2306464, David Lofthaug, Broker, Bode Platform Inc.. courtesy of Pillar9 System
- C$899,8503 bd3 ba1.6k sqft191 NW Harmony Cir, Rural Rocky View County, AB T3Z 2G7New ConstructionMLS ID #A2319556, David Lofthaug, Broker, Bode Platform Inc.. courtesy of Pillar9 System
- C$1,364,0004 bd4 ba1.6k sqft439 N Grayling Ln, Rocky View County, AB T3Z 0G7For SaleMLS ID #A2320594, Matthew Callbeck, Associate, Royal Lepage Benchmark. courtesy of Pillar9 System
- C$849,9003 bd3 ba1.3k sqft568 Grayling Ln, Rocky View County, AB T3Z 0G6For SaleMLS ID #A2309092, Mark Stephen, Associate, Royal Lepage Benchmark. courtesy of Pillar9 System
- C$789,9004 bd4 ba1.7k sqft151 S Harmony Cir, Rocky View County, AB T3Z 0G7For SaleMLS ID #A2308744, Abe Elhage, Associate, Lpt Realty. courtesy of Pillar9 System
- C$697,4044 bd4 ba1.7k sqft1097 SW Sailfin Heath Rural Rocky, View County, AB T3Z 0J6New ConstructionMLS ID #A2316625, John Burroughs, Associate, Grassroots Realty Group. courtesy of Pillar9 System
- C$588,8003 bd3 ba1.6k sqft5005 NE Harmony Cir, Rural Rocky View County, AB T3Z 0G3New ConstructionMLS ID #A2264549, Mike Dreger, Associate, Century 21 Bamber Realty Ltd.. courtesy of Pillar9 System
- C$559,9004 bd4 ba1.7k sqft590 W River Heights Cres, Cochrane, AB T4C 0R9For SaleMLS ID #A2321322, Melissa Nichols, Associate, Cir Realty. courtesy of Pillar9 System
- C$698,8794 bd4 ba1.7k sqft1137 E Sailfin Heath Rural Rocky, View County, AB T3Z 0J6New ConstructionMLS ID #A2309037, Big John Peterson, Associate, Re/Max Realty Professionals. courtesy of Pillar9 System
- C$596,8003 bd3 ba1.6k sqft5001 NE Harmony Cir, Rural Rocky View County, AB T3Z 0K5New ConstructionMLS ID #A2282774, Mike Dreger, Associate, Century 21 Bamber Realty Ltd.. courtesy of Pillar9 System
- C$690,8674 bd4 ba1.7k sqft1113 S Sailfin Heath Rural Rocky, View County, AB T3Z 0J6New ConstructionMLS ID #A2309024, Big John Peterson, Associate, Re/Max Realty Professionals. courtesy of Pillar9 System
- C$579,9003 bd3 ba2k sqft65 N Fireside Cres, Cochrane, AB T4C 2L4For SaleMLS ID #A2328773, Karlee Wick, Associate, Exp Realty. courtesy of Pillar9 System
