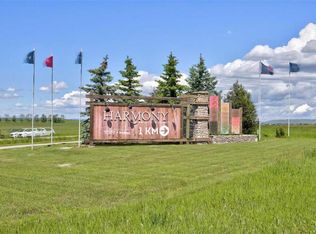
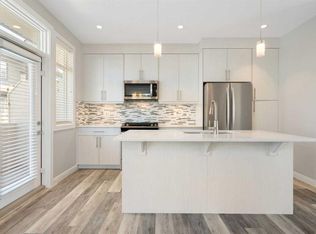
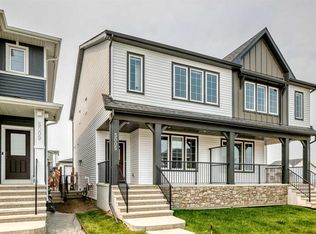
OPEN HOUSE on Saturday and Sunday from 12-5pm. Please go to the Show Home located at 1176 Sailfin Heath for access. Experience the height of sophisticated living in this highly coveted luxury interior unit townhome, where a generous floor plan meets modern comfort and refined finishes. Proudly presented by StreetSide, this thoughtfully designed home features 4 bedrooms, 3.5 bathrooms, and a detached double car garage. Enhanced by builder upgrades, the heart of the home is a spacious kitchen showcasing two tone cabinetry, an upgraded kitchen sink, polished white quartz countertops with an elegant waterfall-edge island, a bar fridge, as well as upgraded stainless steel appliances including a gas range for gourmet cooking. The living area is anchored by a gas fireplace and finished with luxury vinyl plank flooring, creating a warm and inviting atmosphere, and carpeted stairs leading to the upper level and bedrooms provide extra warmth. The primary ensuite is a private sanctuary, complete with heated tile flooring, double sinks, a freestanding soaker tub, and an oversized tile-and-glass shower delivering spa-inspired comfort at home. Additional highlights include an upgraded spindle railing on the lower stair landing, rough-in for central air conditioning, and a fully finished basement with recreation room — ideal for guests, teenagers, a home office, or additional living space. Professional landscaping completes the exterior. Ideally located in the award-winning community of Harmony, residents enjoy Mickelson National Golf Course, private lake amenities, scenic walking and biking trails, and a wellness-focused lifestyle—just minutes from Calgary and only 45 minutes from the Rocky Mountains, where nature and convenience come together effortlessly.
New construction
C$661,900
1113 S Sailfin Heath Rural Rocky, View County, AB T3Z 0J6
4beds
1,761sqft
Townhouse
Built in 2026
2,178 Square Feet Lot
$-- Zestimate®
C$376/sqft
C$11/mo HOA
What's special
Generous floor planDetached double car garageSpacious kitchenTwo tone cabinetryUpgraded kitchen sinkPolished white quartz countertopsElegant waterfall-edge island
- 164 days
- 11
- 0
Zillow last checked:
Listing updated:
Listed by:
Big John Peterson, Associate,
Re/Max Realty Professionals
Source: courtesy of Pillar9 System,MLS®#: A2309024 Originating MLS®#: Calgary
Originating MLS®#: CalgaryFacts & features
Interior
Bedrooms & bathrooms
- Bedrooms: 4
- Bathrooms: 4
- Full bathrooms: 3
- 1/2 bathrooms: 1
Other
- Level: Upper
- Dimensions: 14`3" x 11`2"
Bedroom
- Level: Upper
- Dimensions: 10`0" x 9`7"
Bedroom
- Level: Upper
- Dimensions: 9`11" x 9`9"
Bedroom
- Level: Lower
- Dimensions: 12`1" x 9`10"
Other
- Level: Main
- Dimensions: 5`9" x 4`9"
Other
- Level: Upper
- Dimensions: 9`3" x 4`11"
Other
- Level: Lower
- Dimensions: 12`5" x 4`10"
Other
- Level: Upper
- Dimensions: 10`11" x 8`3"
Dining room
- Level: Main
- Dimensions: 13`0" x 8`11"
Foyer
- Level: Main
- Dimensions: 7`10" x 6`1"
Other
- Level: Lower
- Dimensions: 11`4" x 5`5"
Game room
- Level: Lower
- Dimensions: 25`8" x 16`4"
Kitchen
- Level: Main
- Dimensions: 16`9" x 8`6"
Laundry
- Level: Upper
- Dimensions: 5`10" x 4`3"
Living room
- Level: Main
- Dimensions: 13`11" x 11`9"
Mud room
- Level: Main
- Dimensions: 9`8" x 5`8"
Walk in closet
- Level: Upper
- Dimensions: 6`4" x 5`11"
Heating
- Forced Air, Natural Gas
Cooling
- Rough-In
Appliances
- Included: Bar Fridge, Dishwasher, Dryer, Garage Control(s), Gas Range, Microwave, Range Hood, Refrigerator, Washer
- Laundry: Upper Level
Features
- Double Vanity, High Ceilings, Kitchen Island, No Animal Home, No Smoking Home, Open Floorplan, Quartz Counters, Soaking Tub, Walk-In Closet(s)
- Flooring: Carpet, Tile
- Basement: Full
- Number of fireplaces: 1
- Fireplace features: Gas, Living Room
- Common walls with other units/homes: 2+ Common Walls
Interior area
- Total interior livable area: 1,761 sqft
- Finished area above ground: 1,761
- Finished area below ground: 750
Property
Parking
- Total spaces: 2
- Parking features: Double Garage Detached
- Garage spaces: 2
Features
- Levels: Two,2 Storey
- Stories: 1
- Patio & porch: None
- Exterior features: Other
- Fencing: None
- Frontage length: 6.37M 20`11"
Lot
- Size: 2,178 Square Feet
- Features: Back Lane, Landscaped, Rectangular Lot
Details
- Parcel number: 102599462
- Zoning: TBV
Construction
Type & style
- Home type: Townhouse
- Property subtype: Townhouse
Materials
- Cement Fiber Board, Composite Siding, Wood Frame
- Foundation: Concrete Perimeter
- Roof: Asphalt Shingle
Condition
- New construction: Yes
- Year built: 2026
Utilities & green energy
- Sewer: Public Sewer
- Water: Public
Community & HOA
Community
- Features: Golf, Lake, Park, Playground, Sidewalks
- Subdivision: Harmony
HOA
- Has HOA: No
- Amenities included: Other
- HOA fee: C$137 annually
Location
- Region: View County
Financial & listing details
- Price per square foot: C$376/sqft
- Date on market: 5/8/2026
- Inclusions: N/A
Price history
Price history is unavailable.
Public tax history
Tax history is unavailable.
Climate risks
Neighborhood: T3Z
Nearby schools
GreatSchools rating
No schools nearby
We couldn't find any schools near this home.
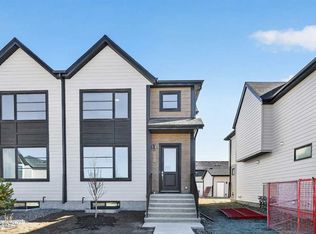
- C$599,5503 bd3 ba1.6k sqft1061 SW Sailfin Heath Rural Rocky, View County, AB T3Z0J6New Construction
- C$687,8593 bd3 ba1.7k sqft1105 S Sailfin Heath Rural Rocky, View County, AB T3Z0J6New Construction
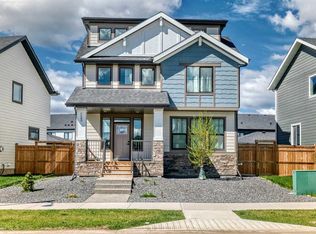
- C$847,3503 bd3 ba1.6k sqft191 NW Harmony Cir, Rural Rocky View County, AB T3Z2G7New Construction

- C$824,9003 bd3 ba2k sqft123 NE Harmony Cir, Rocky View County, AB T3Z0G7For Sale
Similar homes
- C$687,8593 bd3 ba1.7k sqft1105 S Sailfin Heath Rural Rocky, View County, AB T3Z 0J6New ConstructionMLS ID #A2308778, Big John Peterson, Associate, Re/Max Realty Professionals. courtesy of Pillar9 System
- C$577,8003 bd3 ba1.6k sqft5001 NE Harmony Cir, Rural Rocky View County, AB T3Z 0K5New Construction
 MLS ID #A2282774, Mike Dreger, Associate, Century 21 Bamber Realty Ltd.. courtesy of Pillar9 System
 - C$649,9004 bd4 ba1.8k sqft124 N Wentworth Row SW, Calgary, AB T3H 1Y1For Sale
 MLS ID #A2335971, Jemmie Li, Associate, Charles. courtesy of Pillar9 System
 - C$588,8003 bd3 ba1.6k sqft5005 NE Harmony Cir, Rural Rocky View County, AB T3Z 0G3New Construction
 MLS ID #A2264549, Mike Dreger, Associate, Century 21 Bamber Realty Ltd.. courtesy of Pillar9 System
