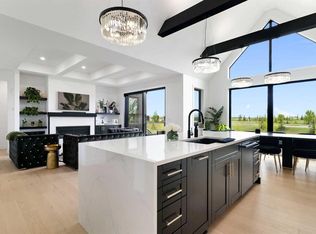
Welcome to 317 Grayling Manor, a beautifully appointed Harmony home offering 3,685 sqft of thoughtfully designed living space, with 4 bedrooms upstairs, a fully developed basement and an attached, widened garage. Quietly positioned on a desirable street, this nearly new home delivers the space, sophistication and functionality today’s buyers are looking for, without the wait of a new build. Inside, all floors feature hardwood flooring, 9’ ceilings, and on the main an extended dining area, an upgraded and extended kitchen with premium cabinetry, stone countertops, KitchenAid appliances, a Faber hood fan and an oversized island. The open-concept design flows effortlessly into the living and dining spaces, with motorized blinds in the living room and large windows bringing in abundant natural light. Upstairs, four generously sized bedrooms offer exceptional space, with walk-in closets and custom MDF shelving throughout. The primary retreat is especially impressive with a vaulted ceiling, spa-inspired ensuite featuring a freestanding soaker tub and a large shower with built-in bench, plus custom closet built-ins. A spacious laundry room with extended cabinetry and stainless steel sink adds everyday convenience. The professionally finished lower level adds another 1040 sqft of living space, including a large recreation room, additional bedroom and 3-piece bathroom, with a wet bar sink rough-in ready for future customization. Additional upgrades include central A/C, zoned furnace, Ecobee thermostat, water softener, upgraded boiler/hot water system, 8’ interior doors, upgraded lighting and plumbing selections, pocket doors, a main-floor office with 8’ French doors and hardwood flooring and extensive built-in storage. Outside, enjoy a rear Trex deck with gas line, concrete patio and convenient storage beneath the deck. The widened garage provides additional room for vehicles and gear, while thoughtful details such as a garage gas line, future solar conduit and upgraded architectural elevation complete the package. A rare opportunity to own a sophisticated, extensively upgraded home in Harmony, where thoughtful design meets effortless everyday living.
For sale
C$1,150,000
317 NE Grayling Mnr, Rocky View County, AB T3Z 0G7
5beds
2,645sqft
Single Family Residence
Built in 2025
4,356 Square Feet Lot
$-- Zestimate®
C$435/sqft
C$147/mo HOA
What's special
Thoughtfully designed living spaceFully developed basementAttached widened garageHardwood flooringExtended dining areaUpgraded and extended kitchenPremium cabinetry
- 1 day |
- 8 |
- 0 |
Zillow last checked:
Listing updated:
Listed by:
Kristi Rookes, Associate,
Real Broker,
Ruth Alexander, Associate,
Real Broker
Source: courtesy of Pillar9 System,MLS®#: A2335549 Originating MLS®#: Calgary
Originating MLS®#: CalgaryFacts & features
Interior
Bedrooms & bathrooms
- Bedrooms: 5
- Bathrooms: 4
- Full bathrooms: 3
- 1/2 bathrooms: 1
Bedroom
- Level: Second
- Dimensions: 9`3" x 14`10"
Bedroom
- Level: Second
- Dimensions: 10`0" x 12`7"
Bedroom
- Level: Second
- Dimensions: 9`5" x 16`11"
Other
- Level: Second
- Dimensions: 15`11" x 14`8"
Bedroom
- Level: Basement
- Dimensions: 10`0" x 10`11"
Other
- Level: Main
- Dimensions: 5`2" x 5`1"
Other
- Level: Second
- Dimensions: 7`3" x 10`9"
Other
- Level: Basement
- Dimensions: 8`11" x 6`8"
Other
- Level: Second
- Dimensions: 14`1" x 10`8"
Dining room
- Level: Main
- Dimensions: 12`4" x 14`5"
Family room
- Level: Second
- Dimensions: 18`7" x 12`7"
Foyer
- Level: Main
- Dimensions: 7`7" x 9`0"
Other
- Level: Basement
- Dimensions: 17`6" x 15`1"
Game room
- Level: Basement
- Dimensions: 27`9" x 25`3"
Kitchen
- Level: Main
- Dimensions: 19`2" x 14`8"
Laundry
- Level: Second
- Dimensions: 6`2" x 8`3"
Living room
- Level: Main
- Dimensions: 16`8" x 14`5"
Office
- Level: Main
- Dimensions: 9`11" x 7`2"
Walk in closet
- Level: Second
- Dimensions: 7`8" x 8`5"
Heating
- Forced Air, Natural Gas
Cooling
- None
Appliances
- Included: Built-In Oven, Dishwasher, Dryer, Garage Control(s), Gas Range, Range Hood, Refrigerator, Washer
- Laundry: Upper Level
Features
- Built-in Features, Closet Organizers, Double Vanity, High Ceilings, No Smoking Home, Walk-In Closet(s)
- Flooring: Carpet, Ceramic Tile, Hardwood
- Windows: Window Coverings
- Basement: Full
- Number of fireplaces: 1
- Fireplace features: Gas
Interior area
- Total interior livable area: 2,645 sqft
- Finished area above ground: 2,645
- Finished area below ground: 1,039
Video & virtual tour
Property
Parking
- Total spaces: 4
- Parking features: Alley Access, Concrete, Double Garage Attached
- Attached garage spaces: 2
- Has uncovered spaces: Yes
Features
- Levels: Two,2 Storey
- Stories: 1
- Patio & porch: Deck
- Exterior features: BBQ gas line
- Fencing: None
- Frontage length: 13.66M 44`10"
Lot
- Size: 4,356 Square Feet
- Features: Back Lane
Details
- Parcel number: 113113839
- Zoning: DC-129
Construction
Type & style
- Home type: SingleFamily
- Property subtype: Single Family Residence
Materials
- Composite Siding, Wood Frame
- Foundation: Concrete Perimeter
- Roof: Asphalt Shingle
Condition
- New construction: No
- Year built: 2025
Utilities & green energy
- Sewer: Public Sewer
- Water: Public
Community & HOA
Community
- Features: Clubhouse, Fishing, Golf, Lake, Park, Playground, Street Lights
- Subdivision: Harmony
HOA
- Has HOA: No
- Amenities included: Beach Access, Community Gardens, Dog Park, Park, Playground
- HOA fee: C$147 monthly
Location
- Region: Rocky View County
Financial & listing details
- Price per square foot: C$435/sqft
- Date on market: 8/13/2026
- Inclusions: N/A
Price history
Price history is unavailable.
Public tax history
Tax history is unavailable.
Climate risks
Neighborhood: T3Z
Nearby schools
GreatSchools rating
No schools nearby
We couldn't find any schools near this home.
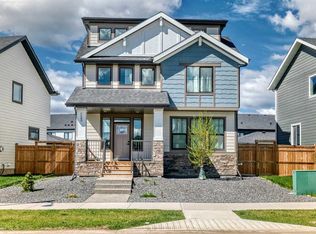
- C$835,0003 bd3 ba2k sqft123 NE Harmony Cir, Rocky View County, AB T3Z0G7For Sale
- C$--1 bd1 ba596 sqft112 Harmony Cir #B, Rocky View County, AB T3Z0G7Off Market

- C$789,9004 bd4 ba1.7k sqft151 S Harmony Cir, Rocky View County, AB T3Z0G7For Sale

- C$839,9003 bd3 ba1.3k sqft568 Grayling Ln, Rocky View County, AB T3Z0G6For Sale
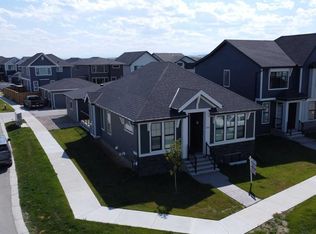
- C$1,364,0004 bd4 ba1.6k sqft439 N Grayling Ln, Rocky View County, AB T3Z0G7For Sale
- C$799,0003 bd3 ba1.7k sqft1125 NW Sailfin Heath Rural Rocky, View County, AB T3G0J6New Construction
- C$899,8503 bd3 ba1.6k sqft191 NW Harmony Cir, Rural Rocky View County, AB T3Z2G7New Construction
- C$687,8593 bd3 ba1.7k sqft1105 S Sailfin Heath Rural Rocky, View County, AB T3Z0J6New Construction
Similar homes
- C$1,150,0006 bd5 ba2.9k sqft105 W Chokecherry Rdg, Rocky View County, AB T3Z 0G3For Sale
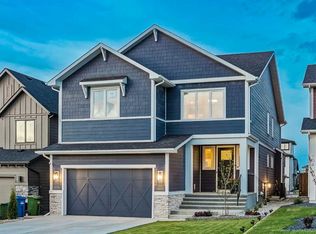 MLS ID #A2311869, Justin Havre, Associate, Exp Realty. courtesy of Pillar9 System
 - C$1,500,0005 bd5 ba3.3k sqft710 NW Bearspaw Village Dr, Rocky View County, AB T3L 2P3For Sale
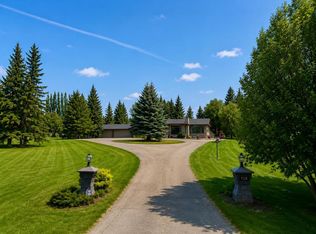 MLS ID #A2336609, Jeff Neustaedter, Associate, Re/Max First. courtesy of Pillar9 System
 - C$1,364,0004 bd4 ba1.6k sqft439 N Grayling Ln, Rocky View County, AB T3Z 0G7For Sale
 MLS ID #A2320594, Matthew Callbeck, Associate, Royal Lepage Benchmark. courtesy of Pillar9 System
 - C$1,049,9904 bd3 ba2.9k sqft6 W Elderberry Way, Rocky View County, AB T3Z 0G3For Sale
 MLS ID #A2334640, Derek Bourne, Associate, Grassroots Realty Group. courtesy of Pillar9 System
 - C$1,249,9004 bd4 ba2.9k sqft125 S Harmony Dr, Rocky View County, AB T3Z 0C5For SaleMLS ID #A2309838, Ron Carriere, Associate, Re/Max Landan Real Estate. courtesy of Pillar9 System
- C$1,035,0003 bd3 ba2.6k sqft30 W Brome Bnd, Rocky View County, AB T3Z 0C6For SaleMLS ID #A2327086, Mel Star, Associate, Re/Max House Of Real Estate. courtesy of Pillar9 System
- C$1,500,0004 bd4 ba1.9k sqft33080 E Rocky Range Vw, Rocky View County, AB T3Z 1K1For SaleMLS ID #A2335408, Jonathan Popowich, Associate Broker, Exp Realty. courtesy of Pillar9 System
- C$1,269,9003 bd4 ba3k sqft17 E Cattail Run, Rocky View County, AB T3Z 0C9For SaleMLS ID #A2314531, Michael Newton, Broker, Gravity Realty Group. courtesy of Pillar9 System
- C$1,520,0005 bd3 ba2k sqft250 SW Huggard Rd, Rocky View County, AB T3Z 2C3For SaleMLS ID #A2335996, Clarence Kim, Associate, Bow Realty. courtesy of Pillar9 System
- C$835,0003 bd3 ba2k sqft123 NE Harmony Cir, Rocky View County, AB T3Z 0G7For SaleMLS ID #A2312750, Travis Vanderveen, Associate, Exp Realty. courtesy of Pillar9 System
- C$1,549,9005 bd4 ba3k sqft44 N Junegrass Ter, Rocky View County, AB T3Z 0G1For SaleMLS ID #A2334942, Brad Van De Walle, Associate, Exp Realty. courtesy of Pillar9 System
- C$1,250,0005 bd4 ba2.8k sqft84 W Saltsage Heath Rural, Rocky View County, AB T3Z 0E5For SaleMLS ID #A2305225, Kristi Rookes, Associate, Real Broker. courtesy of Pillar9 System
- C$875,0003 bd3 ba2.5k sqft8 Harmony Line, Rocky View County, AB T3Z 0G7For SaleMLS ID #A2324119, Kristi Rookes, Associate, Real Broker. courtesy of Pillar9 System
- C$999,9004 bd4 ba1.3k sqft125 Monarch Bnd, Rocky View County, AB T3Z 0K4For SaleEngel & Volkers
- C$999,9004 bd4 ba1.3k sqft125 N Monarch Bnd, Rural Rocky View County, AB T3Z 0K4New ConstructionMLS ID #A2333122, Marlene Macdonald, Associate, Engel & Völkers Calgary. courtesy of Pillar9 System
- C$789,9004 bd4 ba1.7k sqft151 S Harmony Cir, Rocky View County, AB T3Z 0G7For SaleMLS ID #A2308744, Abe Elhage, Associate, Lpt Realty. courtesy of Pillar9 System
- C$1,568,0005 bd4 ba2.8k sqft90 NE Juneberry Hts, Rocky View County, AB T3Z 0E6For SaleMLS ID #A2329356, Geoff Gold, Associate, Century 21 All Stars Realty Ltd.. courtesy of Pillar9 System
- C$1,350,0003 bd3 ba1.8k sqft33165 N Huggard Rd, Rocky View County, AB T3Z 2C4For SaleMLS ID #A2324995, Travis Vanderveen, Associate, Exp Realty. courtesy of Pillar9 System
- C$998,5003 bd3 ba2.5k sqft57 S Junegrass Ter, Rocky View County, AB T3Z 0G1For SaleMLS ID #A2326866, Aranoling Gaitan, Associate, Lpt Realty. courtesy of Pillar9 System
- C$1,499,0004 bd4 ba3.1k sqft108 E Cattail Run, Rocky View County, AB T3Z 0E1For SaleMLS ID #A2318778, Ronald Jobbagy, Associate, Royal Lepage Benchmark. courtesy of Pillar9 System
