Welcome to this exceptional residence in the prestigious community of Bearspaw Village, offering privacy, mature landscaping, and generous living spaces in a peaceful estate setting. A private circular driveway winds through mature trees to the triple attached garage, while a newer roof, upgraded lighting, built-in sound system, water softener, hardwood flooring throughout, and high ceilings add comfort and quality throughout the home. The bright main level is filled with natural light from oversized windows. A spacious tiled entrance flows into an inviting sitting room with a wood-burning fireplace and onward to the dining area. Two generously sized bedrooms are on this level, including one with a private 2-piece ensuite, along with an additional powder room and a 4-piece bathroom featuring a soaker tub. At the heart of the home is the extensively renovated, oversized kitchen, designed for both entertaining and everyday living. Two large islands provide exceptional prep and gathering space, complemented by granite countertops, a six-burner cooktop, double wall ovens, breakfast bar, touch-activated faucet, in floor heating and abundant cabinetry. Direct access to the backyard patio creates an effortless connection to the outdoors. The adjoining family room features a gas fireplace, custom built-ins, and sliding doors outside. The expansive primary retreat offers sliding doors to the backyard, two walk-in closets with custom built-ins, and a luxurious 5-piece ensuite. A skylight fills the space with natural light, while a dual vanity, soaker tub, upgraded fixtures, and 10mm glass shower complete the spa-inspired setting. A private office with a mini kitchenette and refrigerator provides additional versatility, with convenient access to the garage and primary walk-in closet. The fully developed lower level is designed for relaxation and entertaining, featuring a bar, spacious family room with gas fireplace, additional recreation room with another gas fireplace, and dedicated laundry room. Two additional bedrooms with closets and a 3-piece bathroom featuring a private sauna provide excellent accommodations for family or guests. Surrounded by mature trees in one of Bearspaw's most established communities, this impressive home combines privacy, substantial living space, thoughtful renovations, and exceptional indoor-outdoor living.
For sale
C$1,500,000
710 NW Bearspaw Village Dr, Rocky View County, AB T3L 2P3
5beds
3,343sqft
Single Family Residence
Built in 1975
2 Acres Lot
$-- Zestimate®
C$449/sqft
C$-- HOA
What's special
Mature landscapingGenerous living spacesPrivate circular drivewayMature treesTriple attached garageNewer roofUpgraded lighting
- 22 hours |
- 52 |
- 1 |
Zillow last checked:
Listing updated:
Listed by:
Jeff Neustaedter, Associate,
Re/Max First
Source: courtesy of Pillar9 System,MLS®#: A2336609 Originating MLS®#: Calgary
Originating MLS®#: CalgaryFacts & features
Interior
Bedrooms & bathrooms
- Bedrooms: 5
- Bathrooms: 5
- Full bathrooms: 3
- 1/2 bathrooms: 2
Bedroom
- Level: Main
- Dimensions: 12`7" x 17`10"
Bedroom
- Level: Main
- Dimensions: 12`10" x 9`3"
Other
- Level: Main
- Dimensions: 17`11" x 17`11"
Bedroom
- Level: Lower
- Dimensions: 12`11" x 12`1"
Bedroom
- Level: Lower
- Dimensions: 9`8" x 13`1"
Other
- Level: Main
Other
- Level: Main
Other
- Level: Lower
Other
- Level: Main
Other
- Level: Main
Bonus room
- Level: Main
- Dimensions: 11`7" x 11`7"
Breakfast nook
- Level: Main
- Dimensions: 12`2" x 19`3"
Den
- Level: Main
- Dimensions: 12`10" x 14`4"
Dining room
- Level: Main
- Dimensions: 11`9" x 18`4"
Family room
- Level: Main
- Dimensions: 19`9" x 15`2"
Family room
- Level: Lower
- Dimensions: 10`5" x 29`4"
Flex space
- Level: Lower
- Dimensions: 16`11" x 9`11"
Foyer
- Level: Main
- Dimensions: 15`4" x 12`0"
Kitchen
- Level: Main
- Dimensions: 20`3" x 17`7"
Other
- Level: Lower
- Dimensions: 13`8" x 22`10"
Laundry
- Level: Lower
- Dimensions: 16`10" x 6`1"
Living room
- Level: Main
- Dimensions: 22`4" x 14`4"
Office
- Level: Main
- Dimensions: 14`6" x 14`5"
Walk in closet
- Level: Main
- Dimensions: 6`7" x 6`8"
Walk in closet
- Level: Main
- Dimensions: 5`10" x 8`11"
Heating
- Forced Air
Cooling
- None
Appliances
- Included: Dishwasher, Microwave, Refrigerator, Washer/Dryer
- Laundry: Lower Level
Features
- Bar, Breakfast Bar, Built-in Features, Closet Organizers, Double Vanity, Granite Counters, High Ceilings, Kitchen Island, Open Floorplan, Sauna, Soaking Tub, Storage, Walk-In Closet(s), Wired for Sound
- Flooring: Carpet, Ceramic Tile, Hardwood
- Doors: French Doors
- Windows: Skylight(s), Window Coverings
- Basement: Full
- Number of fireplaces: 4
- Fireplace features: Gas, Wood Burning
Interior area
- Total interior livable area: 3,343 sqft
Video & virtual tour
Property
Parking
- Total spaces: 3
- Parking features: Quad or More Attached
- Has garage: Yes
Features
- Levels: One
- Stories: 1
- Patio & porch: Patio, Porch, Rear Porch, Terrace
- Exterior features: Other
- Fencing: Partial
- Frontage length: 58.93M 193`4"
Lot
- Size: 2 Acres
- Features: Many Trees, Private, Rectangular Lot
Details
- Parcel number: 113136016
- Zoning: R-CRD
Construction
Type & style
- Home type: SingleFamily
- Architectural style: Acreage with Residence,Bungalow
- Property subtype: Single Family Residence
Materials
- Brick, Wood Frame
- Foundation: Concrete Perimeter
- Roof: Asphalt Shingle
Condition
- New construction: No
- Year built: 1975
Utilities & green energy
- Sewer: Septic Field, Septic Tank
- Water: Co-operative
Community & HOA
Community
- Features: Other
- Subdivision: Bearspaw Village
HOA
- Has HOA: No
Location
- Region: Rocky View County
Financial & listing details
- Price per square foot: C$449/sqft
- Date on market: 8/13/2026
- Inclusions: Cooktop, Double oven, Security cameras, TV in kitchen, TV in basement, TV in family room, TV in bedroom, x2 Garage door openers.
Price history
Price history is unavailable.
Public tax history
Tax history is unavailable.
Climate risks
Neighborhood: T3L
Nearby schools
GreatSchools rating
No schools nearby
We couldn't find any schools near this home.
- C$1,395,0004 bd4 ba2.4k sqft15 N Blueridge Close, Rocky View County, AB T3L2P4For Sale

- C$--4 bd5 ba-- sqft19 Watermark Ave, Rocky View County, AB T3L0C9Off Market
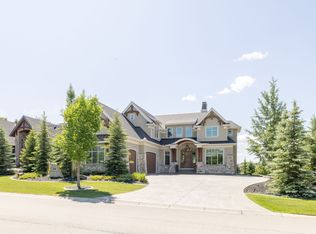
- C$2,580,0004 bd6 ba3.9k sqft20 Rockwater Way, Rocky View County, AB T3L0C9For Sale
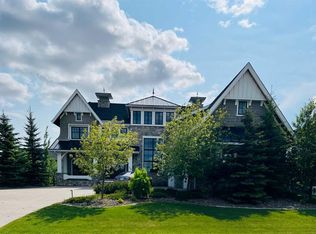
- C$3,750,0005 bd3 ba2.2k sqft14 NW Nagway Ct, Rocky View County, AB T3R1A1For Sale
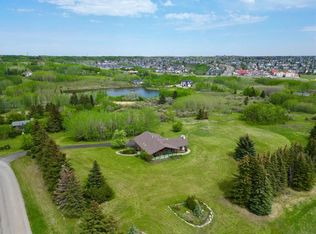
- C$2,449,9906 bd5 ba4k sqft305 N Spyglass Way, Rocky View County, AB T3L0C9For Sale
- C$2,500,0007 bd7 ba4.7k sqft40 E Blueridge Bay, Rocky View County, AB T3L2N5For Sale
- C$2,500,0007 bd7 ba4.7k sqft40 Blueridge Bay, Rocky View County, AB T3L2N5For Sale
- C$1,175,0002 bd3 ba1.9k sqft126 N Country Club Ln, Rocky View County, AB T3R1G2For Sale
Similar homes
- C$1,500,0004 bd4 ba1.9k sqft33080 E Rocky Range Vw, Rocky View County, AB T3Z 1K1For Sale
 MLS ID #A2335408, Jonathan Popowich, Associate Broker, Exp Realty. courtesy of Pillar9 System
 - C$1,395,0004 bd4 ba2.4k sqft15 N Blueridge Close, Rocky View County, AB T3L 2P4For SaleMLS ID #A2324196, Jonathan Popowich, Associate Broker, Exp Realty. courtesy of Pillar9 System
- C$1,495,0005 bd3 ba1.9k sqft31 SW Biggar Heights Bay, Rocky View County, AB T3R 1H4For Sale
 MLS ID #A2326666, Jonathan Pendlebury, Associate, Real Broker. courtesy of Pillar9 System
 - C$1,499,9004 bd4 ba2.6k sqft406 N Rowley Way NW, Calgary, AB T3L 0G5For Sale
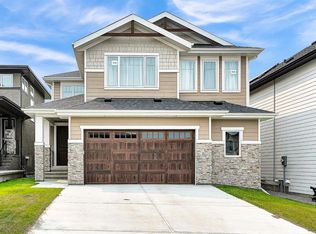 MLS ID #A2336787, Roman Latypov, Associate, Town Residential. courtesy of Pillar9 System
 - C$1,699,9997 bd4 ba2.7k sqft43 S Villosa Ridge Dr NW, Rocky View County, AB T3Z 3B1For SaleMLS ID #A2326328, Amrinder Uppal, Associate, Maxwell Central. courtesy of Pillar9 System
- C$1,260,0005 bd4 ba2.7k sqft75 SE Royal Abbey Rise NW, Calgary, AB T3G 4Y5For SaleMLS ID #A2334018, Rebecca Chamberlain, Associate, Real Broker. courtesy of Pillar9 System
- C$1,998,5004 bd5 ba4.7k sqft7 Biggar Heights Bay, Rocky View County, AB T3R 1H4For SaleMLS ID #A2334523, Ricky Easthope, Associate, Real Broker. courtesy of Pillar9 System
- C$1,499,0008 bd6 ba2.9k sqft359 NE Rocky Ridge Dr NW, Calgary, AB T3G 4X3For SaleMLS ID #A2334046, Jun Yan Mo, Associate, Grand Realty. courtesy of Pillar9 System
- C$1,499,9005 bd4 ba3.5k sqft36 W Rockyvale Grn NW, Calgary, AB T3G 0E3For SaleMLS ID #A2328863, Happe Dhillon, Associate, Re/Max Crown. courtesy of Pillar9 System
- C$1,099,9005 bd6 ba2.4k sqft103 W Tuscany Estates Cres NW, Calgary, AB T3L 0B3For SaleMLS ID #A2336730, Shauna Yawney, Associate, Re/Max Real Estate (Mountain View). courtesy of Pillar9 System
- C$1,350,0005 bd3 ba2.6k sqft78 N Scimitar Vw NW, Calgary, AB T3L 2B5For SaleMLS ID #A2332779, Chris Ford, Associate, Maxwell Capital Realty. courtesy of Pillar9 System
- C$1,499,9004 bd4 ba2.7k sqft423 E Rocky Ridge Dr NW, Calgary, AB T3G 5C2For SaleMLS ID #A2323190, Harry Morgan, Associate, Royal Lepage Blue Sky. courtesy of Pillar9 System
- C$1,000,0005 bd3 ba2k sqft116 N Scandia Rise NW, Calgary, AB T3L 1V6For SaleMLS ID #A2336836, Randy Gallant, Associate, Exp Realty. courtesy of Pillar9 System
- C$1,995,0004 bd4 ba3.6k sqft24020 E Aspen Dr, Rocky View County, AB T3R 1A5For SaleMLS ID #A2319896, Jonathan Pendlebury, Associate, Real Broker. courtesy of Pillar9 System
- C$1,499,9995 bd5 ba3.1k sqft95 S Rock Lake Vw NW, Calgary, AB T3G 0E9For SaleMLS ID #A2320573, Len T. Wong, Associate Broker, Re/Max Complete Realty. courtesy of Pillar9 System
- C$930,0005 bd4 ba2.1k sqft606 S Schubert Pl NW, Calgary, AB T3L 1X4For SaleMLS ID #A2333717, Steve Chung, Associate, Cir Realty. courtesy of Pillar9 System
- C$899,9004 bd4 ba2.1k sqft11 E Tuscany Ridge Park NW, Calgary, AB T3L 2H7For SaleMLS ID #A2335863, Tomasz Samborski, Associate, Maxwell Capital Realty. courtesy of Pillar9 System
- C$1,980,0004 bd3 ba2.2k sqft245249 E Range Road 31a, Rocky View County, AB T3Z 1K4For SaleMLS ID #A2319230, Nevena Stankovic, Associate, Urban-Realty.Ca. courtesy of Pillar9 System
- C$1,299,0005 bd4 ba2.6k sqft311 NE Rocky Ridge Dr NW, Calgary, AB T3G 4P4For SaleMLS ID #A2331323, Yueyu Tang, Associate, Grand Realty. courtesy of Pillar9 System
- C$1,098,0005 bd4 ba2.4k sqft15 NE Royal Crest Ter NW, Calgary, AB T3G 4M3For SaleMLS ID #A2335840, Jeff Neustaedter, Associate, Re/Max First. courtesy of Pillar9 System
