Welcome to Tuscany Estates, where this beautifully maintained, original-owner home offers 2,490 sq. ft. above grade, a fully developed lower level + an exceptional layout designed for a growing family. Built by Albi Homes and situated on a terrific corner lot, the home benefits from additional windows that bring in an abundance of natural light, along with a private, beautifully landscaped mature yard. All of this just steps from Tuscany Estates Park, the 12 Mile Coulee pathway system, & walkable to Tuscany Elementary, St. Basil & public transit. At the heart of the main floor is an elaborate kitchen designed for family life and gathering, with extensive wood cabinetry, a full-size refrigerator & separate full-size freezer, gas stove, stainless steel appliances and a large flat island with breakfast-bar seating - plenty of room for everything from busy mornings to entertaining friends and family. The adjoining nook is surrounded by natural light, with beautiful patio doors and floor to ceiling windows overlooking the private backyard. Just beyond, the spacious family room offers an inviting place to relax and reconnect, with additional windows taking full advantage of the corner-lot setting. A den with custom built-ins provides a quiet and polished home office, while the walk-through pantry connects directly to a mudroom with custom built-ins - a thoughtful combination that makes everyday family life that much easier. Upstairs, the family-friendly design continues with 3 bedrooms, a dedicated laundry room w/custom cabinetry and an impressive sunken bonus room with fireplace, vaulted ceiling and expansive windows that fill the space with natural light. The spacious primary retreat features a large walk-in closet and elegant ensuite with dual vanities, a soaker tub & separate tiled shower with 10 mm glass. Two additional bedrooms share a family bathroom with dual sinks to help keep the peace on busy mornings. The fully developed lower level adds exceptional versatility with a large recreation room featuring an impressive custom stone media wall and extensive built-ins, plus a dry bar & Murphy bed. Two additional bedrooms, each with its own sink, provide excellent flexibility, while the luxurious 3-piece bathroom features a large spa-inspired tiled and glass shower. Outside, the private, mature yard is a standout, with exceptional landscaping, mature trees, generous lawn and plenty of room for children to play or family and friends to gather. A multi-zone irrigation system makes maintaining the grounds easy and you will simply love this relaxing space. Standout updates/upgrades incl. hardwood flooring, newer carpet, a custom front door (2026), high-end window coverings, extensive built-ins, exceptional landscaping & more. With its stucco & stone exterior, double attached garage, 5 bedrooms (plus Murphy bed included), multiple living spaces, 2 furnaces, water softener & room to grow, this is a special opportunity in Tuscany Estates. Book your private viewing today.
For sale
C$1,099,900
103 W Tuscany Estates Cres NW, Calgary, AB T3L 0B3
5beds
2,490sqft
Single Family Residence
Built in 2006
5,227 Square Feet Lot
$-- Zestimate®
C$442/sqft
C$26/mo HOA
What's special
Fully developed lower levelTerrific corner lotExtensive wood cabinetryGas stoveStainless steel appliancesMulti-zone irrigation systemHardwood flooring
- 1 day |
- 13 |
- 0 |
Zillow last checked:
Listing updated:
Listed by:
Shauna Yawney, Associate,
Re/Max Real Estate (Mountain View),
Jack Clarke, Associate,
Re/Max Real Estate (Mountain View)
Source: courtesy of Pillar9 System,MLS®#: A2336730 Originating MLS®#: Calgary
Originating MLS®#: CalgaryFacts & features
Interior
Bedrooms & bathrooms
- Bedrooms: 5
- Bathrooms: 6
- Full bathrooms: 3
- 1/2 bathrooms: 3
Other
- Level: Upper
- Dimensions: 14`1" x 15`2"
Bedroom
- Level: Upper
- Dimensions: 12`8" x 9`9"
Bedroom
- Level: Upper
- Dimensions: 10`6" x 10`4"
Bedroom
- Level: Basement
- Dimensions: 11`11" x 12`3"
Bedroom
- Level: Basement
- Dimensions: 11`11" x 11`7"
Other
- Level: Main
- Dimensions: 4`11" x 4`5"
Other
- Level: Upper
- Dimensions: 8`7" x 8`1"
Other
- Level: Basement
- Dimensions: 10`10" x 10`11"
Other
- Level: Basement
Other
- Level: Basement
Other
- Level: Upper
- Dimensions: 11`0" x 12`6"
Bonus room
- Level: Upper
- Dimensions: 14`9" x 16`11"
Dining room
- Level: Main
- Dimensions: 15`7" x 11`8"
Foyer
- Level: Main
- Dimensions: 9`1" x 10`2"
Other
- Level: Basement
- Dimensions: 16`3" x 10`10"
Game room
- Level: Basement
- Dimensions: 21`6" x 12`2"
Kitchen
- Level: Main
- Dimensions: 15`7" x 14`2"
Laundry
- Level: Upper
- Dimensions: 9`8" x 8`0"
Living room
- Level: Main
- Dimensions: 15`6" x 14`1"
Mud room
- Level: Main
- Dimensions: 12`8" x 12`10"
Office
- Level: Main
- Dimensions: 9`11" x 10`9"
Heating
- Radiant Floor, Forced Air, Natural Gas
Cooling
- None
Appliances
- Included: Bar Fridge, Dishwasher, Dryer, Freezer, Garage Control(s), Gas Range, Microwave Hood Fan, Refrigerator, Washer
- Laundry: Upper Level
Features
- Bar, Built-in Features, Closet Organizers, Double Vanity, High Ceilings, Kitchen Island, Laminate Counters, Pantry, Soaking Tub, Vaulted Ceiling(s), Walk-In Closet(s), Wired for Sound
- Flooring: Carpet, Hardwood, Tile
- Basement: Full
- Number of fireplaces: 1
- Fireplace features: Family Room, Gas, Mantle, Stone
Interior area
- Total interior livable area: 2,490 sqft
- Finished area above ground: 2,490
- Finished area below ground: 1,051
Property
Parking
- Total spaces: 4
- Parking features: Double Garage Attached, Driveway, Oversized
- Attached garage spaces: 2
- Has uncovered spaces: Yes
Features
- Levels: Two,2 Storey
- Stories: 1
- Patio & porch: Deck, Patio
- Exterior features: Private Yard
- Fencing: Fenced
- Frontage length: 6.97M 22`10"
Lot
- Size: 5,227 Square Feet
- Features: Back Yard, Corner Lot, Landscaped, Rectangular Lot
Details
- Parcel number: 112659648
- Zoning: R-CG
Construction
Type & style
- Home type: SingleFamily
- Property subtype: Single Family Residence
Materials
- Stone, Stucco, Wood Frame
- Foundation: Concrete Perimeter
- Roof: Asphalt Shingle
Condition
- New construction: No
- Year built: 2006
Community & HOA
Community
- Features: Golf, Park, Playground, Sidewalks, Tennis Court(s)
- Subdivision: Tuscany
HOA
- Has HOA: No
- Amenities included: Racquet Courts, Recreation Facilities
- HOA fee: C$314 annually
Location
- Region: Calgary
Financial & listing details
- Price per square foot: C$442/sqft
- Date on market: 8/13/2026
- Inclusions: N/A
Price history
Price history is unavailable.
Public tax history
Tax history is unavailable.
Climate risks
Neighborhood: Tuscany
Nearby schools
GreatSchools rating
No schools nearby
We couldn't find any schools near this home.
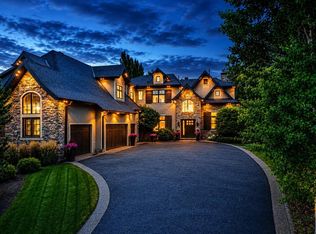
- C$2,499,9005 bd5 ba4.5k sqft116 S Lynx Ridge Rd NW, Calgary, AB T3L2M4For Sale
- C$707,7773 bd4 ba1.8k sqft34 S Tuscany Meadows Dr NW, Calgary, AB T3L2T8For Sale

- C$2,398,0005 bd5 ba3.4k sqft120 S Lynx Ridge Rd NW, Calgary, AB T3L2M4For Sale

- C$849,9004 bd4 ba2k sqft152 S Crimson Ridge Pl, Calgary, AB T3L0K4New Construction
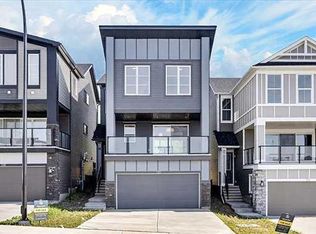
- C$439,9002 bd3 ba1.4k sqft23 S Toscana Gdns NW, Calgary, AB T3L3C2For Sale
- C$738,0004 bd4 ba2k sqft86 W Tuscany Ravine Rd NW, Calgary, AB T3L2R9For Sale
- C$839,9004 bd4 ba1.9k sqft156 S Crimson Ridge Pl NW, Calgary, AB T3L0K4New Construction
- C$242,5201 bd1 ba604 sqft155 S Crimson Ridge Pl NW #105, Calgary, AB T3L2M4New Construction
Similar homes
- C$1,000,0005 bd3 ba2k sqft116 N Scandia Rise NW, Calgary, AB T3L 1V6For Sale
 MLS ID #A2336836, Randy Gallant, Associate, Exp Realty. courtesy of Pillar9 System
 - C$960,0004 bd4 ba2.2k sqft382 W Tuscany Ravine Rd NW, Calgary, AB T3L 3A9For Sale
 MLS ID #A2336304, Stacey Kelley, Associate, Royal Lepage Benchmark. courtesy of Pillar9 System
 - C$899,9004 bd4 ba2.1k sqft11 E Tuscany Ridge Park NW, Calgary, AB T3L 2H7For Sale
 MLS ID #A2335863, Tomasz Samborski, Associate, Maxwell Capital Realty. courtesy of Pillar9 System
 - C$1,100,0004 bd4 ba2.7k sqft134 Schiller Cres NW, Calgary, AB T3L 1W9For Sale
 MLS ID #A2330602, Justin Havre, Associate, Exp Realty. courtesy of Pillar9 System
 - C$930,0005 bd4 ba2.1k sqft606 S Schubert Pl NW, Calgary, AB T3L 1X4For SaleMLS ID #A2333717, Steve Chung, Associate, Cir Realty. courtesy of Pillar9 System
- C$899,9004 bd3 ba1.9k sqft122 E Sceptre Close NW, Calgary, AB T3L 1Y2For SaleMLS ID #A2336026, Arbaiza Jamaluddin, Associate, Keller Williams Bold Realty. courtesy of Pillar9 System
- C$1,075,0005 bd4 ba2.3k sqft113 S Tusslewood Bay NW, Calgary, AB T3L 2Y3For SaleMLS ID #A2327035, Ricky Easthope, Associate, Real Broker. courtesy of Pillar9 System
- C$929,0004 bd4 ba2.1k sqft173 N Tuscany Ridge Vw NW, Calgary, AB T3L 2J2For SaleMLS ID #A2335525, Joshua Osmond, Associate, Wahi Realty Inc.. courtesy of Pillar9 System
- C$707,7773 bd4 ba1.8k sqft34 S Tuscany Meadows Dr NW, Calgary, AB T3L 2T8For SaleMLS ID #A2337309, Viki Fairbairn, Associate, Royal Lepage Benchmark. courtesy of Pillar9 System
- C$725,0004 bd4 ba2k sqft112 NE Valley Stream Close NW, Calgary, AB T3B 5V8For SaleMLS ID #A2337330, Masse Sahar, Associate, Re/Max Complete Realty. courtesy of Pillar9 System
- C$1,099,0003 bd3 ba2.1k sqft166 E Scenic Ridge Cres NW, Calgary, AB T3L 1V7For SaleMLS ID #A2324714, Justin Havre, Associate, Exp Realty. courtesy of Pillar9 System
- C$1,499,9004 bd4 ba2.6k sqft406 N Rowley Way NW, Calgary, AB T3L 0G5For SaleMLS ID #A2336787, Roman Latypov, Associate, Town Residential. courtesy of Pillar9 System
- C$609,9004 bd4 ba1.3k sqft708 E Tuscany Dr NW, Calgary, AB T3L 3A7For SaleMLS ID #A2336617, Glenn Evans, Associate, Real Broker. courtesy of Pillar9 System
- C$1,200,0005 bd3 ba3.4k sqft138 S Scimitar Bay NW, Calgary, AB T3L 1L5For SaleMLS ID #A2332852, Ricky Easthope, Associate, Real Broker. courtesy of Pillar9 System
- C$899,9004 bd4 ba2.1k sqft11755 E Valley Ridge Blvd NW, Calgary, AB T3B 5Z9For SaleMLS ID #A2332541, Ricky Easthope, Associate, Real Broker. courtesy of Pillar9 System
- C$1,350,0005 bd3 ba2.6k sqft78 N Scimitar Vw NW, Calgary, AB T3L 2B5For SaleMLS ID #A2332779, Chris Ford, Associate, Maxwell Capital Realty. courtesy of Pillar9 System
- C$609,9004 bd4 ba1.6k sqft181 S Tuscarora Pl NW, Calgary, AB T3L 2G1For SaleMLS ID #A2336673, Mehreteab Woldemichael, Associate, Diamond Realty & Associates Ltd. courtesy of Pillar9 System
- C$729,0004 bd4 ba1.7k sqft13 N Tuscany Springs Cir NW, Calgary, AB T3L 2K8For SaleMLS ID #A2333167, Jim Chen, Associate, Top Producer Realty And Property Management. courtesy of Pillar9 System
- C$600,0004 bd3 ba1.3k sqft377 E Tuscany Valley Vw NW, Calgary, AB T3L 2L5For SaleMLS ID #A2336500, Jordan Lotoski, Associate, Re/Max First. courtesy of Pillar9 System
- C$890,0004 bd4 ba2.4k sqft242 S Tusslewood Grv NW, Calgary, AB T3L 2Y4For SaleMLS ID #A2333386, Zhiguo Shao, Associate, First Place Realty. courtesy of Pillar9 System
