Set on just over one-third of an acre in the heart of Scenic Acres, this distinctive family home offers a combination of space, privacy, and outdoor living increasingly difficult to find within the city. Built in 1988, the home has remained within the same family for three generations, evolving beautifully alongside the people who have called it home. Mature landscaping surrounds a backyard that cascades naturally down the hillside, creating remarkable privacy and a collection of outdoor spaces woven into the landscape. A wraparound deck extends the living space outdoors, with dedicated areas for the hot tub, BBQ, fire pit, and garden beds creating places to entertain, watch the kids explore, or simply settle in and enjoy the surroundings. At the front, an aggregate stone driveway and concrete tile roof speak to the craftsmanship found here. Step through the refurbished original front door into a foyer where warmth and character meet incredible natural light, with nearly 40 windows illuminating the home throughout the day. Just off the entry is the great room, where French doors thoughtfully added by the homeowners open into a sunken family room anchored by the fireplace and framed by views through to the backyard. Over the years, this has become the natural heart of the home—a place for morning coffee, evenings together, and watching the kids simply be kids. The kitchen opens directly from the family room and features granite surfaces, stainless steel appliances, a gas range, solid oak millwork, and a horseshoe-shaped island designed for preparing family meals and gathering together. An easy connection to the formal dining room lends itself to entertaining, while the adjoining front living room provides another generous space for family and friends to gather. A room originally intended as a main-floor bedroom has been converted into a bright home office, preserving the option to easily return it to a bedroom as life changes. Upstairs, a versatile flex area offers space for a library, homework station, playroom, study area, or second office. The primary suite is generously proportioned and filled with natural light, creating a peaceful retreat with an ensuite featuring dual vanities, a BainUltra tub, glass shower, and views over the backyard. Additional bedrooms provide comfortable accommodations for family or guests, while upper-level laundry keeps the practical side of everyday family life organized. The unfinished lower level offers substantial additional space to make entirely your own, whether envisioned as bedrooms, a home theatre, fitness studio, recreation room, or a combination. With mature streets, parks and pathways, nearby schools, and easy access west toward the mountains, it is the kind of neighborhood where families come to put down roots and stay. For three generations, this home has been the backdrop to one family's everyday moments, milestones, and memories. Now, for the first time, it offers another family the chance to do the same.
For sale
C$1,200,000
138 S Scimitar Bay NW, Calgary, AB T3L 1L5
5beds
3,438sqft
Single Family Residence
Built in 1987
0.36 Acres Lot
$-- Zestimate®
C$349/sqft
C$-- HOA
What's special
Aggregate stone drivewayUpper-level laundry
- 12 hours |
- 25 |
- 1 |
Zillow last checked:
Listing updated:
Listed by:
Ricky Easthope, Associate,
Real Broker,
Mackenzie Robertson, Associate,
Real Broker
Source: courtesy of Pillar9 System,MLS®#: A2332852 Originating MLS®#: Calgary
Originating MLS®#: CalgaryFacts & features
Interior
Bedrooms & bathrooms
- Bedrooms: 5
- Bathrooms: 3
- Full bathrooms: 2
- 1/2 bathrooms: 1
Bedroom
- Level: Main
- Dimensions: 9`4" x 11`7"
Bedroom
- Level: Upper
- Dimensions: 9`11" x 14`3"
Bedroom
- Level: Upper
- Dimensions: 13`5" x 14`3"
Bedroom
- Level: Upper
- Dimensions: 12`10" x 17`0"
Other
- Level: Upper
- Dimensions: 13`4" x 17`4"
Other
- Level: Main
- Dimensions: 3`7" x 6`8"
Other
- Level: Upper
- Dimensions: 7`5" x 8`6"
Other
- Level: Upper
- Dimensions: 14`0" x 12`1"
Breakfast nook
- Level: Main
- Dimensions: 9`4" x 7`5"
Dining room
- Level: Main
- Dimensions: 11`7" x 14`0"
Family room
- Level: Main
- Dimensions: 12`5" x 14`10"
Foyer
- Level: Main
- Dimensions: 9`11" x 7`2"
Other
- Level: Basement
- Dimensions: 8`0" x 8`0"
Other
- Level: Basement
- Dimensions: 9`5" x 6`10"
Great room
- Level: Main
- Dimensions: 19`11" x 16`1"
Kitchen
- Level: Main
- Dimensions: 16`5" x 15`5"
Laundry
- Level: Upper
- Dimensions: 9`11" x 12`3"
Living room
- Level: Main
- Dimensions: 13`7" x 16`4"
Other
- Level: Basement
- Dimensions: 9`4" x 6`11"
Other
- Level: Basement
- Dimensions: 38`7" x 42`1"
Walk in closet
- Level: Upper
- Dimensions: 6`5" x 8`7"
Heating
- Forced Air, Natural Gas
Cooling
- None
Appliances
- Included: Bar Fridge, Dishwasher, Dryer, Garage Control(s), Gas Range, Microwave, Oven, Range Hood, Refrigerator, Washer, Water Softener
- Laundry: Laundry Room, See Remarks, Upper Level
Features
- Bookcases, Built-in Features, Ceiling Fan(s), Closet Organizers, Double Vanity, Granite Counters, See Remarks, Sump Pump(s)
- Flooring: Carpet, Hardwood, See Remarks, Tile
- Doors: French Doors
- Basement: Full
- Number of fireplaces: 1
- Fireplace features: Gas
Interior area
- Total interior livable area: 3,438 sqft
- Finished area above ground: 3,438
- Finished area below ground: 1,347
Video & virtual tour
Property
Parking
- Total spaces: 6
- Parking features: Double Garage Attached, Oversized
- Attached garage spaces: 2
Features
- Levels: Two,2 Storey
- Stories: 1
- Patio & porch: Patio, Rear Porch, See Remarks
- Exterior features: BBQ gas line, Fire Pit, Private Yard
- Fencing: Fenced
- Frontage length: 11.49M 37`8"
Lot
- Size: 0.36 Acres
- Features: Back Yard, Low Maintenance Landscape, Many Trees, No Neighbours Behind, Pie Shaped Lot, Private, See Remarks, Street Lighting, Underground Sprinklers
Details
- Parcel number: 112622647
- Zoning: R-CG
Construction
Type & style
- Home type: SingleFamily
- Property subtype: Single Family Residence
Materials
- Brick, See Remarks, Stucco
- Foundation: See Remarks, Wood
- Roof: Clay Tile
Condition
- New construction: No
- Year built: 1987
Community & HOA
Community
- Features: Playground, Tennis Court(s)
- Subdivision: Scenic Acres
HOA
- Has HOA: No
Location
- Region: Calgary
Financial & listing details
- Price per square foot: C$349/sqft
- Date on market: 7/30/2026
- Inclusions: Hot Tub, TV & sound system (living room) outdoor dining table, deck box, shed, fire pit, irrigation system
Ricky Easthope, Associate
Ricky Easthope, Associate
(403) 999-1397
By pressing Contact Agent, you agree that the real estate professional identified above may call/text you about your search, which may involve use of automated means and pre-recorded/artificial voices. You don't need to consent as a condition of buying any property, goods, or services. Message/data rates may apply. You also agree to our Terms of Use. Zillow does not endorse any real estate professionals. We may share information about your recent and future site activity with your agent to help them understand what you're looking for in a home.
Price history
Price history is unavailable.
Public tax history
Tax history is unavailable.
Climate risks
Neighborhood: Scenic Acres
Nearby schools
GreatSchools rating
No schools nearby
We couldn't find any schools near this home.
- C$--2 bd3 ba1.3k sqft#7 8533 Silver Springs Rd NW, Calgary, AB T3B4A6Off Market
- C$514,9003 bd3 ba1.5k sqft238 Scenic Acres Ter NW, Calgary, AB T3L1Y4For Sale

- C$514,9003 bd3 ba1.5k sqft238 W Scenic Acres Ter NW, Calgary, AB T3L1Y4For Sale

- C$969,0005 bd4 ba2.3k sqft648 Scimitar Bay NW, Calgary, AB T3L2B2For Sale
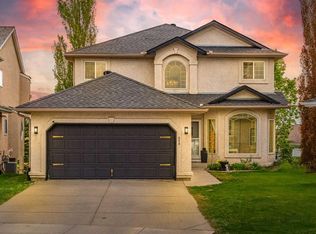
- C$759,9003 bd3 ba1.6k sqft92 SW Scandia Hl NW, Calgary, AB T3L1T9For Sale
- C$680,0003 bd3 ba1.4k sqft37 W Scimitar Heath NW, Calgary, AB T3L2E1For Sale
- C$--2 bd2 ba-- sqft502 Silvercreek Close NW, Calgary, AB T3B4G2Off Market
- C$974,9004 bd4 ba1.3k sqft119 NE Silvercreek Close NW, Calgary, AB T3B4G2For Sale
Similar homes
- C$1,389,0005 bd3 ba2.6k sqft78 N Scimitar Vw NW, Calgary, AB T3L 2B5For Sale
 MLS ID #A2332779, Chris Ford, Associate, Maxwell Capital Realty. courtesy of Pillar9 System
 - C$1,095,0005 bd3 ba1.8k sqft16 W Arbour Estates Vw NW, Calgary, AB T3G 4E2For Sale
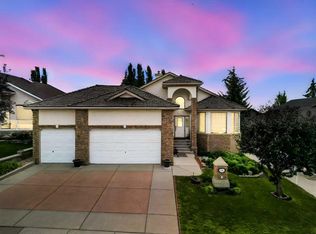 MLS ID #A2331275, Florenzo Civitarese, Associate, Stonemere Real Estate Solutions. courtesy of Pillar9 System
 - C$1,225,0004 bd4 ba2.8k sqft54 S Royal Rdg, Calgary, AB T3G 5Z3For Sale
 MLS ID #A2333179, Brett Greff, Associate, Royal Lepage Blue Sky. courtesy of Pillar9 System
 - C$889,0004 bd4 ba2.6k sqft40 S Scenic Ridge Pl NW, Calgary, AB T3L 1V3For Sale
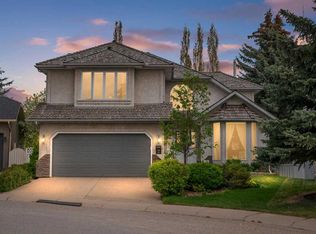 MLS ID #A2333498, Richard Fraser, Associate, Re/Max Real Estate (Mountain View). courtesy of Pillar9 System
 - C$1,250,0004 bd3 ba1.9k sqft540 S Varsity Estates Pl NW, Calgary, AB T3B 3C1For SaleMLS ID #A2326211, Douglas Hodgson, Associate, Greater Calgary Real Estate. courtesy of Pillar9 System
- C$1,149,9005 bd4 ba2k sqft40 W Silver Ridge Ct NW, Calgary, AB T3B 4V5For SaleMLS ID #A2326233, Marietta Mendez Leon, Associate, Exp Realty. courtesy of Pillar9 System
- C$1,099,0003 bd3 ba2.1k sqft166 E Scenic Ridge Cres NW, Calgary, AB T3L 1V7For SaleMLS ID #A2324714, Justin Havre, Associate, Exp Realty. courtesy of Pillar9 System
- C$1,499,9006 bd5 ba3k sqft40 E Arbour Estates Grn NW, Calgary, AB T3G 4R7For SaleMLS ID #A2329083, Kimberley Van Ameringen, Associate, Royal Lepage Benchmark. courtesy of Pillar9 System
- C$1,325,0004 bd3 ba1.9k sqft224 Varsity Cres NW, Calgary, AB T3B 2Z6For SaleCentury 21 Canada
- C$969,0005 bd4 ba2.3k sqft648 Scimitar Bay NW, Calgary, AB T3L 2B2For SaleMLS ID #A2304234, Lucca Dambacher, Associate, Real Broker. courtesy of Pillar9 System
- C$1,325,0004 bd3 ba1.9k sqft224 S Varsity Cres NW, Calgary, AB T3B 2Z6For SaleMLS ID #A2330179, Lisa Calles, Associate, Century 21 Bamber Realty Ltd.. courtesy of Pillar9 System
- C$1,195,0003 bd3 ba2.1k sqft227 N Hawkside Mews NW, Calgary, AB T3G 3J4For SaleMLS ID #A2318868, Jun Hu, Associate, Homecare Realty Ltd.. courtesy of Pillar9 System
- C$1,199,9005 bd4 ba2k sqft36 W Varsity Estates Ct NW, Calgary, AB T3B 5B1For SaleMLS ID #A2315838, Ahmed Al-Emran, Associate, Cir Realty. courtesy of Pillar9 System
- C$1,075,0005 bd4 ba2.3k sqft113 S Tusslewood Bay NW, Calgary, AB T3L 2Y3For SaleMLS ID #A2327035, Ricky Easthope, Associate, Real Broker. courtesy of Pillar9 System
- C$685,0004 bd4 ba2.1k sqft132 E Scenic Cove Cir NW, Calgary, AB T3L 1M9For SaleMLS ID #A2328553, Parker Xiong, Associate, Homecare Realty Ltd.. courtesy of Pillar9 System
- C$899,9004 bd4 ba2.1k sqft11755 E Valley Ridge Blvd NW, Calgary, AB T3B 5Z9For SaleMLS ID #A2332541, Ricky Easthope, Associate, Real Broker. courtesy of Pillar9 System
- C$824,9005 bd4 ba2.2k sqft249 N Scotia Point NW, Calgary, AB T3L 2B1For SaleMLS ID #A2329043, Rebecca Chamberlain, Associate, Real Broker. courtesy of Pillar9 System
- C$849,9004 bd4 ba2.2k sqft359 NE Schubert Pl NW, Calgary, AB T3L 1X2For SaleMLS ID #A2332135, Michael Wetherup, Associate, Real Estate Professionals Inc.. courtesy of Pillar9 System
- C$1,690,0004 bd3 ba1.8k sqft87 N Royal Ridge Ter NW, Calgary, AB T3G 5Z1For SaleMLS ID #A2332504, Jeffrey Leblanc, Associate, Century 21 Bamber Realty Ltd.. courtesy of Pillar9 System
- C$1,358,5833 bd3 ba1.7k sqft167 E Valley Ridge Grn NW, Calgary, AB T3B 5L6For SaleMLS ID #A2331869, Deric A. Burton, Associate, Real Broker. courtesy of Pillar9 System
