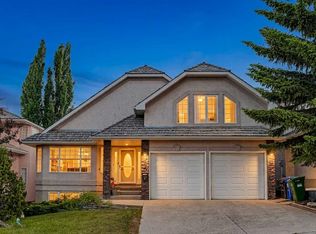
Welcome to your dream home in the highly coveted, quiet estate section of Scenic Acres. Nestled in a peaceful, family-friendly northwest Calgary enclave renowned for its breathtaking mountain views, large off leash areas, walking and biking pathways, top-rated schools, and quick access to Crowfoot Crossing, the LRT, and Stoney Trail for effortless escapes to the Rockies, this exceptional 2703-square-foot custom-built home stands far above standard subdivision builds with its superior custom construction, silent floor systems, soaring vaulted ceilings, and three sun-drenched skylights. The light-filled main level welcomes you with rich oak hardwood flooring, custom built-ins, a dedicated home office space with a built-in desk, a convenient powder room, a functional laundry/mud room, and an elegant formal dining room anchored by a dramatic two-sided fireplace shared with the living room. At the heart of the home, the chef’s kitchen boasts a gas stove with a stainless steel hood fan, perfect for entertaining. Upstairs, you’ll find three spacious bedrooms and two full bathrooms, highlighted by a majestic primary retreat with vaulted ceilings, a walk-in closet, and a spa-like ensuite featuring a built-in steam shower, deep soaking tub, dual sinks, slate countertops, and cozy heated tile floors. The fully finished, walkout basement (extensively renovated to a contemporary design) offers the ultimate secondary living space, complete with a cozy secondary family room, heated tile flooring throughout, a dedicated wet bar with a bar fridge and dishwasher, an additional bedroom with walk-in closet, a stunning 3-piece bath, plus a built-in home theater area where the screen stays for your movie nights. Outdoor living is equally impressive: step out onto the expansive, maintenance-free Duradeck balcony with a gas BBQ line, or wander down to the private yard serviced by a 5-zone underground sprinkler system. Mechanically and structurally, no expense has been spared—featuring two new high-efficiency furnaces and a hot water tank with an expansion vessel (2023), a Kinetico water softener, custom thick cedar shakes in pristine condition, specialized triple-pane soundproofing windows in upper bedroom, upgraded attic insulation, high-efficiency exhaust fans, and an attached garage. Offering a rare blend of timeless luxury, smart mechanical investment, and an unbeatable location, this move-in-ready sanctuary is ready to welcome you home!
For sale
C$1,100,000
134 Schiller Cres NW, Calgary, AB T3L 1W9
4beds
2,703sqft
Single Family Residence
Built in 1994
6,969 Square Feet Lot
$-- Zestimate®
C$407/sqft
C$-- HOA
What's special
Breathtaking mountain viewsLarge off leash areasWalking and biking pathwaysSuperior custom constructionSilent floor systemsSoaring vaulted ceilingsThree sun-drenched skylights
- 17 hours |
- 33 |
- 3 |
Zillow last checked:
Listing updated:
Listed by:
Justin Havre, Associate,
Exp Realty,
Heather Nickel, Associate,
Exp Realty
Source: courtesy of Pillar9 System,MLS®#: A2330602 Originating MLS®#: Calgary
Originating MLS®#: CalgaryFacts & features
Interior
Bedrooms & bathrooms
- Bedrooms: 4
- Bathrooms: 4
- Full bathrooms: 3
- 1/2 bathrooms: 1
Other
- Level: Upper
- Dimensions: 14`4" x 15`5"
Bedroom
- Level: Upper
- Dimensions: 10`7" x 11`7"
Bedroom
- Level: Upper
- Dimensions: 10`5" x 11`11"
Bedroom
- Level: Basement
- Dimensions: 13`2" x 10`6"
Other
- Level: Main
Other
- Level: Upper
Other
- Level: Basement
Other
- Level: Upper
Breakfast nook
- Level: Main
- Dimensions: 7`2" x 9`11"
Dining room
- Level: Main
- Dimensions: 11`4" x 13`5"
Other
- Level: Main
- Dimensions: 9`8" x 10`8"
Family room
- Level: Main
- Dimensions: 13`4" x 15`2"
Flex space
- Level: Basement
- Dimensions: 6`9" x 7`10"
Game room
- Level: Basement
- Dimensions: 13`2" x 25`3"
Kitchen
- Level: Main
- Dimensions: 13`3" x 15`11"
Laundry
- Level: Main
- Dimensions: 10`11" x 12`10"
Living room
- Level: Main
- Dimensions: 11`11" x 15`9"
Mud room
- Level: Basement
- Dimensions: 9`11" x 4`6"
Office
- Level: Main
- Dimensions: 10`8" x 10`11"
Other
- Level: Basement
- Dimensions: 7`11" x 11`8"
Heating
- Forced Air, Natural Gas
Cooling
- None
Appliances
- Included: Bar Fridge, Dishwasher, Garage Control(s), Gas Stove, Range Hood, Refrigerator, Washer/Dryer
- Laundry: Laundry Room, Main Level
Features
- Bookcases, Built-in Features, Granite Counters, High Ceilings, Natural Woodwork, Vaulted Ceiling(s), Wet Bar
- Flooring: Carpet, Ceramic Tile, Hardwood
- Windows: Skylight(s)
- Basement: Full
- Number of fireplaces: 3
- Fireplace features: Gas
Interior area
- Total interior livable area: 2,703 sqft
- Finished area above ground: 2,703
- Finished area below ground: 1,170
Property
Parking
- Total spaces: 4
- Parking features: Double Garage Attached
- Attached garage spaces: 2
Features
- Levels: Two,2 Storey
- Stories: 1
- Patio & porch: Deck
- Exterior features: Private Yard
- Fencing: Fenced
- Frontage length: 15.21M 49`11"
Lot
- Size: 6,969 Square Feet
- Features: Back Yard, Front Yard, Landscaped, Many Trees, Private
Details
- Parcel number: 112111503
- Zoning: R-CG
Construction
Type & style
- Home type: SingleFamily
- Property subtype: Single Family Residence
Materials
- Brick, Stucco, Wood Frame
- Foundation: Concrete Perimeter
- Roof: Cedar Shake
Condition
- New construction: No
- Year built: 1994
Community & HOA
Community
- Features: Park, Playground
- Subdivision: Scenic Acres
HOA
- Has HOA: No
Location
- Region: Calgary
Financial & listing details
- Price per square foot: C$407/sqft
- Date on market: 8/4/2026
- Inclusions: n/a
Justin Havre, Associate
Justin Havre, Associate
(403) 217-0003
By pressing Contact Agent, you agree that the real estate professional identified above may call/text you about your search, which may involve use of automated means and pre-recorded/artificial voices. You don't need to consent as a condition of buying any property, goods, or services. Message/data rates may apply. You also agree to our Terms of Use. Zillow does not endorse any real estate professionals. We may share information about your recent and future site activity with your agent to help them understand what you're looking for in a home.
Price history
Price history is unavailable.
Public tax history
Tax history is unavailable.
Climate risks
Neighborhood: Scenic Acres
Nearby schools
GreatSchools rating
No schools nearby
We couldn't find any schools near this home.
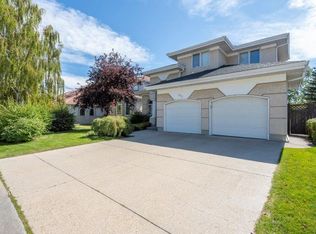
- C$--4 bd4 ba2.6k sqft162 Schiller Cres NW, Calgary, AB T3L1W9Off Market
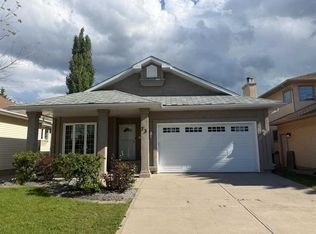
- C$749,0003 bd3 ba1.4k sqft149 SW Sceptre Ct NW, Calgary, AB T3L1X9For Sale

- C$875,0003 bd3 ba1.9k sqft73 N Scripps Lndg NW, Calgary, AB T3L1W2For Sale
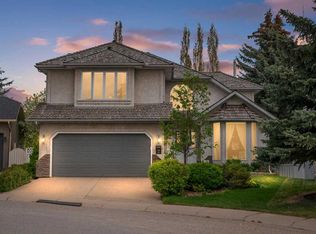
- C$759,9003 bd3 ba1.6k sqft92 SW Scandia Hl NW, Calgary, AB T3L1T9For Sale

- C$1,099,0003 bd3 ba2.1k sqft166 E Scenic Ridge Cres NW, Calgary, AB T3L1V7For Sale
- C$889,0004 bd4 ba2.6k sqft40 S Scenic Ridge Pl NW, Calgary, AB T3L1V3For Sale
- C$--3 bd3 ba1.7k sqft204 Scurfield Pl NW, Calgary, AB T3L1T5Off Market
- C$--3 bd4 ba1.9k sqft8010 Schubert Gate NW, Calgary, AB T3L1W3Off Market
Similar homes
- C$1,200,0005 bd3 ba3.4k sqft138 S Scimitar Bay NW, Calgary, AB T3L 1L5For Sale
 MLS ID #A2332852, Ricky Easthope, Associate, Real Broker. courtesy of Pillar9 System
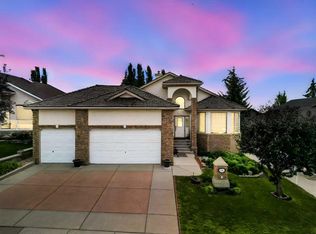
 - C$889,0004 bd4 ba2.6k sqft40 S Scenic Ridge Pl NW, Calgary, AB T3L 1V3For Sale
 MLS ID #A2333498, Richard Fraser, Associate, Re/Max Real Estate (Mountain View). courtesy of Pillar9 System
 - C$1,095,0005 bd3 ba1.8k sqft16 W Arbour Estates Vw NW, Calgary, AB T3G 4E2For Sale
 MLS ID #A2331275, Florenzo Civitarese, Associate, Stonemere Real Estate Solutions. courtesy of Pillar9 System
 - C$1,099,0003 bd3 ba2.1k sqft166 E Scenic Ridge Cres NW, Calgary, AB T3L 1V7For Sale
 MLS ID #A2324714, Justin Havre, Associate, Exp Realty. courtesy of Pillar9 System
 - C$1,075,0005 bd4 ba2.3k sqft113 S Tusslewood Bay NW, Calgary, AB T3L 2Y3For SaleMLS ID #A2327035, Ricky Easthope, Associate, Real Broker. courtesy of Pillar9 System
- C$849,9004 bd4 ba2.2k sqft359 NE Schubert Pl NW, Calgary, AB T3L 1X2For SaleMLS ID #A2332135, Michael Wetherup, Associate, Real Estate Professionals Inc.. courtesy of Pillar9 System
- C$820,0004 bd3 ba1.6k sqft31 SW Scenic Cove Pl NW, Calgary, AB T3L 1M6For SaleMLS ID #A2333634, Holly Dunbar, Associate, Cir Realty. courtesy of Pillar9 System
- C$1,050,0004 bd4 ba2.5k sqft77 Royal Highland Rd NW, Calgary, AB T3G 4Y4For SaleMLS ID #A2324280, Alicja Rudolf, Associate, Coldwell Banker Mountain Central. courtesy of Pillar9 System
- C$1,050,0004 bd3 ba1.6k sqft5 E Royal Crest Ter NW, Calgary, AB T3G 4M3For SaleMLS ID #A2321634, Peyman Valim, Associate, Century 21 Bamber Realty Ltd.. courtesy of Pillar9 System
- C$1,169,9003 bd3 ba3.1k sqft307 SE Hampstead Way NW, Calgary, AB T3A 6E6For SaleMLS ID #A2332669, Kirby Cox, Associate, Royal Lepage Benchmark. courtesy of Pillar9 System
- C$1,250,0004 bd4 ba2.7k sqft8216 S 9th Ave SW, Calgary, AB T3H 0C2For SaleMLS ID #A2332270, Tamara Stearns, Associate, Real Broker. courtesy of Pillar9 System
- C$850,0004 bd4 ba2.2k sqft139 S Tuscany Ridge Close NW, Calgary, AB T3L 2K6For SaleMLS ID #A2331452, Ricky Easthope, Associate, Real Broker. courtesy of Pillar9 System
- C$824,9005 bd4 ba2.2k sqft249 N Scotia Point NW, Calgary, AB T3L 2B1For SaleMLS ID #A2329043, Rebecca Chamberlain, Associate, Real Broker. courtesy of Pillar9 System
- C$1,388,8006 bd4 ba2.6k sqft131 SW Edgebrook Cir NW, Calgary, AB T3A 5A4For SaleMLS ID #A2334755, Crystal Roach, Associate, Cir Realty. courtesy of Pillar9 System
- C$1,180,0006 bd4 ba2.5k sqft207 SW Hamptons Dr NW, Calgary, AB T3A 5S1For SaleMLS ID #A2332093, Jessica Chan, Broker, Jessica Chan Real Estate & Management Inc.. courtesy of Pillar9 System
- C$929,9004 bd4 ba2.4k sqft112 E Hidden Vale Pl NW, Calgary, AB T3A 5C5For SaleMLS ID #A2332867, Brett Mote, Associate, Maxwell Capital Realty. courtesy of Pillar9 System
- C$1,145,0007 bd4 ba2.3k sqft33 N Edgevalley Way NW, Calgary, AB T3A 4X7For SaleMLS ID #A2316581, Sewak Gill, Associate, Five Star Realty. courtesy of Pillar9 System
- C$780,0005 bd3 ba1.5k sqft80 W Edforth Way NW, Calgary, AB T3A 3W2For SaleMLS ID #A2333345, Phillip Yeh, Associate, Re/Max Real Estate (Mountain View). courtesy of Pillar9 System
- C$1,195,0004 bd3 ba2.5k sqft8 S Monterra Cv, Rocky View County, AB T4C 0G7For SaleMLS ID #A2333865, Jennifer Kinch, Associate, First Place Realty. courtesy of Pillar9 System
- C$1,190,0004 bd4 ba2.1k sqft75 E Discovery Rdg, Calgary, AB T3H 5G2For SaleMLS ID #A2323787, Hui Zhao, Associate, Trec The Real Estate Company. courtesy of Pillar9 System
