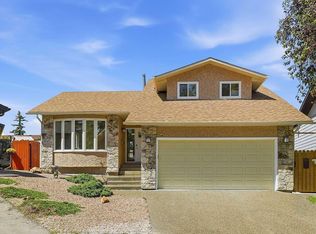
Welcome to this extensively renovated two-storey home in the sought-after community of Hidden Valley, where exceptional craftsmanship, thoughtful upgrades, and modern comfort come together. With major improvements completed throughout, this is a truly move-in-ready home designed for years of worry-free living. The heart of the home is the stunning custom kitchen by Pride Kitchens, created as part of a complete main-floor transformation. Taken back to the studs and structurally redesigned, the main level now offers a bright, open-concept layout perfect for everyday living & entertaining. The kitchen features a remarkable 16-foot granite island, custom cabinetry, premium appliances, including a dual-fuel Samsung range, Bosch Wi-Fi dishwasher, Panasonic microwave, & Whirlpool refrigerator with a versatile convertible freezer system. Matching custom-built storage continues into the mudroom & front entry, creating a seamless and upscale finish throughout. The extensive interior upgrades continue with brand-new commercial-grade luxury vinyl plank flooring, premium broadloom in the upper bedrooms, refinished flat ceilings, triple-pane windows, new exterior doors, upgraded attic insulation, & the complete replacement of all Poly-B plumbing. Custom blinds have been installed throughout many of the home's principal rooms. Upstairs, the spacious primary retreat has been thoughtfully reconfigured to include a second walk-in closet & a beautifully renovated ensuite featuring custom cabinetry, a freestanding soaker tub, updated tile work, & quality finishes throughout. Custom floor-to-ceiling built-in bookcases enhance both the upper-level office/sitting room and the main-floor office or craft room. The fully finished basement is designed for entertaining, featuring a stylish new wet bar complete with a sink, wine fridge, and beverage fridge. A professional-size pool table may also be available for inclusion. Additional premium features include a Trane high-efficiency furnace, Trane central air conditioning, Rinnai continuous hot water system, Kinetico drinking water filtration and whole-home water softener systems, a radon mitigation system, low-flush toilets throughout, and Telus fibre optic connectivity. Outside, the home's curb appeal is equally impressive. The exterior has been professionally finished with a CHIC Liquid Vinyl coating backed by a lifetime guarantee, eliminating the need for future painting. The rebuilt front porch features wider steps, composite decking, and new railings, while the professionally installed Trimlight system offers customizable exterior lighting controlled directly from your smartphone. Outdoor living is enhanced by a new rear deck, refinished upper deck with Duradek flooring and updated railings, upgraded deck columns, LeafFilter gutter protection, and a matching shed with a new roof and exterior finish. This meticulously upgraded Hidden Valley home offers an exceptional combination of luxury, functionality, & long-term peace of mind.
For sale
C$929,900
112 E Hidden Vale Pl NW, Calgary, AB T3A 5C5
4beds
2,446sqft
Single Family Residence
Built in 1992
5,662 Square Feet Lot
$-- Zestimate®
C$380/sqft
C$-- HOA
What's special
Extensively renovated two-storey homeBright open-concept layoutCustom cabinetryPremium appliancesDual-fuel samsung rangeBosch wi-fi dishwasherPanasonic microwave
- 6 hours |
- 3 |
- 0 |
Zillow last checked:
Listing updated:
Listed by:
Brett Mote, Associate,
Maxwell Capital Realty,
Tomasz Samborski, Associate,
Maxwell Capital Realty
Source: courtesy of Pillar9 System,MLS®#: A2332867 Originating MLS®#: Calgary
Originating MLS®#: CalgaryFacts & features
Interior
Bedrooms & bathrooms
- Bedrooms: 4
- Bathrooms: 4
- Full bathrooms: 3
- 1/2 bathrooms: 1
Bedroom
- Level: Upper
- Dimensions: 13`11" x 11`11"
Bedroom
- Level: Upper
- Dimensions: 13`3" x 10`0"
Other
- Level: Upper
- Dimensions: 20`7" x 14`1"
Bedroom
- Level: Basement
- Dimensions: 11`6" x 11`0"
Other
- Level: Main
- Dimensions: 5`3" x 4`9"
Other
- Level: Upper
- Dimensions: 7`10" x 7`11"
Other
- Level: Basement
- Dimensions: 11`1" x 6`7"
Other
- Level: Upper
- Dimensions: 14`9" x 11`4"
Breakfast nook
- Level: Main
- Dimensions: 13`5" x 11`11"
Den
- Level: Main
- Dimensions: 11`6" x 9`9"
Dining room
- Level: Main
- Dimensions: 20`6" x 11`2"
Exercise room
- Level: Basement
- Dimensions: 34`3" x 17`4"
Other
- Level: Basement
- Dimensions: 17`3" x 10`6"
Game room
- Level: Basement
- Dimensions: 34`3" x 17`4"
Kitchen
- Level: Main
- Dimensions: 13`5" x 13`0"
Laundry
- Level: Main
- Dimensions: 13`3" x 8`8"
Living room
- Level: Main
- Dimensions: 11`6" x 9`9"
Office
- Level: Upper
- Dimensions: 12`7" x 9`6"
Walk in closet
- Level: Upper
- Dimensions: 8`11" x 5`8"
Walk in closet
- Level: Upper
- Dimensions: 7`4" x 8`1"
Heating
- High Efficiency, ENERGY STAR Qualified Equipment, Forced Air, Natural Gas
Cooling
- Central Air
Appliances
- Included: Bar Fridge, Dishwasher, Dryer, Garage Control(s), Gas Cooktop, Microwave, Range Hood, Refrigerator, Tankless Water Heater, Washer, Wine Refrigerator
- Laundry: Main Level
Features
- Granite Counters, Kitchen Island, Low Flow Plumbing Fixtures, No Smoking Home, Open Floorplan, Tankless Hot Water, Walk-In Closet(s), Wet Bar
- Flooring: Carpet
- Windows: Vinyl Windows
- Basement: Full
- Number of fireplaces: 2
- Fireplace features: Basement, Gas, Living Room
Interior area
- Total interior livable area: 2,446 sqft
- Finished area above ground: 2,446
- Finished area below ground: 1,196
Property
Parking
- Total spaces: 4
- Parking features: Double Garage Attached
- Attached garage spaces: 2
Features
- Levels: Two,2 Storey
- Stories: 1
- Patio & porch: Balcony(s), Deck
- Exterior features: Balcony, Lighting, Other, Private Yard
- Fencing: Fenced
- Frontage length: 7.80M 25`7"
Lot
- Size: 5,662 Square Feet
- Features: Back Yard, Backs on to Park/Green Space, Landscaped, Lawn, Pie Shaped Lot, Private
Details
- Parcel number: 112740282
- Zoning: R-CG
Construction
Type & style
- Home type: SingleFamily
- Property subtype: Single Family Residence
Materials
- Stucco, Wood Frame
- Foundation: Concrete Perimeter
- Roof: Asphalt Shingle
Condition
- New construction: No
- Year built: 1992
Community & HOA
Community
- Features: Park, Playground, Sidewalks, Street Lights
- Subdivision: Hidden Valley
HOA
- Has HOA: No
Location
- Region: Calgary
Financial & listing details
- Price per square foot: C$380/sqft
- Date on market: 7/30/2026
- Inclusions: N/A
Brett Mote, Associate
Brett Mote, Associate
(403) 803-9186
By pressing Contact Agent, you agree that the real estate professional identified above may call/text you about your search, which may involve use of automated means and pre-recorded/artificial voices. You don't need to consent as a condition of buying any property, goods, or services. Message/data rates may apply. You also agree to our Terms of Use. Zillow does not endorse any real estate professionals. We may share information about your recent and future site activity with your agent to help them understand what you're looking for in a home.
Price history
Price history is unavailable.
Public tax history
Tax history is unavailable.
Climate risks
Neighborhood: Hidden Valley
Nearby schools
GreatSchools rating
No schools nearby
We couldn't find any schools near this home.
- C$624,9003 bd4 ba1.4k sqft109 SW Hidden Valley Grv NW, Calgary, AB T3A5W8For Sale

- C$399,9003 bd4 ba1.4k sqft388 E Sandarac Dr NW #92, Calgary, AB T3K4E3For Sale

- C$565,0002 bd2 ba1.1k sqft139 SE Hidden Valley Grn NW, Calgary, AB T3A5L8For Sale

- C$565,0002 bd2 ba1.1k sqft139 Hidden Valley Grn NW, Calgary, AB T3A5L8For Sale

- C$739,9005 bd4 ba2.1k sqft81 SE Sandalwood Ct NW, Calgary, AB T3K4B7For Sale
- C$---- bd-- ba-- sqft388 Sandarac Dr NW #82, Calgary, AB T3K4E3Off Market
- C$650,0006 bd4 ba2k sqft10316 Hidden Valley Dr NW, Calgary, AB T3A4Z6For Sale
- C$359,0003 bd3 ba1.5k sqft388 N Sandarac Dr NW #166, Calgary, AB T3K4E3For Sale
Similar homes
- C$939,9005 bd3 ba1.5k sqft99 N Edgeridge Vw NW, Calgary, AB T3A 5Z1For Sale
 MLS ID #A2331929, Wade Sha, Associate, Cir Realty. courtesy of Pillar9 System
 - C$765,0004 bd3 ba1.7k sqft307 W Hidden Cv NW, Calgary, AB T3A 5G8For Sale
 MLS ID #A2332276, Devang Joshi, Associate, Re/Max Real Estate (Mountain View). courtesy of Pillar9 System
 - C$979,0006 bd4 ba2.4k sqft184 Panorama Hills Mnr NW, Calgary, AB T3K 5L2For Sale
 Century 21 Canada
 - C$899,9004 bd3 ba2.1k sqft43 Beaconsfield Pl NW, Calgary, AB T3K 1W8For Sale
 Century 21 Canada
 - C$979,0006 bd4 ba2.4k sqft184 N Panorama Hills Mnr NW, Calgary, AB T3K 5L2For SaleMLS ID #A2313449, Riyaz Kurji, Associate, Century 21 Bamber Realty Ltd.. courtesy of Pillar9 System
- C$899,9994 bd5 ba2.4k sqft130 SE Panorama Hills Vw NW, Calgary, AB T3K 5B8For SaleMLS ID #A2311920, Rob Richards, Associate, Coldwell Banker Mountain Central. courtesy of Pillar9 System
- C$874,9004 bd4 ba2.1k sqft360 SW Hidden Ranch Cir NW, Calgary, AB T3A 5R3For SaleMLS ID #A2317952, Candace Stanick, Associate, Cir Realty. courtesy of Pillar9 System
- C$899,9004 bd3 ba2.1k sqft43 SE Beaconsfield Pl NW, Calgary, AB T3K 1W8For SaleMLS ID #A2326961, Maria Kechagia, Associate, Century 21 Bamber Realty Ltd.. courtesy of Pillar9 System
- C$739,9005 bd4 ba2.1k sqft81 SE Sandalwood Ct NW, Calgary, AB T3K 4B7For SaleMLS ID #A2331272, Winnie Ng, Associate, Re/Max Real Estate (Mountain View). courtesy of Pillar9 System
- C$759,9005 bd3 ba2k sqft210 W Panamount Hl NW, Calgary, AB T3K 5P5For SaleMLS ID #A2330714, Ping Wu, Associate, Skyrock. courtesy of Pillar9 System
- C$895,0004 bd3 ba1.6k sqft694 SE Panorama Hills Dr NW, Calgary, AB T3K 4V4For SaleMLS ID #A2330176, Ayo Olajide, Associate, Real Broker. courtesy of Pillar9 System
- C$845,0004 bd4 ba2.2k sqft234 N Pantego Way NW, Calgary, AB T3K 0C2For SaleMLS ID #A2331994, Nathan Luu, Associate Broker, Hope Street Real Estate Corp.. courtesy of Pillar9 System
- C$1,039,9004 bd4 ba2.3k sqft10 N Hidden Creek Vw NW, Calgary, AB T3A 6C5For SaleMLS ID #A2322731, Jian Liang, Associate, Homecare Realty Ltd.. courtesy of Pillar9 System
- C$799,8884 bd4 ba2.1k sqft276 W Kincora Hts NW, Calgary, AB T3R 1N6For SaleMLS ID #A2331490, Paul Lehmann, Associate, Trec The Real Estate Company. courtesy of Pillar9 System
- C$809,0004 bd4 ba2k sqft98 Panamount Vlg NW, Calgary, AB T3K 0A4For SaleMLS ID #A2329386, Leonilyn Pedron, Associate, Trec The Real Estate Company. courtesy of Pillar9 System
- C$830,0004 bd4 ba1.9k sqft50 S Hampstead Ter NW, Calgary, AB T3A 5Y5For SaleMLS ID #A2320843, Wei Liao, Associate, Cir Realty. courtesy of Pillar9 System
- C$849,9004 bd4 ba2.2k sqft144 N Pantego Close NW, Calgary, AB T3K 0K2For SaleMLS ID #A2329104, Kevin Hatch, Associate, Maxwell Central. courtesy of Pillar9 System
- C$849,9004 bd4 ba2k sqft18 E Hidden Creek Mnr NW, Calgary, AB T3A 6L7For SaleMLS ID #A2322724, Robyn Moser, Associate, Re/Max Realty Professionals. courtesy of Pillar9 System
- C$780,0004 bd4 ba1.9k sqft193 N Hidden Creek Rd NW, Calgary, AB T3A 6L7For SaleMLS ID #A2330097, Jessica Chan, Broker, Jessica Chan Real Estate & Management Inc.. courtesy of Pillar9 System
- C$734,9004 bd4 ba2k sqft64 SE Santana Hl NW, Calgary, AB T3K 3L9For SaleMLS ID #A2329476, Jeff Nichol, Associate, Royal Lepage Solutions. courtesy of Pillar9 System
