Welcome to this charming 3+1 bedroom detached home located in the heart of Calgary’s desirable NW community of Tuscany. Designed with modern family living and effortless entertaining in mind, the main level invites you into a bright, open-concept floor plan where natural light flows seamlessly between the inviting living area and kitchen. The functional kitchen is equipped with durable laminate countertops, a dedicated pantry for extra storage, and sleek stainless steel appliances. Completing the main floor is a convenient 2-piece powder room—ideal for everyday family life and visitors. Ascend to the upper level, where comfort and privacy await. The primary suite features a generous walk-in closet and a private ensuite bath. Two additional well-proportioned bedrooms provide flexible space for family, guests, or a dedicated home office, all serviced by a full 4-piece main bath. Professionally finished in 2024, the basement significantly expands the home’s living space with a spacious recreation room and separate family room zone—perfect for movie nights, a children’s play area, or a home gym. Thoughtfully designed for today’s work-from-home lifestyle, the lower level also boasts two custom built-in workstations with integrated storage, creating an ideal space for a home office, homework area, or creative workspace. A bright fourth bedroom provides comfortable accommodations for guests or teenagers, while a dedicated laundry area and additional storage help keep the home organized and functional. Out back, step into your landscaped backyard—a private outdoor space ready for summer barbecues, gardening, or relaxing weekends. A full double detached garage provides secure vehicle parking, seasonal storage, and protection from Calgary’s winter weather. Adding to the home’s modern convenience, the garage has also been wired for an electric vehicle plug-in, making it EV-ready for current or future needs. Beyond the front door, Tuscany offers an exceptional lifestyle celebrated for its family-friendly spirit and outstanding community amenities. Homeowners gain access to the popular Tuscany Club, featuring a summer splash park, outdoor ice rinks, tennis courts, and year-round recreational programs. Explore miles of scenic pathways weaving throughout the neighbourhood and down into the picturesque Twelve Mile Coulee natural ravine system. The area offers convenient access to public and Catholic schools, along with local shopping at Tuscany Market, including Sobeys, Starbucks, pharmacies, restaurants, and everyday services. Commuters will appreciate quick access to Stoney Trail, Crowchild Trail, and the Tuscany LRT station, making trips downtown convenient while providing an easy escape west toward the Rocky Mountains.
For sale
C$600,000
377 E Tuscany Valley Vw NW, Calgary, AB T3L 2L5
4beds
1,326sqft
Single Family Residence
Built in 2000
3,049 Square Feet Lot
$-- Zestimate®
C$452/sqft
C$26/mo HOA
What's special
Bright open-concept floor planNatural light flows seamlesslyFunctional kitchenDurable laminate countertopsSleek stainless steel appliancesPrimary suiteGenerous walk-in closet
- 13 hours |
- 18 |
- 0 |
Zillow last checked:
Listing updated:
Listed by:
Jordan Lotoski, Associate,
Re/Max First
Source: courtesy of Pillar9 System,MLS®#: A2336500 Originating MLS®#: Calgary
Originating MLS®#: CalgaryFacts & features
Interior
Bedrooms & bathrooms
- Bedrooms: 4
- Bathrooms: 3
- Full bathrooms: 2
- 1/2 bathrooms: 1
Bedroom
- Level: Upper
- Dimensions: 13`6" x 10`2"
Bedroom
- Level: Upper
- Dimensions: 12`0" x 9`4"
Other
- Level: Upper
- Dimensions: 12`5" x 11`4"
Bedroom
- Level: Basement
- Dimensions: 10`1" x 10`4"
Other
- Level: Main
- Dimensions: 5`9" x 5`1"
Other
- Level: Upper
- Dimensions: 7`5" x 5`0"
Other
- Level: Upper
- Dimensions: 7`4" x 5`0"
Dining room
- Level: Main
- Dimensions: 9`0" x 6`9"
Family room
- Level: Basement
- Dimensions: 13`1" x 11`7"
Game room
- Level: Basement
- Dimensions: 8`7" x 11`7"
Kitchen
- Level: Main
- Dimensions: 10`6" x 11`5"
Laundry
- Level: Basement
- Dimensions: 11`10" x 6`0"
Living room
- Level: Main
- Dimensions: 13`6" x 13`5"
Heating
- Forced Air, Natural Gas
Cooling
- None
Appliances
- Included: Dishwasher, Dryer, Electric Stove, Garage Control(s), Microwave Hood Fan, Refrigerator, Washer
- Laundry: In Basement, Sink
Features
- Ceiling Fan(s), Laminate Counters, Pantry, Storage, Walk-In Closet(s)
- Flooring: Carpet, Linoleum
- Windows: Window Coverings
- Basement: Full
- Has fireplace: No
Interior area
- Total interior livable area: 1,326 sqft
- Finished area above ground: 1,326
- Finished area below ground: 604
Property
Parking
- Total spaces: 2
- Parking features: Alley Access, Double Garage Detached, Garage Faces Rear, Oversized
- Garage spaces: 2
Features
- Levels: Two,2 Storey
- Stories: 1
- Patio & porch: Deck
- Exterior features: Private Yard
- Fencing: Fenced
- Frontage length: 8.65M 28`5"
Lot
- Size: 3,049 Square Feet
- Features: Back Lane, Back Yard, Landscaped, Rectangular Lot
Details
- Parcel number: 112610524
- Zoning: R-CG
Construction
Type & style
- Home type: SingleFamily
- Property subtype: Single Family Residence
Materials
- Vinyl Siding, Wood Frame
- Foundation: Concrete Perimeter
- Roof: Asphalt Shingle
Condition
- New construction: No
- Year built: 2000
Community & HOA
Community
- Features: Park, Playground, Tennis Court(s)
- Subdivision: Tuscany
HOA
- Has HOA: No
- Amenities included: Clubhouse, Racquet Courts, Recreation Facilities
- HOA fee: C$314 annually
Location
- Region: Calgary
Financial & listing details
- Price per square foot: C$452/sqft
- Date on market: 8/12/2026
- Inclusions: N/A
Price history
Price history is unavailable.
Public tax history
Tax history is unavailable.
Climate risks
Neighborhood: Tuscany
Nearby schools
GreatSchools rating
No schools nearby
We couldn't find any schools near this home.
- C$414,9003 bd2 ba1.2k sqft155 N Tuscany Springs Gdns NW, Calgary, AB T3L2R5For Sale

- C$430,0003 bd2 ba1.2k sqft109 S Tuscany Springs Gdns NW, Calgary, AB T3L2R4For Sale

- C$414,9002 bd3 ba1.1k sqft113 Tuscany Dr S, Calgary, AB T3L2E8For Sale

- C$429,9003 bd2 ba1.2k sqft97 S Tuscany Springs Gdns NW, Calgary, AB T3L2R4For Sale

- C$364,9001 bd1 ba792 sqft223 N Tuscany Springs Blvd NW #233, Calgary, AB T3L2M2For Sale
- C$439,0003 bd2 ba1.2k sqft264 S Tuscany Springs Blvd NW, Calgary, AB T3L2R6For Sale
- C$495,0002 bd2 ba1k sqft53 N Tuscany Springs Hts NW, Calgary, AB T3L2X8For Sale
- C$729,0004 bd4 ba1.7k sqft13 N Tuscany Springs Cir NW, Calgary, AB T3L2K8For Sale
Similar homes
- C$609,9004 bd4 ba1.3k sqft708 E Tuscany Dr NW, Calgary, AB T3L 3A7For Sale
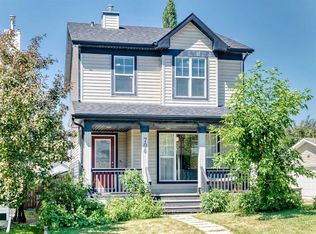 MLS ID #A2336617, Glenn Evans, Associate, Real Broker. courtesy of Pillar9 System
 - C$729,0004 bd4 ba1.7k sqft13 N Tuscany Springs Cir NW, Calgary, AB T3L 2K8For Sale
 MLS ID #A2333167, Jim Chen, Associate, Top Producer Realty And Property Management. courtesy of Pillar9 System
 - C$690,0003 bd4 ba1.5k sqft322 S Tuscany Dr NW, Calgary, AB T3L 2W6For Sale
 MLS ID #A2336690, Shauna Yawney, Associate, Re/Max Real Estate (Mountain View). courtesy of Pillar9 System
 - C$559,9003 bd4 ba1.7k sqft142 W Arbour Meadows Close NW, Calgary, AB T3G 5J4For Sale
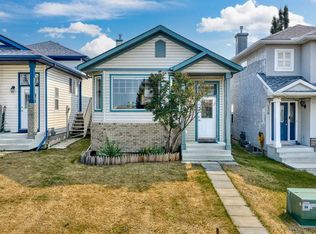 MLS ID #A2332615, Aleksey Julanov, Associate, Re/Max First. courtesy of Pillar9 System
 - C$550,0005 bd2 ba1k sqft231 N Tuscany Dr NW, Calgary, AB T3L 2H9For SaleMLS ID #A2335469, Debra Molzan, Associate Broker, Real Estate Professionals Inc.. courtesy of Pillar9 System
- C$679,9003 bd4 ba1.4k sqft65 N Tuscarora Pl NW, Calgary, AB T3L 2G1For SaleMLS ID #A2335522, Zhiyong Fang, Associate, Grand Realty. courtesy of Pillar9 System
- C$649,9004 bd3 ba1.4k sqft138 S Tuscarora Way NW, Calgary, AB T3L 2H1For SaleMLS ID #A2311355, Lisa Li, Associate, Urban-Realty.Ca. courtesy of Pillar9 System
- C$609,9004 bd3 ba1.2k sqft87 S Royal Elm Way NW, Calgary, AB T3G 5M3For SaleMLS ID #A2330307, Clarence Kim, Associate, Bow Realty. courtesy of Pillar9 System
- C$685,0004 bd4 ba1.5k sqft443 N Tuscany Ridge Hts NW, Calgary, AB T3L 3B6For SaleMLS ID #A2335456, Ken Zacharias, Associate, Royal Lepage Benchmark. courtesy of Pillar9 System
- C$---- bd-- ba-- sqft130 S Tuscany Valley Dr NW, Calgary, AB T3L 2C1Off Market
- C$589,9003 bd2 ba1.2k sqft168 SW Tuscany Valley Dr NW, Calgary, AB T3L 2C2For SaleMLS ID #A2310876, Beverly Chalk, Associate, Maxwell Canyon Creek. courtesy of Pillar9 System
- C$430,0003 bd2 ba1.2k sqft109 S Tuscany Springs Gdns NW, Calgary, AB T3L 2R4For SaleMLS ID #A2326590, Joseph Adeboye, Associate, Grand Realty. courtesy of Pillar9 System
- C$579,0002 bd3 ba1.4k sqft213 Tuscany Valley Grn NW, Calgary, AB T3L 0A1For SaleMLS ID #A2319502, Peter Virk, Associate, Cir Realty. courtesy of Pillar9 System
- C$495,0002 bd2 ba1k sqft53 N Tuscany Springs Hts NW, Calgary, AB T3L 2X8For SaleMLS ID #A2334240, Adonis Caballero, Associate, Cir Realty. courtesy of Pillar9 System
- C$664,9004 bd3 ba1.7k sqft244 E Scurfield Pl NW, Calgary, AB T3L 1T5For SaleMLS ID #A2333455, Dimitrios Tsakalakis, Associate, Cir Realty. courtesy of Pillar9 System
- C$568,0003 bd4 ba1.2k sqft66 W Arbour Wood Mews NW, Calgary, AB T3G 4B6For SaleMLS ID #A2328035, Sheetal Cheema, Associate, Smartpro Realty. courtesy of Pillar9 System
- C$580,0003 bd4 ba1.5k sqft144 NE Rocky Vista Ter NW, Calgary, AB T3G 5G7For SaleMLS ID #A2292563, Chun Yuan Xu, Associate, Homecare Realty Ltd.. courtesy of Pillar9 System
- C$669,8883 bd3 ba1.8k sqft140 E Arbour Stone Cres NW, Calgary, AB T3G 5A1For SaleMLS ID #A2333803, Pammi Brar, Associate, Re/Max Real Estate (Mountain View). courtesy of Pillar9 System
- C$689,9003 bd3 ba1.8k sqft15 S Tuscany Reserve Bay NW, Calgary, AB T3L 0A9For SaleMLS ID #A2334423, Zul Haji, Associate Broker, Urban-Realty.Ca. courtesy of Pillar9 System
- C$699,9004 bd4 ba1.7k sqft44 S Tuscarora Pl NW, Calgary, AB T3L 2G1For SaleMLS ID #A2315539, Kashif Sohail, Associate, Urban-Realty.Ca. courtesy of Pillar9 System
