Welcome to Sierra's of Tuscany, one of Calgary's premier adult living communities, where exceptional amenities and an active lifestyle await! Residents enjoy an impressive array of amenities, including an indoor pool, hot tub, fitness centre, bowling alley, movie theatre, library, workshop, crafts room, ballroom, community kitchen, and beautifully appointed gathering spaces. This beautifully updated 1-bedroom, 1-bathroom condo is warm, inviting, and full of charm, featuring a thoughtfully designed open-concept floor plan. The stylish kitchen features modern finishes, including white cabinetry, stainless steel appliances, and a contemporary tiled backsplash. Overlooking the dining and living areas, this inviting space is perfectly designed for both everyday living and effortless entertaining. The cozy gas fireplace serves as the focal point of the living room, showcasing a wood mantel and a beautifully painted limewash surround that adds warmth, character, and timeless appeal to the space.The generous primary bedroom offers dual closets and easy access to the well-appointed and 4-piece bathroom. A generously sized laundry room provides excellent storage and features a flexible bonus space, currently utilized as a home office. Enjoy year-round comfort with your own controllable heating & air conditioning system, allowing you to customize the temperature to your liking. Even better, all utilities are included in the condo fees—providing exceptional value. Ideally positioned with no neighbours above and a guest suite next door, this unit offers exceptional privacy. Residents also enjoy access to nine guest suites within the building, available for $50 per night, making it easy to accommodate visiting family and friends. The unit also includes an assigned underground parking stall and a large storage room, both conveniently located near the elevator. The third level is where you'll find the community’s Great Room.—the social heart of the building. Enjoy breathtaking mountain views, an expansive library, a fully equipped community kitchen, and inviting spaces designed for gathering, relaxing, and connecting with neighbours. More than just a place to live, this vibrant and welcoming community offers an incredible social atmosphere with a variety of activities and events throughout the year. Enjoy potlucks, happy hours, games nights, clubs, group activities, community celebrations, and countless opportunities to stay active, engaged, and connected with your neighbours. Perfectly situated close to shopping, restaurants, parks, pathways, and the Tuscany LRT Station, with convenient access to Crowchild Trail and major roadways, this location offers everything you need just moments from your door. Whether you're looking to retire, downsize, or embrace a maintenance-free lifestyle, Sierra's of Tuscany delivers the perfect combination of comfort, convenience, community, and exceptional amenities. This is truly a one-of-a-kind opportunity to enjoy adult living at its finest!
For sale
C$374,900
223 N Tuscany Springs Blvd NW #233, Calgary, AB T3L 2M2
1beds
792sqft
Apartment
Built in 1999
-- sqft lot
$-- Zestimate®
C$473/sqft
C$555/mo HOA
What's special
Indoor poolHot tubFitness centreBowling alleyMovie theatreCrafts roomCommunity kitchen
- 41 days |
- 4 |
- 1 |
Zillow last checked:
Listing updated:
Listed by:
Melissa Nichols, Associate,
Cir Realty
Source: courtesy of Pillar9 System,MLS®#: A2321336 Originating MLS®#: Calgary
Originating MLS®#: CalgaryFacts & features
Interior
Bedrooms & bathrooms
- Bedrooms: 1
- Bathrooms: 1
- Full bathrooms: 1
Other
- Level: Main
- Dimensions: 11`6" x 14`0"
Other
- Level: Main
- Dimensions: 9`7" x 5`3"
Dining room
- Level: Main
- Dimensions: 14`5" x 8`3"
Other
- Level: Main
- Dimensions: 6`8" x 5`3"
Kitchen
- Level: Main
- Dimensions: 10`8" x 11`4"
Laundry
- Level: Main
- Dimensions: 6`9" x 8`0"
Living room
- Level: Main
- Dimensions: 11`7" x 14`5"
Heating
- Baseboard, Natural Gas
Cooling
- Central Air
Appliances
- Included: Dishwasher, Dryer, Electric Stove, Range Hood, Refrigerator, Washer
- Laundry: In Unit
Features
- Open Floorplan, Storage
- Flooring: Ceramic Tile, Laminate
- Number of fireplaces: 1
- Fireplace features: Gas
- Common walls with other units/homes: 2+ Common Walls
Interior area
- Total interior livable area: 792 sqft
- Finished area above ground: 792
Property
Parking
- Total spaces: 1
- Parking features: Assigned, Underground
Features
- Levels: Single Level Unit
- Stories: 3
- Entry location: Other
- Patio & porch: None
- Exterior features: Balcony
- Pool features: Association
- Spa features: Association
Details
- Zoning: M-C1 d125
Construction
Type & style
- Home type: Apartment
- Property subtype: Apartment
- Attached to another structure: Yes
Materials
- Brick, Stucco
Condition
- New construction: No
- Year built: 1999
Community & HOA
Community
- Features: Clubhouse, Park, Playground, Tennis Court(s)
- Subdivision: Tuscany
HOA
- Has HOA: Yes
- Amenities included: Car Wash Area, Elevator(s), Fitness Center, Guest Suite, Indoor Pool, Party Room, Recreation Facilities, Recreation Room, Secured Parking, Visitor Parking, Workshop Area
- Services included: Common Area Maintenance, Electricity, Heat, Maintenance Grounds, Professional Management, Reserve Fund Contributions, Residential Manager, Snow Removal, Trash, Water
- HOA fee: C$535 monthly
- Second HOA fee: C$235 annually
Location
- Region: Calgary
Financial & listing details
- Price per square foot: C$473/sqft
- Date on market: 6/17/2026
- Inclusions: All Window Blinds.
Melissa Nichols, Associate
Melissa Nichols, Associate
(403) 796-9649
By pressing Contact Agent, you agree that the real estate professional identified above may call/text you about your search, which may involve use of automated means and pre-recorded/artificial voices. You don't need to consent as a condition of buying any property, goods, or services. Message/data rates may apply. You also agree to our Terms of Use. Zillow does not endorse any real estate professionals. We may share information about your recent and future site activity with your agent to help them understand what you're looking for in a home.
Price history
Price history is unavailable.
Public tax history
Tax history is unavailable.
Climate risks
Neighborhood: Tuscany
Nearby schools
GreatSchools rating
No schools nearby
We couldn't find any schools near this home.
- C$419,9002 bd2 ba935 sqft223 NE Tuscany Springs Blvd NW #117, Calgary, AB T3L2M2For Sale
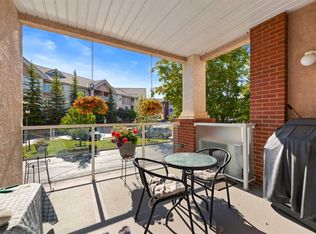
- C$414,9002 bd3 ba1.1k sqft113 Tuscany Dr S, Calgary, AB T3L2E8For Sale

- C$439,0003 bd2 ba1.2k sqft264 S Tuscany Springs Blvd NW, Calgary, AB T3L2R6For Sale

- C$414,9003 bd2 ba1.2k sqft155 N Tuscany Springs Gdns NW, Calgary, AB T3L2R5For Sale

- C$329,9002 bd2 ba1k sqft1314 S Tuscarora Mnr NW #1314, Calgary, AB T3L2J9For Sale
- C$429,9003 bd2 ba1.2k sqft97 S Tuscany Springs Gdns NW, Calgary, AB T3L2R4For Sale
- C$599,9003 bd3 ba1.6k sqft74 SE Tuscarora Hts NW, Calgary, AB T3L2H2For Sale
- C$--4 bd4 ba-- sqft131 Tuscarora Mews NW, Calgary, AB T3L2H4Off Market
Similar homes
- C$400,0002 bd2 ba945 sqft80 E Greenbriar Pl NW #3109, Calgary, AB T3B 6J4For Sale
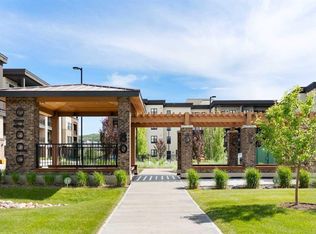 MLS ID #A2332089, Stephanie Campbell, Associate, Royal Lepage Benchmark. courtesy of Pillar9 System
 - C$398,0002 bd2 ba1k sqft68 E Tuscany Ct NW, Calgary, AB T3L 2Z1For Sale
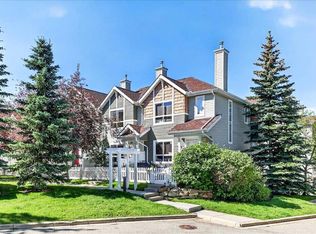 MLS ID #A2326817, Mardy Anderson, Associate, Town Residential. courtesy of Pillar9 System
 - C$304,9002 bd2 ba832 sqft345 W Rocky Vista Park NW #203, Calgary, AB T3G 5K6For Sale
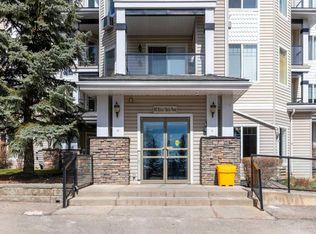 MLS ID #A2292690, Candra Peers, Associate, Cir Realty. courtesy of Pillar9 System
 - C$325,0002 bd2 ba909 sqft30 NE Royal Oak Plz NW #218, Calgary, AB T3G 0C1For Sale
 MLS ID #A2326022, Len T. Wong, Associate Broker, Re/Max Complete Realty. courtesy of Pillar9 System
 - C$399,0002 bd3 ba1.1k sqft164 SW Rockyledge Vw NW #1, Calgary, AB T3G 6B2For SaleMLS ID #A2304220, Richard Fraser, Associate, Re/Max Real Estate (Mountain View). courtesy of Pillar9 System
- C$399,9002 bd2 ba1k sqft4835 NE Dalhousie Dr NW #203, Calgary, AB T3A 5R7For SaleMLS ID #A2306604, Marla Miller, Associate, Re/Max Realty Professionals. courtesy of Pillar9 System
- C$339,0002 bd3 ba1k sqft148 N Rockyledge Vw NW #13, Calgary, AB T3G 5Y4For SaleMLS ID #A2300684, Anil Karmali, Associate, Maxwell Capital Realty. courtesy of Pillar9 System
- C$375,0002 bd2 ba1.1k sqft728 SW Country Hills Rd NW #136, Calgary, AB T3K 5K8For SaleMLS ID #A2310256, Kimberly Detmold, Associate, Exp Realty. courtesy of Pillar9 System
- C$319,9002 bd3 ba1k sqft133 NE Rockyledge Vw NW #11, Calgary, AB T3G 5X2For SaleMLS ID #A2323355, Christian Twomey, Associate, Re/Max Landan Real Estate. courtesy of Pillar9 System
- C$380,0003 bd2 ba1.1k sqft6915 NE Ranchview Dr NW #71, Calgary, AB T3G 1R8For SaleMLS ID #A2299572, Stephanie Campbell, Associate, Royal Lepage Benchmark. courtesy of Pillar9 System
- C$389,0002 bd2 ba948 sqft920 S 5th Ave SW #604, Calgary, AB T2P 5P6For SaleMLS ID #A2329177, Robert Jansons, Associate, Coldwell Banker Mountain Central. courtesy of Pillar9 System
- C$339,9001 bd1 ba993 sqft151 N Country Village Rd NE #1207, Calgary, AB T3K 5X5For SaleMLS ID #A2329782, Phil Lepage, Associate, Re/Max Realty Professionals. courtesy of Pillar9 System
- C$309,9001 bd1 ba900 sqft5201 N Dalhousie Dr NW #420, Calgary, AB T3A 5Y7For SaleMLS ID #A2320114, Michael Melnychuk, Associate, Century 21 All Stars Realty Ltd.. courtesy of Pillar9 System
- C$309,0002 bd2 ba821 sqft6148 Bowness Rd NW #202, Calgary, AB T3B 0E1For SaleMLS ID #A2321353, Jodi Flodstedt, Associate, Royal Lepage Benchmark. courtesy of Pillar9 System
- C$399,9002 bd2 ba818 sqft80 E Greenbriar Pl NW #3103, Calgary, AB T3B 6J4For SaleMLS ID #A2291693, Jolene Webb, Associate, Unison Realty Group Ltd.. courtesy of Pillar9 System
- C$389,0002 bd2 ba864 sqft1235 N Cameron Ave SW #102, Calgary, AB T2T 0L1For SaleMLS ID #A2325086, Susan Gronberg, Associate, Cir Realty. courtesy of Pillar9 System
- C$365,0002 bd2 ba948 sqft3410 W 20th St SW #313, Calgary, AB T2T 3Z2For SaleMLS ID #A2322635, Paula Murphy, Associate, Century 21 Bamber Realty Ltd.. courtesy of Pillar9 System
- C$390,0001 bd2 ba1k sqft24 E Hemlock Cres SW #1104, Calgary, AB T3C 2Z1For SaleMLS ID #A2316305, Ashlee Samaska, Associate, Re/Max First. courtesy of Pillar9 System
- C$379,9002 bd2 ba1.1k sqft107 Patterson Vw SW, Calgary, AB T3H 3J9For SaleMLS ID #A2319718, Justin Shin, Associate, Cir Realty. courtesy of Pillar9 System
- C$214,9001 bd1 ba656 sqft60 N Royal Oak Plz NW #317, Calgary, AB T3G 0A7For SaleMLS ID #A2331438, John Mayberry, Associate, Cir Realty. courtesy of Pillar9 System
