Welcome to The Winslow a masterfully designed reverse walkout home by Douglas Homes, nestled in the highly sought-after community of Crimson Ridge. Backing onto the prestigious Lynx Ridge Golf Course and walking paths, this home offers a rare combination of luxury living and natural beauty. Spanning over 2,000 sq. ft., this beautifully appointed new build features an open-concept layout with modern elegance and quality finishes throughout. Hardwood flooring flows seamlessly across the main level, where you'll find a spacious great room anchored by a sleek electric fireplace, an elegant dining area, and a chef-inspired kitchen. The gourmet kitchen boasts an oversized 9' island, quartz countertops, stylish cabinetry, and five stainless steel appliances, including a gas range. Main floor flex room provides the perfect space for a home office or den. Step out onto the expansive 20' x 10' covered patio, ideal for entertaining or enjoying the peaceful surroundings of Crimson Ridge. Upstairs, discover three generous bedrooms, a versatile loft-style bonus room, and a convenient laundry area. The luxurious primary suite is your private escape, complete with a spa-like 5-piece ensuite featuring a deep soaker tub, stand alone shower, dual vanities, and a large walk-in closet /pass through to laundry. The fully finished basement expands your living space with a spacious recreation room, an additional bedroom, and a full bathroom, perfect for guests, teens, or multi-generational living. Surrounded by nature yet just minutes from everyday amenities, this is a rare opportunity to own a Douglas Home in one of the area's most desirable locations.
New construction
C$849,900
152 S Crimson Ridge Pl, Calgary, AB T3L 0K4
4beds
2,020sqft
Single Family Residence
Built in 2025
3,920 Square Feet Lot
$-- Zestimate®
C$421/sqft
C$-- HOA
What's special
Elegant dining areaChef-inspired kitchenQuartz countertopsStylish cabinetryVersatile loft-style bonus room
- 123 days |
- 65 |
- 1 |
Zillow last checked:
Listing updated:
Listed by:
Jacqueline Troughton, Associate,
Real Broker,
Zach Terlier, Associate,
Real Broker
Source: courtesy of Pillar9 System,MLS®#: A2299822 Originating MLS®#: Calgary
Originating MLS®#: CalgaryFacts & features
Interior
Bedrooms & bathrooms
- Bedrooms: 4
- Bathrooms: 4
- Full bathrooms: 3
- 1/2 bathrooms: 1
Other
- Level: Upper
- Dimensions: 14`3" x 12`11"
Bedroom
- Level: Upper
- Dimensions: 10`0" x 11`5"
Bedroom
- Level: Upper
- Dimensions: 9`4" x 11`5"
Bedroom
- Level: Lower
- Dimensions: 11`6" x 10`0"
Other
- Level: Lower
- Dimensions: 0`0" x 0`0"
Other
- Level: Main
- Dimensions: 0`0" x 0`0"
Other
- Level: Upper
- Dimensions: 0`0" x 0`0"
Other
- Level: Upper
- Dimensions: 0`0" x 0`0"
Bonus room
- Level: Upper
- Dimensions: 13`5" x 11`6"
Dining room
- Level: Main
- Dimensions: 10`4" x 13`1"
Family room
- Level: Lower
- Dimensions: 15`4" x 11`7"
Flex space
- Level: Main
- Dimensions: 11`7" x 9`0"
Great room
- Level: Main
- Dimensions: 15`11" x 13`6"
Kitchen
- Level: Main
- Dimensions: 155`0" x 13`6"
Heating
- Forced Air, Natural Gas
Cooling
- None
Appliances
- Included: Dishwasher, Gas Range, Humidifier, Microwave, Range Hood, Refrigerator
- Laundry: Laundry Room
Features
- High Ceilings, Kitchen Island, No Animal Home, No Smoking Home, Open Floorplan, Pantry, Quartz Counters, See Remarks, Soaking Tub
- Flooring: Carpet, Ceramic Tile, Hardwood
- Basement: Full
- Number of fireplaces: 1
- Fireplace features: Electric
Interior area
- Total interior livable area: 2,020 sqft
- Finished area above ground: 2,020
- Finished area below ground: 720
Property
Parking
- Total spaces: 4
- Parking features: Double Garage Attached, Driveway, Garage Door Opener
- Attached garage spaces: 2
- Has uncovered spaces: Yes
Features
- Levels: Two,2 Storey
- Stories: 1
- Patio & porch: Deck, Other, See Remarks
- Exterior features: Other, Private Entrance
- Fencing: Partial
- Frontage length: 8.97M 29`5"
Lot
- Size: 3,920 Square Feet
- Features: Back Yard, Backs on to Park/Green Space, Front Yard, On Golf Course, See Remarks, Zero Lot Line
Details
- Zoning: R-G
Construction
Type & style
- Home type: SingleFamily
- Property subtype: Single Family Residence
Materials
- Mixed, Vinyl Siding
- Foundation: Concrete Perimeter
- Roof: Asphalt Shingle
Condition
- New construction: Yes
- Year built: 2025
Details
- Builder name: Douglas Homes Ltd
Community & HOA
Community
- Features: Golf, Park, Sidewalks, Street Lights
- Subdivision: Haskayne
HOA
- Has HOA: No
Location
- Region: Calgary
Financial & listing details
- Price per square foot: C$421/sqft
- Date on market: 4/8/2026
- Inclusions: N/A
J
Jacqueline Troughton, Associate
(403) 708-6649
By pressing Contact Agent, you agree that the real estate professional identified above may call/text you about your search, which may involve use of automated means and pre-recorded/artificial voices. You don't need to consent as a condition of buying any property, goods, or services. Message/data rates may apply. You also agree to our Terms of Use. Zillow does not endorse any real estate professionals. We may share information about your recent and future site activity with your agent to help them understand what you're looking for in a home.
Price history
Price history is unavailable.
Public tax history
Tax history is unavailable.
Climate risks
Neighborhood: T3L
Nearby schools
GreatSchools rating
No schools nearby
We couldn't find any schools near this home.
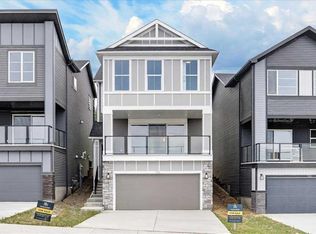
- C$839,9004 bd4 ba1.9k sqft156 S Crimson Ridge Pl NW, Calgary, AB T3L0K4New Construction
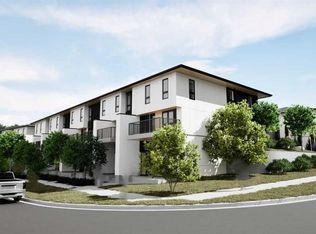
- C$242,5201 bd1 ba604 sqft155 S Crimson Ridge Pl NW #105, Calgary, AB T3L2M4New Construction
- C$239,9001 bd1 ba517 sqft260 E Rowley Way NW #412, Calgary, AB T3L0H5For Sale

- C$499,9002 bd3 ba1.2k sqft30 S Rochester Vw NW #302, Calgary, AB T3L0H1New Construction
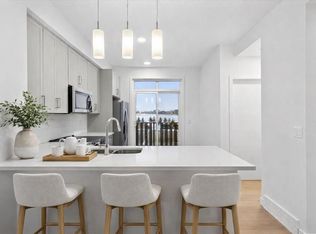
- C$500,0003 bd3 ba1.7k sqft260 Rowley Way NW #302, Calgary, AB T3L0H5For Sale
- C$239,9001 bd1 ba582 sqft260 W Rowley Way NW #317, Calgary, AB T3L0H5For Sale
- C$499,9003 bd3 ba1.4k sqft30 S Rochester Vw NW #103, Calgary, AB T3L0H1New Construction
- C$--1 bd1 ba840 sqft255 Rowley Way NW #BASEMENT, Calgary, AB T3L0G8Off Market
Similar homes
- C$839,9004 bd4 ba1.9k sqft156 S Crimson Ridge Pl NW, Calgary, AB T3L 0K4New ConstructionMLS ID #A2313701, Jacqueline Troughton, Associate, Real Broker. courtesy of Pillar9 System
- C$839,8953 bd3 ba2.3k sqft56 S Osprey Hill Pl SW, Calgary, AB T3B 6R9New Construction
 MLS ID #A2330288, David Lofthaug, Broker, Bode Platform Inc.. courtesy of Pillar9 System
 - C$684,8993 bd3 ba1.5k sqft70 S Haskayne Dr NW, Calgary, AB T3L 0H1For Sale
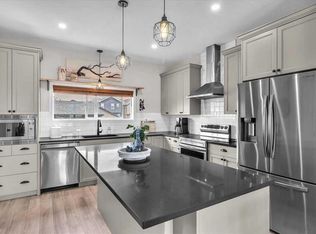 MLS ID #A2325395, Donna Abbott, Associate, Re/Max First. courtesy of Pillar9 System
 - C$789,0006 bd4 ba2.1k sqft368 S Nolanhurst Cres NW, Calgary, AB T3R 0Z1For Sale
 MLS ID #A2333819, Gustavo Vaz, Associate, Lpt Realty. courtesy of Pillar9 System
 - C$770,0004 bd4 ba1.9k sqft80 E Sherwood Cres NW, Calgary, AB T3R 0G2For SaleMLS ID #A2327064, Travis Munroe, Broker, Nineteen 88 Real Estate. courtesy of Pillar9 System
- C$775,0005 bd4 ba2.4k sqft51 E Evansborough Rd NW, Calgary, AB T3P 0R1For SaleMLS ID #A2332871, Justin Becker, Associate, Real Broker. courtesy of Pillar9 System
- C$860,0003 bd3 ba2.5k sqft86 S Nolanshire Cres NW, Calgary, AB T3R 0P8For SaleMLS ID #A2333119, Jessica Chan, Broker, Jessica Chan Real Estate & Management Inc.. courtesy of Pillar9 System
- C$999,9004 bd4 ba2.2k sqft63 N Royal Birch Point NW, Calgary, AB T3G 5P9For SaleMLS ID #A2333463, Bo Yang, Associate, First Place Realty. courtesy of Pillar9 System
- C$799,9003 bd3 ba2.3k sqft18 W Cougarstone Bay SW, Calgary, AB T3H 4Z4For SaleMLS ID #A2327235, Rhishi Patel, Associate, The Real Estate District. courtesy of Pillar9 System
- C$859,9994 bd4 ba2.1k sqft89 W Sage Bluff Rise NW, Calgary, AB T3R 1T4For SaleMLS ID #A2318695, Sulay Panchal, Associate, Real Estate Professionals Inc.. courtesy of Pillar9 System
- C$799,9004 bd4 ba2.5k sqft38 W Evansfield Ter NW, Calgary, AB T3P 0K6For SaleMLS ID #A2331372, Jessica Chan, Broker, Jessica Chan Real Estate & Management Inc.. courtesy of Pillar9 System
- C$729,9003 bd3 ba2.1k sqft82 Nolanhurst Rise NW, Calgary, AB T3R 0Z5For SaleMLS ID #A2334263, Yao Wang, Associate, Homecare Realty Ltd.. courtesy of Pillar9 System
- C$770,0004 bd4 ba1.9k sqft60 S Sherwood Cres NW, Calgary, AB T3R 0G2For SaleMLS ID #A2322660, Jaclyn Snell, Associate, Real Broker. courtesy of Pillar9 System
- C$728,0004 bd4 ba2k sqft80 S Nolancrest Grn NW, Calgary, AB T3R 0V7For SaleMLS ID #A2330959, Kwok Wai Yip, Associate, Grand Realty. courtesy of Pillar9 System
- C$799,9994 bd3 ba2.4k sqft82 W Belvedere Grn SE, Calgary, AB T2A 7G2For SaleMLS ID #A2330765, Timmy Sharma, Associate, Coldwell Banker Yad Realty. courtesy of Pillar9 System
- C$609,0004 bd4 ba1.5k sqft37 Nolanfield Mnr NW, Calgary, AB T3R 0M3For SaleMLS ID #A2335070, Dorje Lama, Associate, Real Estate Professionals Inc.. courtesy of Pillar9 System
- C$879,9994 bd4 ba2.3k sqft277 N Evermeadow Ave SW, Calgary, AB T2Y 0C5For SaleMLS ID #A2334031, Steven Xu, Associate, First Place Realty. courtesy of Pillar9 System
- C$775,0004 bd4 ba2.4k sqft26 N Sage Meadows Way NW, Calgary, AB T3P 0E7For SaleMLS ID #A2318144, Adaylin Simmons, Associate, Lpt Realty. courtesy of Pillar9 System
- C$649,9004 bd4 ba1.7k sqft42 SW Nolancrest Rise NW, Calgary, AB T3R 0T2For SaleMLS ID #A2333908, Michael Laprairie, Broker, Jayman Realty Inc.. courtesy of Pillar9 System
- C$999,9004 bd4 ba2.8k sqft546 S Sherwood Blvd NW, Calgary, AB T3R 0R7For SaleMLS ID #A2329491, Len T. Wong, Associate Broker, Re/Max Complete Realty. courtesy of Pillar9 System
