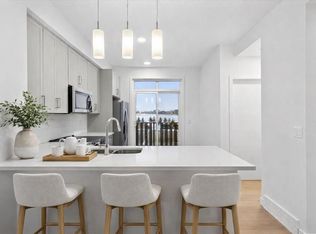
ROCKLAND PARK BRINGS THE LIFESTYLE. THE MAGNOLIA BRINGS THE FLOORPLAN. Together, they deliver a confident, well-planned townhome surrounded by pathways, parks and connected streets that make it easy to get outside. The RESIDENTS-ONLY CLUBHOUSE adds a pool, fitness centre and courts to the everyday routine, while mountain views to the west and quick access to Crowchild and Stoney Trail make the location every bit as practical as it is appealing. For qualifying first-time buyers, the opportunity gets even better: RECEIVE 5% OFF through the FTHB GST rebate, while ONE FULL YEAR OF CONDO FEES IS COVERED—a savings of nearly $3,200. Built into the natural slope of the site, this layout makes the most of every level. The garage entry includes a DOUBLE-ATTACHED GARAGE, while the main living floor walks out directly to the REAR PATIO and the green space and pathways beyond. Morning coffee outside. Dinner on the BBQ. An evening walk without getting in the car. It is all right there. Inside, the kitchen, dining and living spaces connect naturally, creating a main floor that feels open, social and easy to live in. Warm-toned luxury vinyl plank flooring brings the space together, QUARTZ COUNTERS keep the kitchen polished, and the large island earns its place at the centre of everything—from quick breakfasts and homework sessions to snacks, conversations and casual entertaining. A wide niche near the stairs adds the kind of flexible space buyers are always looking for. Use it as a compact workspace, reading corner, bookcase wall, yoga zone or household command centre. Upstairs, THREE BEDROOMS and UPPER-FLOOR LAUNDRY keep daily life running efficiently. The primary bedroom includes a private ENSUITE and WALK-IN CLOSET, while two additional bedrooms and a full bathroom complete the level. Brand-new and READY FOR IMMEDIATE POSSESSION, this is a townhome with personality, practicality and meaningful savings in a community built for more than simply coming home. Book your showing and experience Lavender Hill in Rockland Park for yourself.
New construction
C$499,900
30 S Rochester Vw NW #103, Calgary, AB T3L 0H1
3beds
1,401sqft
Townhouse
Built in 2025
1,306 Square Feet Lot
$-- Zestimate®
C$357/sqft
C$306/mo HOA
What's special
Double-attached garageRear patioQuartz countersThree bedroomsUpper-floor laundry
- 18 hours |
- 2 |
- 0 |
Zillow last checked:
Listing updated:
Listed by:
Jessica Holmstrom, Associate,
Cir Realty
Source: courtesy of Pillar9 System,MLS®#: A2328908 Originating MLS®#: Calgary
Originating MLS®#: CalgaryFacts & features
Interior
Bedrooms & bathrooms
- Bedrooms: 3
- Bathrooms: 3
- Full bathrooms: 2
- 1/2 bathrooms: 1
Other
- Level: Third
- Dimensions: 10`5" x 12`0"
Bedroom
- Level: Third
- Dimensions: 9`0" x 8`8"
Bedroom
- Level: Third
- Dimensions: 10`8" x 8`6"
Other
- Level: Second
Other
- Level: Third
Other
- Level: Third
Dining room
- Level: Second
- Dimensions: 9`6" x 12`1"
Other
- Level: Main
Kitchen
- Level: Second
- Dimensions: 10`2" x 12`1"
Laundry
- Level: Third
Living room
- Level: Second
- Dimensions: 16`4" x 12`1"
Walk in closet
- Level: Third
Heating
- High Efficiency, Forced Air, Humidity Control, Natural Gas
Cooling
- None
Appliances
- Included: Dishwasher, Electric Range, Garage Control(s), Microwave Hood Fan, Refrigerator
- Laundry: Electric Dryer Hookup, Upper Level, Washer Hookup
Features
- High Ceilings, Kitchen Island, Low Flow Plumbing Fixtures, Open Floorplan, Pantry, Quartz Counters, Walk-In Closet(s)
- Flooring: Carpet
- Basement: None
- Has fireplace: No
- Common walls with other units/homes: 2+ Common Walls
Interior area
- Total interior livable area: 1,401 sqft
Property
Parking
- Total spaces: 2
- Parking features: Double Garage Attached, Garage Door Opener, Garage Faces Front, Insulated, Attached Garage
- Attached garage spaces: 2
- Has uncovered spaces: Yes
Features
- Levels: Three Or More
- Stories: 3
- Patio & porch: Patio
- Exterior features: BBQ gas line, Private Entrance
- Pool features: Community
- Fencing: None
- Frontage length: 5.54M 18`2"
Lot
- Size: 1,306 Square Feet
- Features: Backs on to Park/Green Space, Interior Lot, Low Maintenance Landscape, Rectangular Lot, Sloped
Details
- Zoning: M-1
Construction
Type & style
- Home type: Townhouse
- Property subtype: Townhouse
Materials
- Composite Siding, Mixed, Stucco, Wood Frame
- Foundation: Concrete Perimeter
- Roof: Asphalt Shingle
Condition
- New construction: Yes
- Year built: 2025
Community & HOA
Community
- Features: Clubhouse, Tennis Court(s)
- Subdivision: Haskayne
HOA
- Has HOA: Yes
- Amenities included: Snow Removal, Trash
- Services included: Maintenance Grounds, Professional Management, Reserve Fund Contributions, Snow Removal, Trash
- HOA fee: C$263 monthly
- Second HOA fee: C$43 monthly
Location
- Region: Calgary
Financial & listing details
- Price per square foot: C$357/sqft
- Date on market: 7/17/2026
- Inclusions: N/A
Jessica Holmstrom, Associate
Jessica Holmstrom, Associate
(403) 701-9779
By pressing Contact Agent, you agree that the real estate professional identified above may call/text you about your search, which may involve use of automated means and pre-recorded/artificial voices. You don't need to consent as a condition of buying any property, goods, or services. Message/data rates may apply. You also agree to our Terms of Use. Zillow does not endorse any real estate professionals. We may share information about your recent and future site activity with your agent to help them understand what you're looking for in a home.
Price history
Price history is unavailable.
Public tax history
Tax history is unavailable.
Climate risks
Neighborhood: T3L
Nearby schools
GreatSchools rating
No schools nearby
We couldn't find any schools near this home.
- C$499,9002 bd3 ba1.2k sqft30 S Rochester Vw NW #302, Calgary, AB T3L0H1New Construction
- C$--1 bd1 ba-- sqft150 Haskayne Dr NW, Calgary, AB T3L0H2Off Market

- C$--2 bd1 ba-- sqft443B Rowmont Blvd NW, Calgary, AB T3L0H2Off Market

- C$--2 bd3 ba1k sqft255 Rowmont Blvd NW, Calgary, AB T3L0H2Off Market
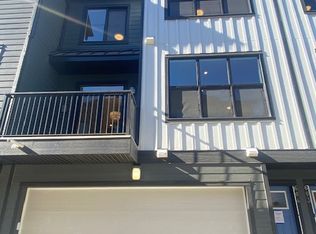
- C$699,8883 bd3 ba1.5k sqft70 S Haskayne Dr NW, Calgary, AB T3L0H1For Sale
- C$--1 bd1 ba681 sqft164 Rowmont Blvd NW, Calgary, AB T3L0H2Off Market
- C$242,5201 bd1 ba604 sqft155 S Crimson Ridge Pl NW #105, Calgary, AB T3L2M4New Construction
- C$765,0003 bd3 ba1.8k sqft184 SE Rowmont Blvd NW, Calgary, AB T3L0H3For Sale
Similar homes
- C$529,9003 bd3 ba1.3k sqft103 NE Osprey Hill Point SW, Calgary, AB T3B 6R9New Construction
 MLS ID #A2317142, Jessica Holmstrom, Associate, Cir Realty. courtesy of Pillar9 System
 - C$477,6453 bd3 ba1.3k sqft120 N Arbour Lake Ct NW, Calgary, AB T3G 0H6New Construction
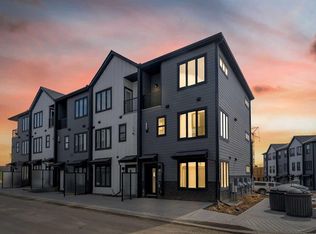 MLS ID #A2303170, Lindsay Bosma, Associate, Lpt Realty. courtesy of Pillar9 System
 - C$469,9003 bd4 ba1.3k sqft355 Nolancrest Hts NW #413, Calgary, AB T3R 0Z9For Sale
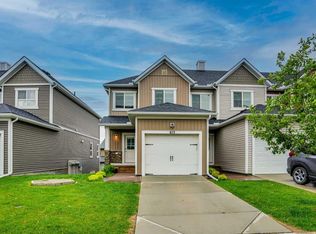 MLS ID #A2317013, Anuj Kalra, Associate, Lpt Realty. courtesy of Pillar9 System
 - C$624,9004 bd4 ba1.4k sqft1757 E 45th St NW, Calgary, AB T3B 6M5For Sale
 MLS ID #A2328726, Nil Miyani, Associate, Prep Ultra Realty Ltd.. courtesy of Pillar9 System
 - C$599,9003 bd3 ba1.8k sqft107 NE Royston Way NW, Calgary, AB T3L 0M4New ConstructionMLS ID #A2323981, Jenna Leigh Bole, Associate, Royal Lepage Benchmark. courtesy of Pillar9 System
- C$499,0003 bd3 ba1.4k sqft228 S Livingston Vw NE, Calgary, AB T3P 0Z9For SaleMLS ID #A2324648, Justin Quinsona, Associate, Exp Realty. courtesy of Pillar9 System
- C$595,0004 bd4 ba1.4k sqft116 S Crestridge Cmn SW, Calgary, AB T3B 6J5For SaleMLS ID #A2301878, Jan Williamson, Associate, Cir Realty. courtesy of Pillar9 System
- C$489,0003 bd3 ba1.3k sqft124 N Arbour Lake Ct NW, Calgary, AB T3G 0H6New ConstructionMLS ID #A2271072, Bramhjeet Singh, Associate, Creekside Realty. courtesy of Pillar9 System
- C$499,9003 bd3 ba1.4k sqft12 S Savanna Pl NE, Calgary, AB T3J 5P8New ConstructionMLS ID #A2325539, Jessica Holmstrom, Associate, Cir Realty. courtesy of Pillar9 System
- C$433,0003 bd3 ba1.4k sqft986 SW Sherwood Blvd NW, Calgary, AB T3R 0V3For SaleMLS ID #A2316201, Xing Wen Li, Associate, Homecare Realty Ltd.. courtesy of Pillar9 System
- C$485,0003 bd3 ba1.6k sqft224 S Point Park SW, Airdrie, AB T4B 5C3For SaleMLS ID #A2321452, Sean De Guzman, Associate, Century 21 Bravo Realty. courtesy of Pillar9 System
- C$569,9003 bd4 ba1.1k sqft151 W Royal Oak Dr NW, Calgary, AB T3G 0B8For SaleMLS ID #A2323479, Kathy Thirsk, Associate, Re/Max First. courtesy of Pillar9 System
- C$524,9993 bd3 ba1.5k sqft19691 E Sheriff King St SW, Calgary, AB T2X 4X5For SaleMLS ID #A2327992, Bryan Panganiban, Associate, Real Estate Professionals Inc.. courtesy of Pillar9 System
- C$569,9003 bd4 ba1.2k sqft1616 S 24th Ave NW #106, Calgary, AB T2M 1Y6For SaleMLS ID #A2320772, Evangeline Dejeet, Associate, Realty Unleashed. courtesy of Pillar9 System
- C$484,9003 bd3 ba1.5k sqft413 E Skyview Ranch Cir NE, Calgary, AB T3N 1Y8For SaleMLS ID #A2292933, Morademu Bakare, Associate, Real Broker. courtesy of Pillar9 System
- C$525,0003 bd3 ba1.5k sqft467 N Cornerstone Ave NE, Calgary, AB T3N 1S1For SaleMLS ID #A2327855, Derek Thistle, Associate, Real Broker. courtesy of Pillar9 System
- C$629,9002 bd3 ba1.5k sqft8235 S 8th Ave SW #108, Calgary, AB T3H 0R6For SaleMLS ID #A2320899, Chao Liang, Associate, Trec The Real Estate Company. courtesy of Pillar9 System
- C$499,9503 bd4 ba1.4k sqft8850 E 48th St NE #203, Calgary, AB T3J 5N8New ConstructionMLS ID #A2313609, Davinder Pal Singh, Associate, Maxwell Gold. courtesy of Pillar9 System
- C$490,0003 bd3 ba1.6k sqft182 S River Heights Dr, Cochrane, AB T4C 0Y1For SaleMLS ID #A2297053, Ginger Andrews, Associate, Exp Realty. courtesy of Pillar9 System
- C$499,9003 bd4 ba1.6k sqft4917 N 88th Ave NE, Calgary, AB T3J 4C5New ConstructionMLS ID #A2309916, Gagan Gill, Associate, Trec The Real Estate Company. courtesy of Pillar9 System
