
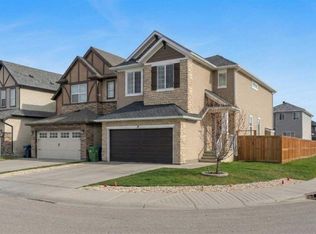
Welcome to desirable Rockland Park- This well-maintained home on an UPGRADED OVERSIZED 3475 sq. ft lot with truck-sized garage is turn-key and ready to move into. You are welcomed into the foyer and immediately note the absence of any carpet in the home. The Sellers upgraded to a lovely oak-finish upscale luxury vinyl plank throughout the main floor, staircase and complete second level- Long lasting and durable for many years to come. The open concept Main level features the show-stopping kitchen, upgraded with extended cabinetry and countertops and perfect for hosting large gatherings of family and friends. You’ll appreciate the sizeable walk-in pantry and window overlooking the rear yard to keep an eye on the kids as well as the appliance package, quartz throughout and 4 Lutron zones. Open to the dining area you’ll find the living area with large windows to welcome in the natural light. Up the staircase, customized with metal spindles and integrated feature lights, you’ll arrive at the Upper level with oak vinyl plank leading the eye for continuity. The Primary suite is a generous size with a walk-in closet and ensuite with quartz finishing. Two other good-sized bedrooms plus a family bath w/quartz are on this level as well as the laundry room with storage. Outside, the 22x22 double garage with subpanel was enlarged to fit the Truck w/king cab on this oversized lot while still leaving you with more fully-fenced yard area than most. The basement is unfinished with rough-in plumbing and awaits your touch. Surrounded by the desirable combination of natural beauty, modern amenities and community spirit that makes Rockland Park an attractive place to call home, you’ll enjoy the perks of the surrounding tranquil Bow River treed valley and paths, year-round amenities and events including outdoor pool, hockey rink, path system, pickleball courts and future K–9 School. Quick access to major roadways and mountain escapes. Virtual tour available. Call to view today.
For sale
C$714,888
70 S Haskayne Dr NW, Calgary, AB T3L 0H1
3beds
1,508sqft
Single Family Residence
Built in 2021
3,484 Square Feet Lot
$-- Zestimate®
C$474/sqft
C$61/mo HOA
What's special
Truck-sized garageOpen concept main levelShow-stopping kitchenExtended cabinetry and countertopsSizeable walk-in pantryAppliance packageQuartz throughout
- 12 days |
- 14 |
- 0 |
Zillow last checked:
Listing updated:
Listed by:
Donna Abbott, Associate,
Re/Max First
Source: courtesy of Pillar9 System,MLS®#: A2325395 Originating MLS®#: Calgary
Originating MLS®#: CalgaryFacts & features
Interior
Bedrooms & bathrooms
- Bedrooms: 3
- Bathrooms: 3
- Full bathrooms: 2
- 1/2 bathrooms: 1
Other
- Level: Upper
- Dimensions: 13`3" x 12`0"
Bedroom
- Level: Upper
- Dimensions: 9`4" x 11`1"
Bedroom
- Level: Upper
- Dimensions: 9`2" x 11`6"
Other
- Level: Main
Other
- Level: Second
Other
- Level: Second
Dining room
- Level: Main
- Dimensions: 13`7" x 10`1"
Kitchen
- Level: Main
- Dimensions: 12`7" x 12`6"
Laundry
- Level: Upper
- Dimensions: 5`3" x 7`6"
Living room
- Level: Main
- Dimensions: 14`6" x 12`4"
Pantry
- Level: Main
- Dimensions: 5`8" x 4`11"
Heating
- Forced Air, Natural Gas
Cooling
- None
Appliances
- Included: Dishwasher, Dryer, Electric Stove, Garage Control(s), Microwave, Range Hood, Refrigerator, Washer
- Laundry: Laundry Room, Upper Level
Features
- Bathroom Rough-in, Kitchen Island, Open Floorplan, Pantry, Quartz Counters, Recessed Lighting, Walk-In Closet(s)
- Windows: Window Coverings
- Basement: Full
- Has fireplace: No
Interior area
- Total interior livable area: 1,508 sqft
- Finished area above ground: 1,508
- Finished area below ground: 0
Video & virtual tour
Property
Parking
- Total spaces: 2
- Parking features: Double Garage Detached, Oversized
- Garage spaces: 2
Features
- Levels: Two,2 Storey
- Stories: 1
- Patio & porch: Deck, Porch
- Exterior features: Other
- Pool features: Community, Outdoor Pool
- Fencing: Fenced
- Frontage length: 9.36M 30`9"
Lot
- Size: 3,484 Square Feet
- Features: Back Lane, Back Yard, Low Maintenance Landscape, Private, Rectangular Lot
Details
- Parcel number: 111973510
- Zoning: R-G
Construction
Type & style
- Home type: SingleFamily
- Property subtype: Single Family Residence
Materials
- Wood Frame
- Foundation: Concrete Perimeter
- Roof: Asphalt Shingle
Condition
- New construction: No
- Year built: 2021
Community & HOA
Community
- Features: Clubhouse, Park, Playground, Tennis Court(s)
- Subdivision: Haskayne
HOA
- Has HOA: No
- Amenities included: Clubhouse, Outdoor Pool, Park, Playground, Racquet Courts, Recreation Facilities, Recreation Room
- HOA fee: C$732 annually
Location
- Region: Calgary
Financial & listing details
- Price per square foot: C$474/sqft
- Date on market: 6/30/2026
- Inclusions: shed, 4 galvanized garden beds with organic soil
Donna Abbott, Associate
Donna Abbott, Associate
(403) 828-5115
By pressing Contact Agent, you agree that the real estate professional identified above may call/text you about your search, which may involve use of automated means and pre-recorded/artificial voices. You don't need to consent as a condition of buying any property, goods, or services. Message/data rates may apply. You also agree to our Terms of Use. Zillow does not endorse any real estate professionals. We may share information about your recent and future site activity with your agent to help them understand what you're looking for in a home.
Price history
Price history is unavailable.
Public tax history
Tax history is unavailable.
Climate risks
Neighborhood: T3L
Nearby schools
GreatSchools rating
No schools nearby
We couldn't find any schools near this home.
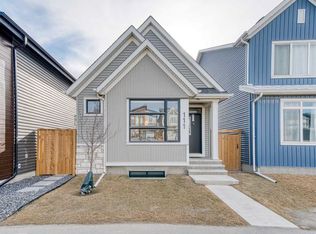
- C$685,0003 bd3 ba982 sqft111 N Haskayne Dr NW, Calgary, AB T3L0H1For Sale
- C$499,9003 bd3 ba1.3k sqft30 E Rochester Vw NW #904, Calgary, AB T3L0H1New Construction

- C$527,8003 bd3 ba1.4k sqft30 S Rochester Vw NW #601, Calgary, AB T3L0H1New Construction

- C$--2 bd3 ba1k sqft255 Rowmont Blvd NW, Calgary, AB T3L0H2Off Market
- C$--1 bd1 ba-- sqft150 Haskayne Dr NW, Calgary, AB T3L0H2Off Market
- C$--2 bd1 ba-- sqft443B Rowmont Blvd NW, Calgary, AB T3L0H2Off Market
- C$499,9002 bd3 ba1.2k sqft30 S Rochester Vw NW #302, Calgary, AB T3L0H1New Construction
- C$--1 bd1 ba681 sqft164 Rowmont Blvd NW, Calgary, AB T3L0H2Off Market
Similar homes
- C$765,0004 bd4 ba1.8k sqft125 N Sherwood Gate NW, Calgary, AB T3R 0N9For Sale
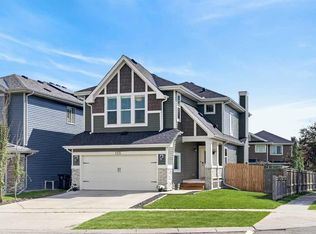 MLS ID #A2327903, Shane Fuller, Associate, Cir Realty. courtesy of Pillar9 System
 - C$739,9003 bd4 ba2k sqft219 S Nolancrest Rise NW, Calgary, AB T3R 0T3For Sale
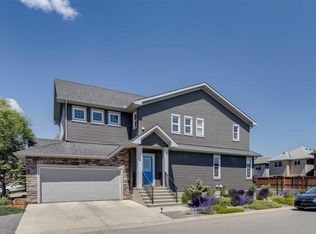 MLS ID #A2323891, Steven Slavik, Associate, Maxwell Capital Realty. courtesy of Pillar9 System
 - C$709,9004 bd4 ba1.9k sqft16 W Nolancrest Cir NW, Calgary, AB T3R 0T8For Sale
 MLS ID #A2318544, Gagan Jagdey, Associate, Real Broker. courtesy of Pillar9 System
 - C$675,0003 bd3 ba1.8k sqft68 S Nolancrest Cir NW, Calgary, AB T3R 0T8For Sale
 MLS ID #A2312208, Traci Macdonald, Associate, Kic Realty. courtesy of Pillar9 System
 - C$599,9004 bd4 ba1.4k sqft210 W Crestbrook Cmn SW, Calgary, AB T3B 6L1For SaleMLS ID #A2325384, Zaki Keskich, Associate, Century 21 Bamber Realty Ltd.. courtesy of Pillar9 System
- C$775,0004 bd4 ba2k sqft26 W Crestbrook Dr SW, Calgary, AB T3B 6G3For SaleMLS ID #A2323778, Eric Frere, Associate, Cir Realty. courtesy of Pillar9 System
- C$754,9993 bd3 ba2k sqft35 Howse Mnr NE, Calgary, AB T3P 0X2For SaleMLS ID #A2325103, Abid Rasheed, Broker, Exa Realty. courtesy of Pillar9 System
- C$696,0003 bd3 ba2.1k sqft28 E Evansview Mnr NW, Calgary, AB T3P 0J7For SaleMLS ID #A2302691, Debra Molzan, Associate Broker, Re/Max Complete Realty. courtesy of Pillar9 System
- C$649,5004 bd4 ba1.9k sqft262 E Hillcrest Hts SW, Airdrie, AB T4B 3Z2For SaleMLS ID #A2328331, Johnnie Sermeno, Associate, Re/Max Real Estate (Mountain View). courtesy of Pillar9 System
- C$679,8004 bd4 ba1.5k sqft51 SW Evanscrest Way NW, Calgary, AB T3P 0P9For SaleMLS ID #A2317318, Noor Shihab, Associate, Century 21 Bravo Realty. courtesy of Pillar9 System
- C$749,9004 bd4 ba2k sqft39 Sage Bluff Mews NW, Calgary, AB T3R 0X5For SaleMLS ID #A2312503, Steve Zacher, Associate, Re/Max Real Estate (Mountain View). courtesy of Pillar9 System
- C$634,9003 bd3 ba1.6k sqft18 NE Evanscrest Rise NW, Calgary, AB T3P 0R7For SaleMLS ID #A2321654, David Johnston, Associate, Re/Max First. courtesy of Pillar9 System
- C$629,0004 bd4 ba1.4k sqft164 Sage Valley Dr NW, Calgary, AB T3R 0E4For SaleMLS ID #A2315671, Brandy Hegseth, Associate, Century 21 Bamber Realty Ltd.. courtesy of Pillar9 System
- C$719,9004 bd4 ba1.8k sqft3 E Sunset Ct, Cochrane, AB T4C 0G3For SaleMLS ID #A2317743, Jag Thind, Associate, Royal Lepage Benchmark. courtesy of Pillar9 System
- C$599,9004 bd4 ba1.4k sqft115 E Evansborough Cres NW, Calgary, AB T3P 0M3For SaleMLS ID #A2312666, Lana Bedard, Associate, Re/Max First. courtesy of Pillar9 System
- C$759,9995 bd4 ba2k sqft91 N Emberside Gdns, Cochrane, AB T4C 2L9For SaleMLS ID #A2323681, Vishruth Harish, Associate, Cir Realty. courtesy of Pillar9 System
- C$629,9003 bd3 ba1.7k sqft147 N Evanscrest Park NW, Calgary, AB T3P 1J3For SaleMLS ID #A2320856, Litha Thomas, Associate, Maxwell Central. courtesy of Pillar9 System
- C$610,0003 bd3 ba2.2k sqft1068 W Windhaven Close SW, Airdrie, AB T4B 0T9For SaleMLS ID #A2327561, Pavan Kaushal, Associate, Cir Realty. courtesy of Pillar9 System
- C$678,0003 bd3 ba2k sqft674 S Creekmill Ct SW, Airdrie, AB T4B 5J8For SaleMLS ID #A2323189, Lindsay Bosma, Associate, Lpt Realty. courtesy of Pillar9 System
- C$689,9006 bd5 ba1.8k sqft44 S Saddlestone Way NE, Calgary, AB T3J 2C9For SaleMLS ID #A2310922, Judy Mohanty, Associate, Lpt Realty. courtesy of Pillar9 System
- Alberta
- Division No. 6
- Rocky View County
- T3L 0H1
- 70 S Haskayne Dr NW
Nearby cities
Nearby zip codes
Other Rocky View County Topics
