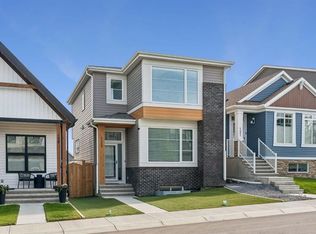
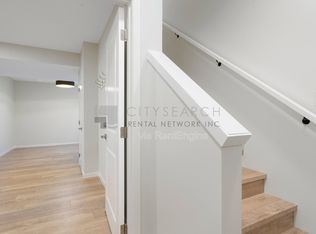
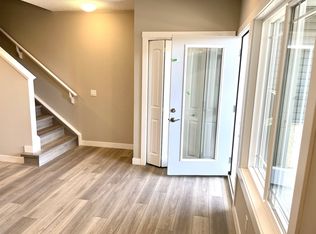
In Northwest Calgary’s new Rockland Park community, this 2022-built Morrison Homes bungalow offers over 1,954 sq. ft. of total living space. The open-concept main floor features vaulted ceilings from the living room to the kitchen and central air conditioning. Luxury vinyl plank flooring runs across the main level. The dining area sits adjacent to the kitchen, which has a quartz waterfall island with an integrated sink and seating for four. The kitchen includes a stainless steel appliance package: gas cooktop, built-in oven, microwave, and dishwasher. Finishes continue into the primary bedroom, which includes an ensuite bathroom with dual vanities on quartz countertops, hexagonal floor tile, a glass-enclosed shower with dual fixtures, and a soaker tub with tile surround. A large walk-in closet has built-in storage. The fully developed basement has a family room and two additional bedrooms, one used as a home office. A stacked washer and dryer are in an enclosed laundry area with storage for cleaning supplies. The basement bathroom matches the primary ensuite, with a tiled bathtub/shower and quartz vanity. Outside, the home requires minimal exterior upkeep—only the city sidewalk, short front path, small lawn patch, and short driveway to the rear. The backyard has been completely landscaped with a concrete patio and synthetic turf. Steps from the back door is an oversized detached double garage, insulated and drywalled, with parking and storage space. Built in 2022, this home is protected by the Alberta New Home Warranty Program’s 5- and 10-year warranties, covering the building envelope, structural components, distribution systems (plumbing, electrical, heating), and more. Rockland Park residents have exclusive lodge and park access (pool, hot tub, pickleball, playground, fire pit), plus proximity to Lynx Ridge Golf Course, walking paths, mountains, and highways. Schedule your showing today.
For sale
C$695,000
111 N Haskayne Dr NW, Calgary, AB T3L 0H1
3beds
982sqft
Single Family Residence
Built in 2022
2,613 Square Feet Lot
$-- Zestimate®
C$708/sqft
C$64/mo HOA
What's special
Open-concept main floorCentral air conditioningMinimal exterior upkeep
- 15 hours
- 1
- 0
Zillow last checked:
Listing updated:
Listed by:
Chad Cronk, Associate,
Remax Innovations
Source: courtesy of Pillar9 System,MLS®#: A2342078 Originating MLS®#: Calgary
Originating MLS®#: CalgaryFacts & features
Interior
Bedrooms & bathrooms
- Bedrooms: 3
- Bathrooms: 3
- Full bathrooms: 2
- 1/2 bathrooms: 1
Other
- Level: Main
- Dimensions: 12`1" x 12`0"
Bedroom
- Level: Basement
- Dimensions: 12`6" x 10`7"
Bedroom
- Level: Basement
- Dimensions: 11`0" x 11`1"
Other
- Level: Main
- Dimensions: 2`11" x 8`11"
Other
- Level: Basement
- Dimensions: 7`7" x 5`0"
Other
- Level: Main
- Dimensions: 8`2" x 9`3"
Dining room
- Level: Main
- Dimensions: 6`6" x 12`1"
Other
- Level: Basement
- Dimensions: 6`4" x 9`5"
Game room
- Level: Basement
- Dimensions: 17`6" x 13`2"
Kitchen
- Level: Main
- Dimensions: 12`2" x 14`0"
Living room
- Level: Main
- Dimensions: 14`2" x 12`6"
Heating
- Forced Air, Natural Gas
Cooling
- Central Air
Appliances
- Included: Built-In Oven, Dishwasher, Garage Control(s), Gas Cooktop, Microwave, Range Hood, Refrigerator, Washer/Dryer Stacked
- Laundry: In Basement
Features
- Built-in Features, Closet Organizers, Double Vanity, High Ceilings, Kitchen Island, No Smoking Home, Open Floorplan, Recessed Lighting, Stone Counters, Vaulted Ceiling(s), Walk-In Closet(s)
- Flooring: Carpet, Tile
- Windows: Window Coverings
- Basement: Full
- Number of fireplaces: 1
- Fireplace features: Gas, Living Room
Interior area
- Total interior livable area: 982.09 sqft
- Finished area above ground: 982
- Finished area below ground: 972
Video & virtual tour
Property
Parking
- Total spaces: 2
- Parking features: Double Garage Detached, Garage Faces Rear
- Garage spaces: 2
Features
- Levels: One
- Stories: 1
- Patio & porch: Patio, Rear Porch
- Exterior features: BBQ gas line
- Pool features: Community
- Fencing: Fenced
- Frontage length: 7.72M 25`4"
Lot
- Size: 2,613 Square Feet
- Features: Back Lane, Back Yard, Front Yard, Interior Lot, Low Maintenance Landscape, Rectangular Lot
Details
- Parcel number: 112319028
- Zoning: R-G
Construction
Type & style
- Home type: SingleFamily
- Architectural style: Bungalow
- Property subtype: Single Family Residence
Materials
- Metal Siding, Vinyl Siding, Wood Frame
- Foundation: Concrete Perimeter
- Roof: Asphalt Shingle
Condition
- New construction: No
- Year built: 2022
Details
- Builder name: Morrison Homes
Community & HOA
Community
- Features: Clubhouse, Park, Playground, Sidewalks, Tennis Court(s)
- Subdivision: Haskayne
HOA
- Has HOA: No
- Amenities included: Clubhouse, Outdoor Pool, Park
- HOA fee: C$768 annually
Location
- Region: Calgary
Financial & listing details
- Price per square foot: C$708/sqft
- Date on market: 9/4/2026
- Inclusions: N/A
Price history
Price history is unavailable.
Public tax history
Tax history is unavailable.
Climate risks
Neighborhood: T3L
Nearby schools
GreatSchools rating
No schools nearby
We couldn't find any schools near this home.

Similar homes
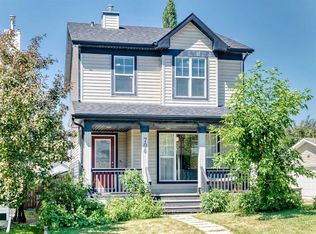
- C$840,0003 bd3 ba1.3k sqft568 Grayling Ln, Rocky View County, AB T3Z 0G6For Sale
 MLS ID #A2341747, James Schaeffler, Associate, Re/Max First. courtesy of Pillar9 System
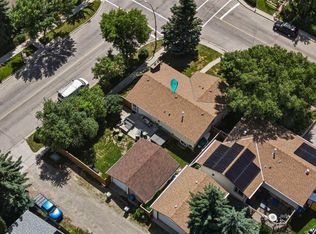
 - C$599,9004 bd4 ba1.3k sqft708 E Tuscany Dr NW, Calgary, AB T3L 3A7For Sale
 MLS ID #A2336617, Glenn Evans, Associate, Real Broker. courtesy of Pillar9 System
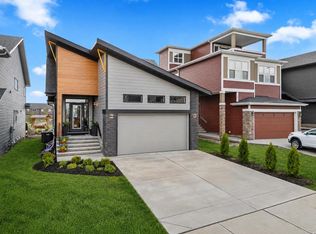
 - C$750,0005 bd3 ba1.3k sqft7304 S Silver Springs Rd NW, Calgary, AB T3B 4E6For Sale
 MLS ID #A2318435, Kathy Thirsk, Associate, Re/Max First. courtesy of Pillar9 System
 - C$840,0003 bd3 ba1.2k sqft218 NW Mitchell Heath NW, Calgary, AB T3R 2G2New Construction
 MLS ID #A2341294, Erin Reeves, Associate, Exp Realty. courtesy of Pillar9 System
