**Join us at our OPEN HOUSE this SAT and SUN from 1:00-3:00pm** Looking for a large family home? Where you don't have to do any upgrades and can just move in now and enjoy? Well, your search may be over! This home delivers over 3300 sq ft of developed living space, 5 bedrooms, 3.5 bathrooms, bonus room, and still a main floor flex room. As you enter the open concept main floor you are greeted by the brand new NinjaXtra 7" vinyl plank flooring just installed this week. Stunning kitchen with rich espresso-stained maple cabinetry, granite counters, upgraded SS appliances with gas stove and water dispensing fridge, tile backsplash, corner pantry, and large center island with undermount sink and bar ledge. Open to the dining area with garden door to the newer composite deck with aluminum railings, privacy wall, and natural gas BBQ hook up in a sunny West facing backyard! Huge living room with big bright windows flooding the property with natural light and a cozy tile faced gas fireplace with mantle. Main floor flex room gives the floorplan versatility, providing a great office space, den, or formal dining room. Head upstairs to the large primary bedroom retreat with walk-in closet and spacious ensuite bathroom with dual vanities, make up counter, corner soaker tub, and separate walk-in shower. This well laid out upper floor features another three good sized bedrooms and a full 4-piece adjoining bathroom. But that’s not all, you have 4 bedrooms but still get a big bonus room with vaulted ceilings that makes a great kids play area, games room or movie room. Professionally finished and permitted basement features a massive rec room with wall to wall built in entertainment unit. Another 5th bedroom with egress window and full 4-piece bathroom with granite counters and tile flooring complete the lower level. This space is great for entertaining, teenagers, guests, or extended family! All this on large fully fenced and maturely landscaped sunny West lot, great space to enjoy the long summer evenings or host BBQs with friends! And don’t worry about the heat, as the home is equipped with central A/C to keep things cool inside. Other upgrades include 12 solar panels installed in 2025 by Orizon Energy to keep the bills down. Completely new roof shingles and new siding, eaves, fascia, and downspouts on the North and West sides of the home. And the location is just as impressive, on a quiet street around the corner from Our Lady of Peace School and Athletic Fields. And surrounded by parks, beautiful ravine/pond trails, and tons of shopping. Commuting is a breeze with quick access to Stoney Trail. Evanston continues to be a very sought-after choice for families looking for a welcoming community with excellent amenities. This home shows 10/10 and is waiting for its new owner!
For sale
C$775,000
51 E Evansborough Rd NW, Calgary, AB T3P 0R1
5beds
2,421sqft
Single Family Residence
Built in 2016
3,920 Square Feet Lot
$-- Zestimate®
C$320/sqft
C$-- HOA
What's special
Bonus roomMain floor flex roomOpen concept main floorStunning kitchenRich espresso-stained maple cabinetryGranite countersTile backsplash
- 1 day |
- 12 |
- 1 |
Zillow last checked:
Listing updated:
Listed by:
Justin Becker, Associate,
Real Broker
Source: courtesy of Pillar9 System,MLS®#: A2332871 Originating MLS®#: Calgary
Originating MLS®#: CalgaryFacts & features
Interior
Bedrooms & bathrooms
- Bedrooms: 5
- Bathrooms: 4
- Full bathrooms: 3
- 1/2 bathrooms: 1
Other
- Level: Upper
- Dimensions: 16`5" x 12`11"
Bedroom
- Level: Upper
- Dimensions: 12`3" x 9`7"
Bedroom
- Level: Upper
- Dimensions: 12`3" x 9`7"
Bedroom
- Level: Upper
- Dimensions: 10`4" x 9`5"
Bedroom
- Level: Basement
- Dimensions: 7`11" x 4`11"
Other
- Level: Main
- Dimensions: 5`0" x 4`11"
Other
- Level: Upper
- Dimensions: 9`4" x 4`10"
Other
- Level: Basement
- Dimensions: 7`11" x 4`11"
Other
- Level: Upper
- Dimensions: 13`7" x 10`6"
Bonus room
- Level: Upper
- Dimensions: 18`11" x 15`3"
Den
- Level: Main
- Dimensions: 12`10" x 10`4"
Dining room
- Level: Main
- Dimensions: 12`11" x 8`0"
Flex space
- Level: Basement
- Dimensions: 11`8" x 6`0"
Foyer
- Level: Main
- Dimensions: 12`7" x 5`10"
Game room
- Level: Basement
- Dimensions: 25`7" x 14`0"
Kitchen
- Level: Main
- Dimensions: 12`9" x 9`8"
Laundry
- Level: Main
- Dimensions: 9`2" x 6`4"
Living room
- Level: Main
- Dimensions: 15`8" x 14`4"
Other
- Level: Upper
- Dimensions: 8`2" x 5`5"
Heating
- Forced Air, Natural Gas
Cooling
- Central Air
Appliances
- Included: Dishwasher, Dryer, Garage Control(s), Microwave Hood Fan, Refrigerator, Stove(s), Washer
- Laundry: Main Level
Features
- Bookcases, Breakfast Bar, Built-in Features, Closet Organizers, Double Vanity, Granite Counters, High Ceilings, Kitchen Island, No Animal Home, No Smoking Home, Open Floorplan, Pantry, Recessed Lighting, See Remarks, Walk-In Closet(s)
- Flooring: Carpet, Tile, Vinyl
- Windows: Vinyl Windows, Window Coverings
- Basement: Full
- Number of fireplaces: 1
- Fireplace features: Gas, Living Room, Mantle, Tile
Interior area
- Total interior livable area: 2,421 sqft
- Finished area above ground: 2,420
- Finished area below ground: 808
Video & virtual tour
Property
Parking
- Total spaces: 4
- Parking features: Double Garage Attached
- Attached garage spaces: 2
Features
- Levels: Two,2 Storey
- Stories: 1
- Patio & porch: Deck
- Exterior features: BBQ gas line, Private Yard, Rain Gutters
- Fencing: Fenced
- Frontage length: 11.04M 36`3"
Lot
- Size: 3,920 Square Feet
- Features: Back Yard, Landscaped, Rectangular Lot, Treed
Details
- Parcel number: 112433080
- Zoning: R-G
Construction
Type & style
- Home type: SingleFamily
- Property subtype: Single Family Residence
Materials
- Concrete, Vinyl Siding, Wood Frame
- Foundation: Concrete Perimeter
- Roof: Asphalt Shingle
Condition
- New construction: No
- Year built: 2016
Community & HOA
Community
- Features: Park, Playground, Sidewalks, Street Lights, Tennis Court(s)
- Subdivision: Evanston
HOA
- Has HOA: No
Location
- Region: Calgary
Financial & listing details
- Price per square foot: C$320/sqft
- Date on market: 8/7/2026
- Inclusions: Solar Panels, TV in Basement, Steel Storage Bin in Backyard, Basketball Net in Driveway
J
Justin Becker, Associate
(403) 589-6470
By pressing Contact Agent, you agree that the real estate professional identified above may call/text you about your search, which may involve use of automated means and pre-recorded/artificial voices. You don't need to consent as a condition of buying any property, goods, or services. Message/data rates may apply. You also agree to our Terms of Use. Zillow does not endorse any real estate professionals. We may share information about your recent and future site activity with your agent to help them understand what you're looking for in a home.
Price history
Price history is unavailable.
Public tax history
Tax history is unavailable.
Climate risks
Neighborhood: Evanston
Nearby schools
GreatSchools rating
No schools nearby
We couldn't find any schools near this home.
- C$719,9005 bd4 ba2k sqft60 W Evansborough Rd NW, Calgary, AB T3P0R1For Sale
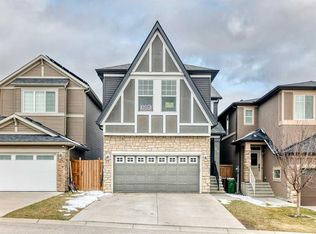
- C$1,075,0003 bd3 ba2.6k sqft30 W Evansborough Vw NW, Calgary, AB T3P0R2For Sale

- C$624,9003 bd4 ba1.3k sqft531 S Evansborough Way NW, Calgary, AB T3P0M8For Sale

- C$1,045,0005 bd4 ba2.6k sqft101 E Evansborough Grn NW, Calgary, AB T3P0M8For Sale

- C$695,0003 bd3 ba2.1k sqft56 S Evansborough Grn NW, Calgary, AB T3P0M8For Sale
- C$615,0003 bd3 ba1.6k sqft28 W Evansborough Gate NW, Calgary, AB T3P0M2For Sale
- C$499,9003 bd3 ba1.1k sqft139 S Ambleridge St NW, Calgary, AB T3H3H2New Construction
- C$430,0002 bd3 ba1.5k sqft506 E Evansridge Park NW, Calgary, AB T3P0N7For Sale
Similar homes
- C$789,0006 bd4 ba2.1k sqft368 S Nolanhurst Cres NW, Calgary, AB T3R 0Z1For Sale
 MLS ID #A2333819, Gustavo Vaz, Associate, Lpt Realty. courtesy of Pillar9 System
 - C$799,9004 bd4 ba2.5k sqft38 W Evansfield Ter NW, Calgary, AB T3P 0K6For Sale
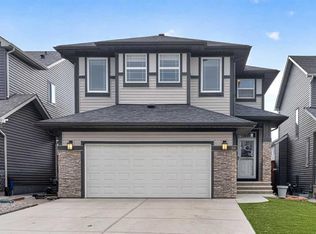 MLS ID #A2331372, Jessica Chan, Broker, Jessica Chan Real Estate & Management Inc.. courtesy of Pillar9 System
 - C$849,9004 bd4 ba2.3k sqft159 Sherwood Cres NW, Calgary, AB T3R 0G3For Sale
 MLS ID #A2334342, Barbara Daroux, Associate, Royal Lepage Benchmark. courtesy of Pillar9 System
 - C$810,0005 bd4 ba2.5k sqft37 N Evansfield Mnr NW, Calgary, AB T3P 1J8For Sale
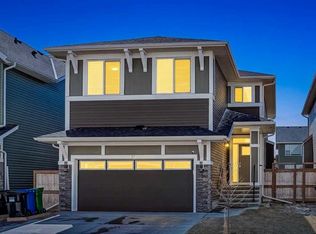 MLS ID #A2326222, Justin Havre, Associate, Exp Realty. courtesy of Pillar9 System
 - C$770,0004 bd4 ba1.9k sqft80 E Sherwood Cres NW, Calgary, AB T3R 0G2For SaleMLS ID #A2327064, Travis Munroe, Broker, Nineteen 88 Real Estate. courtesy of Pillar9 System
- C$699,0004 bd4 ba1.7k sqft47 W Evanscrest Way NW, Calgary, AB T3P 0P9For SaleMLS ID #A2333085, Maricel Mcdonald, Associate, Royal Lepage Benchmark. courtesy of Pillar9 System
- C$729,9003 bd3 ba2.1k sqft82 Nolanhurst Rise NW, Calgary, AB T3R 0Z5For SaleMLS ID #A2334263, Yao Wang, Associate, Homecare Realty Ltd.. courtesy of Pillar9 System
- C$689,0005 bd4 ba1.5k sqft12871 Coventry Hills Way NE, Calgary, AB T3K 5L4For SaleMLS ID #A2332202, Bryan Joseph Cruz, Associate, First Place Realty. courtesy of Pillar9 System
- C$609,0004 bd4 ba1.5k sqft37 Nolanfield Mnr NW, Calgary, AB T3R 0M3For SaleMLS ID #A2335070, Dorje Lama, Associate, Real Estate Professionals Inc.. courtesy of Pillar9 System
- C$839,9004 bd4 ba2.3k sqft325 E Evanspark Gdns NW, Calgary, AB T3P 0G6For SaleMLS ID #A2326636, Henry Chiedo, Associate, Trec The Real Estate Company. courtesy of Pillar9 System
- C$615,0003 bd3 ba1.6k sqft28 W Evansborough Gate NW, Calgary, AB T3P 0M2For SaleMLS ID #A2331263, Nathan Chen, Associate, Exp Realty. courtesy of Pillar9 System
- C$809,0004 bd4 ba2k sqft98 Panamount Vlg NW, Calgary, AB T3K 0A4For SaleMLS ID #A2329386, Leonilyn Pedron, Associate, Trec The Real Estate Company. courtesy of Pillar9 System
- C$649,9006 bd4 ba2.2k sqft469 N Skyview Shores Mnr NE, Calgary, AB T3N 0H2For SaleMLS ID #A2335436, Grahame Green, Associate, 2% Realty. courtesy of Pillar9 System
- C$728,0004 bd4 ba2k sqft80 S Nolancrest Grn NW, Calgary, AB T3R 0V7For SaleMLS ID #A2330959, Kwok Wai Yip, Associate, Grand Realty. courtesy of Pillar9 System
- C$799,9005 bd5 ba2.5k sqft48 W Carringvue St NW, Calgary, AB T3P 1L7For SaleMLS ID #A2319011, Jessica Chan, Broker, Jessica Chan Real Estate & Management Inc.. courtesy of Pillar9 System
- C$978,0005 bd4 ba2.4k sqft107 S Sage Bluff Grn NW, Calgary, AB T3R 0X9For SaleMLS ID #A2322656, Warren Wong, Associate, Real Broker. courtesy of Pillar9 System
- C$845,0004 bd4 ba2.2k sqft234 N Pantego Way NW, Calgary, AB T3K 0C2For SaleMLS ID #A2331994, Nathan Luu, Associate Broker, Hope Street Real Estate Corp.. courtesy of Pillar9 System
- C$875,0006 bd4 ba2.4k sqft296 E Nolancrest Hts NW, Calgary, AB T3R 0V8For SaleMLS ID #A2334063, Francis Okwuraiwe, Associate, Urban-Realty.Ca. courtesy of Pillar9 System
- C$699,0004 bd3 ba2.2k sqft53 Sage Berry Line NW, Calgary, AB T3R 0L2For SaleMLS ID #A2321843, Mark Calvelo, Associate, Exp Realty. courtesy of Pillar9 System
- C$749,9005 bd4 ba2.2k sqft12915 S Coventry Hills Way NE, Calgary, AB T3K 5L4For SaleMLS ID #A2325111, Rick Qi, Associate, Century 21 Bravo Realty. courtesy of Pillar9 System
