Rare opportunity to own one of Bearspaw's finest executive bungalow villas. No expense spared with over $250K in additional renovations in the last 2 years alone, this beautifully renovated, south-backing walkout offers nearly 3,830 square feet of professionally finished living space, spectacular natural light, and peaceful park-like views overlooking the manicured grounds of Bearspaw Golf Club. Soaring vaulted ceilings, expansive windows, and rich hardwood flooring create an inviting atmosphere filled with warmth and elegance. A stunning built-in library with custom cabinetry provides the perfect home office or reading retreat, while the open-concept living and dining areas are designed for everyday comfort and effortless entertaining. The chef-inspired country kitchen has been thoughtfully updated with premium appliances, a Wolf gas cooktop, new butcher block island ideal for baking, updated sink and faucets, walk-in pantry, and a charming two-sided gas fireplace that creates a warm connection between the kitchen and breakfast area. The main floor is anchored by an impressive primary suite featuring electric blinds with blackout shades and a completely redesigned spa-inspired five-piece ensuite. Luxurious heated tile flooring, an oversized double walk-in shower with dual rain heads and five body sprays, heated shower bench, heated tub deck, elegant freestanding soaker tub, custom vanity, and heated bidet toilet combine to create an everyday luxury experience. The fully developed walkout lower level continues to impress with in-floor heating, oversized windows, an expansive recreation and entertainment area, three-sided fireplace, wet bar, spacious guest bedroom with adjoining bathroom making it ideal for overnight guests or multigenerational living. This home has undergone extensive upgrades for both comfort and peace of mind, including complete Poly-B plumbing replacement, triple-pane windows and doors with Phantom screens, upgraded insulation, updated electrical, LED lighting throughout, fresh paint including ceilings, new carpet, renovated guest bathroom, high-efficiency furnace, two hot water tanks, central vacuum system, premium washer and dryer with updated laundry room, and a beautifully finished storage and workshop area. The oversized triple attached garage has been transformed into an enthusiast's dream with radiant gas heating, Polyaspartic flooring, fresh paint, upgraded lighting, and exceptional storage. Step outside to enjoy your large private south-facing deck or lower covered patio surrounded by mature trees, beautifully maintained green space, and the tranquil setting that makes Bearspaw one of Alberta's most sought-after luxury communities. Located just minutes from Calgary while offering the privacy and serenity of country living, this home provides the perfect balance of convenience and lifestyle. Residents enjoy proximity to Bearspaw Golf Club, scenic pathways, rolling countryside, and easy access to major routes leading into the city.
For sale
C$1,175,000
126 N Country Club Ln, Rocky View County, AB T3R 1G2
2beds
1,961sqft
Semi Detached (Half Duplex)
Built in 1990
-- sqft lot
$-- Zestimate®
C$599/sqft
C$1,052/mo HOA
What's special
Beautifully renovatedSouth-backing walkoutSpectacular natural lightSoaring vaulted ceilingsExpansive windowsRich hardwood flooringChef-inspired country kitchen
- 15 days |
- 66 |
- 3 |
Zillow last checked:
Listing updated:
Listed by:
Mike Star, Associate,
Real Broker
Source: courtesy of Pillar9 System,MLS®#: A2325837 Originating MLS®#: Calgary
Originating MLS®#: CalgaryFacts & features
Interior
Bedrooms & bathrooms
- Bedrooms: 2
- Bathrooms: 3
- Full bathrooms: 2
- 1/2 bathrooms: 1
Other
- Level: Main
- Dimensions: 18`7" x 13`2"
Bedroom
- Level: Basement
- Dimensions: 16`4" x 14`3"
Other
- Level: Main
- Dimensions: 5`1" x 4`11"
Other
- Level: Basement
- Dimensions: 8`1" x 14`3"
Other
- Level: Main
- Dimensions: 12`4" x 18`3"
Breakfast nook
- Level: Main
- Dimensions: 13`11" x 11`1"
Dining room
- Level: Main
- Dimensions: 17`9" x 20`8"
Foyer
- Level: Main
- Dimensions: 9`10" x 7`7"
Other
- Level: Basement
- Dimensions: 7`6" x 19`4"
Game room
- Level: Basement
- Dimensions: 30`4" x 37`2"
Kitchen
- Level: Main
- Dimensions: 12`11" x 11`8"
Laundry
- Level: Main
- Dimensions: 8`7" x 8`10"
Living room
- Level: Main
- Dimensions: 19`5" x 20`1"
Office
- Level: Main
- Dimensions: 11`6" x 11`10"
Storage
- Level: Basement
- Dimensions: 17`2" x 19`4"
Heating
- Radiant Floor, Forced Air
Cooling
- Central Air
Appliances
- Included: Built-In Oven, Dryer, Gas Cooktop, Gas Range, Microwave, Refrigerator, Washer, Water Softener
- Laundry: Main Level
Features
- Built-in Features, Central Vacuum, Double Vanity, Kitchen Island, No Animal Home, No Smoking Home, Open Floorplan, Separate Entrance, Wet Bar
- Flooring: Carpet, Hardwood, Linoleum
- Windows: Window Coverings
- Basement: Full
- Number of fireplaces: 2
- Fireplace features: Gas
- Common walls with other units/homes: 1 Common Wall
Interior area
- Total interior livable area: 1,961 sqft
- Finished area above ground: 1,961
- Finished area below ground: 1,869
Video & virtual tour
Property
Parking
- Total spaces: 6
- Parking features: Attached Garage
- Attached garage spaces: 3
Features
- Levels: One
- Stories: 1
- Patio & porch: Balcony(s)
- Exterior features: Balcony
- Fencing: Partial
Lot
- Size: 4,356 Square Feet
- Features: Back Yard, Backs on to Park/Green Space, Close to Clubhouse, Landscaped, Lawn, Many Trees, No Neighbours Behind, On Golf Course, Treed
Details
- Parcel number: 113136163
- Zoning: DC
Construction
Type & style
- Home type: MultiFamily
- Architectural style: Bungalow
- Property subtype: Semi Detached (Half Duplex)
- Attached to another structure: Yes
Materials
- Stucco
- Foundation: Concrete Perimeter
- Roof: Asphalt Shingle
Condition
- New construction: No
- Year built: 1990
Utilities & green energy
- Sewer: Other
- Water: Co-operative
Community & HOA
Community
- Features: Clubhouse, Golf
- Subdivision: Bearspaw Meadows
HOA
- Has HOA: Yes
- Amenities included: Visitor Parking
- Services included: Amenities of HOA/Condo, Common Area Maintenance, Maintenance Grounds, Parking, Professional Management, Reserve Fund Contributions, Sewer, Snow Removal, Trash, Water
- HOA fee: C$1,052 monthly
Location
- Region: Rocky View County
Financial & listing details
- Price per square foot: C$599/sqft
- Date on market: 7/2/2026
- Inclusions: Pool Table
Mike Star, Associate
Mike Star, Associate
(403) 397-8246
By pressing Contact Agent, you agree that the real estate professional identified above may call/text you about your search, which may involve use of automated means and pre-recorded/artificial voices. You don't need to consent as a condition of buying any property, goods, or services. Message/data rates may apply. You also agree to our Terms of Use. Zillow does not endorse any real estate professionals. We may share information about your recent and future site activity with your agent to help them understand what you're looking for in a home.
Price history
Price history is unavailable.
Public tax history
Tax history is unavailable.
Climate risks
Neighborhood: T3R
Nearby schools
GreatSchools rating
No schools nearby
We couldn't find any schools near this home.
- C$3,750,0005 bd3 ba2.2k sqft14 NW Nagway Ct, Rocky View County, AB T3R1A1For Sale
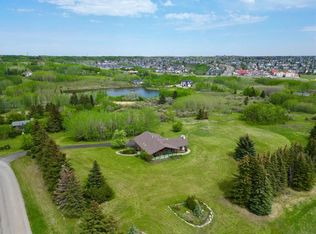
- C$1,695,0003 bd4 ba3.6k sqft39 E Bearspaw Ridge Cres, Rocky View County, AB T3R1A3For Sale
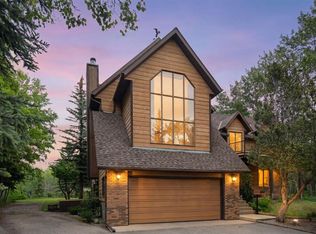
- C$--3 bd3 ba-- sqft49 E Rockyspring Poin NW, Calgary, AB T3G6A1Off Market
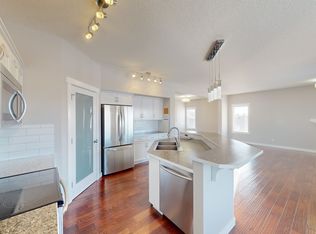
- C$--3 bd3 ba-- sqft109 Rockyspring Ter NW, Calgary, AB T3G5Z7Off Market
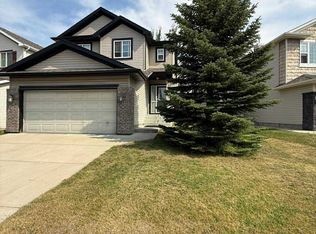
- C$560,0003 bd4 ba1.8k sqft95 N Rockledge Ter NW, Calgary, AB T3G5R9For Sale
- C$1,000,0003 bd4 ba2.1k sqft76 E Rockywood Park NW, Calgary, AB T3G5S2For Sale
- C$--4 bd4 ba-- sqft11405 Rockyvalley Dr NW, Calgary, AB T3G5C3Off Market
- C$659,0003 bd4 ba1.5k sqft43 E Rockmont Ct NW, Calgary, AB T3G5V8For Sale
Similar homes
- C$1,495,0005 bd3 ba1.9k sqft31 SW Biggar Heights Bay, Rocky View County, AB T3R 1H4For Sale
 MLS ID #A2326666, Jonathan Pendlebury, Associate, Real Broker. courtesy of Pillar9 System
 - C$1,395,0004 bd4 ba2.4k sqft15 N Blueridge Close, Rocky View County, AB T3L 2P4For Sale
 MLS ID #A2324196, Jonathan Popowich, Associate Broker, Exp Realty. courtesy of Pillar9 System
 - C$1,175,0005 bd4 ba2.6k sqft410 E Royal Crest Bay NW, Calgary, AB T3G 4M8For Sale
 MLS ID #A2318303, Parker Toppings, Associate, Century 21 Bamber Realty Ltd.. courtesy of Pillar9 System
 - C$1,099,0002 bd3 ba1.6k sqft4592 S Hamptons Way NW, Calgary, AB T3A 6B6For Sale
 MLS ID #A2317228, Shauna Yawney, Associate, Re/Max Real Estate (Mountain View). courtesy of Pillar9 System
 - C$1,075,0005 bd4 ba2.3k sqft113 S Tusslewood Bay NW, Calgary, AB T3L 2Y3For SaleMLS ID #A2327035, Ricky Easthope, Associate, Real Broker. courtesy of Pillar9 System
- C$1,149,9002 bd3 ba1.8k sqft15 E Hampstead Rise NW, Calgary, AB T3A 6B4For SaleMLS ID #A2321927, Kirby Cox, Associate, Royal Lepage Benchmark. courtesy of Pillar9 System
- C$1,195,0003 bd3 ba2.1k sqft227 N Hawkside Mews NW, Calgary, AB T3G 3J4For SaleMLS ID #A2318868, Jun Hu, Associate, Homecare Realty Ltd.. courtesy of Pillar9 System
- C$1,099,0003 bd3 ba2.1k sqft166 E Scenic Ridge Cres NW, Calgary, AB T3L 1V7For SaleMLS ID #A2324714, Justin Havre, Associate, Exp Realty. courtesy of Pillar9 System
- C$1,075,0004 bd3 ba2.3k sqft124 SE Valley Creek Cres NW, Calgary, AB T3B 5V3For SaleMLS ID #A2325536, Maria Shettler, Associate, Sotheby's International Realty Canada. courtesy of Pillar9 System
- C$1,098,0004 bd4 ba2.5k sqft77 Royal Highland Rd NW, Calgary, AB T3G 4Y4For SaleMLS ID #A2324280, Alicja Rudolf, Associate, Coldwell Banker Mountain Central. courtesy of Pillar9 System
- C$1,050,0004 bd3 ba1.6k sqft5 E Royal Crest Ter NW, Calgary, AB T3G 4M3For SaleMLS ID #A2321634, Peyman Valim, Associate, Century 21 Bamber Realty Ltd.. courtesy of Pillar9 System
- C$1,045,0004 bd4 ba2.6k sqft87 N Lynx Ln, Rocky View County, AB T3Z 1B8For SaleMLS ID #A2313002, Erin Reeves, Associate, Exp Realty. courtesy of Pillar9 System
- C$1,190,0004 bd3 ba1.6k sqft121 N Edgeridge Park NW, Calgary, AB T3A 6B1For SaleMLS ID #A2319640, Bin Wu, Associate, Top Producer Realty And Property Management. courtesy of Pillar9 System
- C$1,169,0004 bd4 ba2.6k sqft73 N Hidden Creek Park NW, Calgary, AB T3A 6C6For SaleMLS ID #A2324506, Michael Cam, Associate, Cir Realty. courtesy of Pillar9 System
- C$865,0003 bd3 ba1.6k sqft202 SE Tusslewood Ter NW, Calgary, AB T3L 2W5For SaleMLS ID #A2326354, Peter Skolaude, Associate, Cir Realty. courtesy of Pillar9 System
- C$1,112,5003 bd3 ba1.7k sqft321 NE Gleneagles Vw, Cochrane, AB T4C 1P4For SaleMLS ID #A2320169, Shelly Kramer, Associate, The Real Estate District. courtesy of Pillar9 System
- C$1,149,9004 bd4 ba2.3k sqft123 N Varsity Estates Grv NW, Calgary, AB T3B 4C8For SaleMLS ID #A2307398, Colin Ongyerth, Associate, Re/Max Real Estate (Mountain View). courtesy of Pillar9 System
- C$1,199,9005 bd4 ba2k sqft36 W Varsity Estates Ct NW, Calgary, AB T3B 5B1For SaleMLS ID #A2315838, Ahmed Al-Emran, Associate, Cir Realty. courtesy of Pillar9 System
- C$1,050,0003 bd3 ba1.5k sqft82 W Valley Ridge Point NW, Calgary, AB T3B 5R7For SaleMLS ID #A2309791, Humaira Palibroda, Associate, Re/Max House Of Real Estate. courtesy of Pillar9 System
- C$999,9504 bd4 ba2.2k sqft382 W Tuscany Ravine Rd NW, Calgary, AB T3L 3A9For SaleMLS ID #A2325800, Stacey Kelley, Associate, Royal Lepage Benchmark. courtesy of Pillar9 System
