**OPEN HOUSE - Sunday, Aug 9th (3-5pm)**Rare opportunity to own 9.5 private acres in sought-after North Springbank with breathtaking panoramic mountain and Valley views! Perched to capture spectacular Rocky Mountain vistas, this exceptional property offers endless possibilities—perfect for horse enthusiasts, hobby farmers, car collectors, those seeking home-based business opportunities, or anyone looking to build their dream home. This spacious ranch-style bungalow features a bright, open layout with expansive west-facing views, formal living and dining rooms, a cozy family room with a striking stone wood-burning fireplace, and a generous kitchen with Corian countertops, a large island, double wall ovens, gas cooktop, and Bosch dishwasher. The main floor offers 3 bedrooms, while the fully developed lower level includes a fourth bedroom with ensuite, games area, wet bar, office, and abundant storage. Enjoy unforgettable sunsets from the expansive west-facing deck. The property also includes an attached single garage and a heated double detached garage with 220V power. Recent updates include triple-pane main floor windows, Hardie Board siding and shingles (approx. 2010), furnace (2023), hot water tank (2025), garage doors (2025), fresh main floor paint, and Bosch dishwasher. Serviced by the desirable North Springbank Water Co-op.Just minutes from the upcoming Bingham Crossing shopping district, Mickelson National Golf Club, Springbank Links Golf Course, Edge School, and top-rated Springbank schools. Potential for future subdivision, subject to approval by the MD of Rocky View County.
For sale
C$1,500,000
33080 E Rocky Range Vw, Rocky View County, AB T3Z 1K1
4beds
1,946sqft
Single Family Residence
Built in 1972
9.51 Acres Lot
$-- Zestimate®
C$771/sqft
C$-- HOA
What's special
Spectacular rocky mountain vistasSpacious ranch-style bungalowBright open layoutExpansive west-facing viewsLarge islandDouble wall ovensGas cooktop
- 1 day |
- 19 |
- 0 |
Zillow last checked:
Listing updated:
Listed by:
Jonathan Popowich, Associate Broker,
Exp Realty,
Donna Pullar, Associate,
Exp Realty
Source: courtesy of Pillar9 System,MLS®#: A2335408 Originating MLS®#: Calgary
Originating MLS®#: CalgaryFacts & features
Interior
Bedrooms & bathrooms
- Bedrooms: 4
- Bathrooms: 4
- Full bathrooms: 3
- 1/2 bathrooms: 1
Other
- Level: Main
- Dimensions: 16`2" x 12`2"
Bedroom
- Level: Main
- Dimensions: 14`5" x 10`9"
Bedroom
- Level: Main
- Dimensions: 10`9" x 10`7"
Bedroom
- Level: Basement
- Dimensions: 15`8" x 11`4"
Other
- Level: Main
- Dimensions: 12`9" x 5`11"
Other
- Level: Main
- Dimensions: 5`4" x 4`2"
Other
- Level: Basement
- Dimensions: 16`4" x 9`3"
Other
- Level: Main
- Dimensions: 6`7" x 7`0"
Dining room
- Level: Main
- Dimensions: 12`10" x 12`0"
Family room
- Level: Main
- Dimensions: 15`1" x 12`3"
Other
- Level: Basement
- Dimensions: 18`0" x 12`2"
Game room
- Level: Basement
- Dimensions: 26`1" x 22`2"
Kitchen
- Level: Main
- Dimensions: 16`9" x 14`10"
Laundry
- Level: Basement
- Dimensions: 21`4" x 8`4"
Living room
- Level: Main
- Dimensions: 19`9" x 13`7"
Mud room
- Level: Main
- Dimensions: 8`11" x 4`11"
Office
- Level: Basement
- Dimensions: 11`4" x 11`6"
Storage
- Level: Basement
- Dimensions: 13`6" x 11`5"
Other
- Level: Basement
- Dimensions: 12`8" x 6`7"
Heating
- Forced Air, Natural Gas
Cooling
- None
Appliances
- Included: Dishwasher, Double Oven, Garage Control(s), Gas Cooktop, Washer/Dryer
- Laundry: In Basement
Features
- Built-in Features, Closet Organizers, Kitchen Island, See Remarks, Storage, Walk-In Closet(s), Wet Bar
- Flooring: Carpet, Ceramic Tile, Linoleum
- Doors: French Doors
- Windows: Vinyl Windows, Window Coverings
- Basement: Full
- Number of fireplaces: 1
- Fireplace features: Family Room, Stone, Wood Burning
Interior area
- Total interior livable area: 1,946 sqft
- Finished area above ground: 1,946
- Finished area below ground: 1,841
Video & virtual tour
Property
Parking
- Total spaces: 7
- Parking features: 220 Volt Wiring, Double Garage Detached, Driveway, Garage Door Opener, Heated Garage, See Remarks, Single Garage Attached
- Attached garage spaces: 3
- Has uncovered spaces: Yes
Features
- Levels: One
- Stories: 1
- Patio & porch: Deck, Patio, Porch
- Exterior features: BBQ gas line, Private Entrance, Private Yard
- Fencing: Fenced
- Has view: Yes
Lot
- Size: 9.51 Acres
- Features: Back Yard, Fruit Trees/Shrub(s), Landscaped, Private, Treed, Views
Details
- Additional structures: Shed(s)
- Parcel number: 113134612
- Zoning: R-RUR
Construction
Type & style
- Home type: SingleFamily
- Architectural style: Acreage with Residence,Bungalow
- Property subtype: Single Family Residence
Materials
- Composite Siding, Stone
- Foundation: Concrete Perimeter
- Roof: Asphalt Shingle
Condition
- New construction: No
- Year built: 1972
Utilities & green energy
- Sewer: Septic Field, Septic Tank
- Water: Co-operative
Community & HOA
Community
- Features: Airport/Runway, Golf
- Subdivision: NONE
HOA
- Has HOA: No
Location
- Region: Rocky View County
Financial & listing details
- Price per square foot: C$771/sqft
- Date on market: 8/7/2026
- Inclusions: Pool Table and Accessories, 5 Kitchen chairs., (For sale 2025 Toro Lawn tractor $5, 000.00 and Macy Ferguson Tractor $5, 000.00), Sea Can is Negotiable
J
Jonathan Popowich, Associate Broker
(403) 404-0300
By pressing Contact Agent, you agree that the real estate professional identified above may call/text you about your search, which may involve use of automated means and pre-recorded/artificial voices. You don't need to consent as a condition of buying any property, goods, or services. Message/data rates may apply. You also agree to our Terms of Use. Zillow does not endorse any real estate professionals. We may share information about your recent and future site activity with your agent to help them understand what you're looking for in a home.
Price history
Price history is unavailable.
Public tax history
Tax history is unavailable.
Climate risks
Neighborhood: T3Z
Nearby schools
GreatSchools rating
No schools nearby
We couldn't find any schools near this home.
- C$1,364,0004 bd4 ba1.6k sqft439 N Grayling Ln, Rocky View County, AB T3Z0G7For Sale

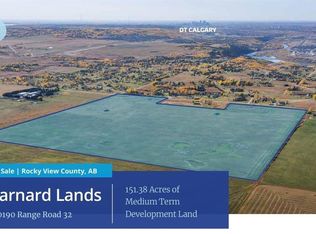
- C$9,060,000151.38 acres250190 Range Road 32, Mountain View County, AB T0M0K0Lot/Land
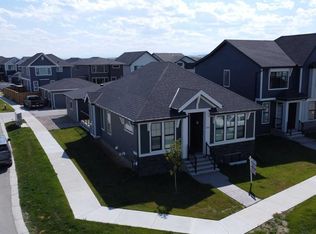
- C$839,9003 bd3 ba1.3k sqft568 Grayling Ln, Rocky View County, AB T3Z0G6For Sale
- C$--1 bd1 ba596 sqft112 Harmony Cir #B, Rocky View County, AB T3Z0G7Off Market

- C$835,0003 bd3 ba2k sqft123 NE Harmony Cir, Rocky View County, AB T3Z0G7For Sale
- C$799,0003 bd3 ba1.7k sqft1125 NW Sailfin Heath Rural Rocky, View County, AB T3G0J6New Construction
- C$789,9004 bd4 ba1.7k sqft151 S Harmony Cir, Rocky View County, AB T3Z0G7For Sale
- C$690,8674 bd4 ba1.7k sqft1113 S Sailfin Heath Rural Rocky, View County, AB T3Z0J6New Construction
Similar homes
- C$1,495,0005 bd3 ba1.9k sqft31 SW Biggar Heights Bay, Rocky View County, AB T3R 1H4For Sale
 MLS ID #A2326666, Jonathan Pendlebury, Associate, Real Broker. courtesy of Pillar9 System
 - C$1,395,0004 bd4 ba2.4k sqft15 N Blueridge Close, Rocky View County, AB T3L 2P4For Sale
 MLS ID #A2324196, Jonathan Popowich, Associate Broker, Exp Realty. courtesy of Pillar9 System
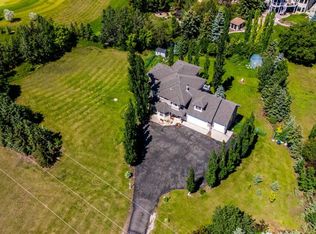
 - C$1,699,9997 bd4 ba2.7k sqft43 S Villosa Ridge Dr NW, Rocky View County, AB T3Z 3B1For Sale
 MLS ID #A2326328, Amrinder Uppal, Associate, Maxwell Central. courtesy of Pillar9 System
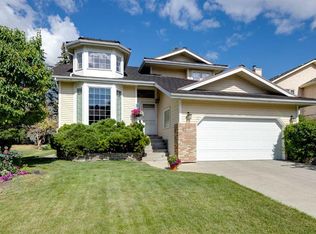
 - C$1,299,9004 bd4 ba2.4k sqft22 SE Varsity Estates Vw NW, Calgary, AB T3B 5J7For Sale
 MLS ID #A2334141, Shauna Yawney, Associate, Re/Max Real Estate (Mountain View). courtesy of Pillar9 System
 - C$1,545,0004 bd3 ba1.4k sqft42239 W Weedon Trl, Rocky View County, AB T4C 3A2For SaleMLS ID #A2314623, Craig Fitzpatrick, Associate, Re/Max Landan Real Estate. courtesy of Pillar9 System
- C$1,399,9004 bd3 ba2.7k sqft223 N Willow Ridge Pl SE, Calgary, AB T2J 1N2For SaleMLS ID #A2334453, Rob Smith, Associate, Royal Lepage Benchmark. courtesy of Pillar9 System
- C$1,150,0003 bd3 ba1.8k sqft35 E Tusslewood Vw NW, Calgary, AB T3L 2Y3For SaleMLS ID #A2333365, Justin Havre, Associate, Exp Realty. courtesy of Pillar9 System
- C$1,199,9004 bd4 ba2.3k sqft35 NW Strasbourg Bay SW, Calgary, AB T3H 1Y3For SaleMLS ID #A2335128, David Johnston, Associate, Re/Max First. courtesy of Pillar9 System
- C$1,490,0003 bd3 ba1.8k sqft117 NE West Terrace Point, Cochrane, AB T4C 1S1For SaleMLS ID #A2332956, Sarah Michel, Associate, Century 21 Foothills Real Estate. courtesy of Pillar9 System
- C$1,100,0004 bd4 ba2.7k sqft134 Schiller Cres NW, Calgary, AB T3L 1W9For SaleMLS ID #A2330602, Justin Havre, Associate, Exp Realty. courtesy of Pillar9 System
- C$1,699,9004 bd4 ba2.5k sqft263082 E Range Road 13, Rocky View County, AB T4B 2Z8For SaleMLS ID #A2319423, Billy Peshke, Associate, Maxwell Capital Realty. courtesy of Pillar9 System
- C$1,595,0004 bd4 ba2.2k sqft63 NE Edenstone Way NW, Calgary, AB T3A 3Z1For SaleMLS ID #A2321658, Natasha Serrurier, Broker, Beck Real Estate Ltd.. courtesy of Pillar9 System
- C$1,388,8006 bd4 ba2.6k sqft131 SW Edgebrook Cir NW, Calgary, AB T3A 5A4For SaleMLS ID #A2334755, Crystal Roach, Associate, Cir Realty. courtesy of Pillar9 System
- C$1,495,0003 bd3 ba2.7k sqft273116 NW Grand Valley Rd, Rocky View County, AB T4C 2W5For SaleMLS ID #A2303509, Lona Macrae, Associate Broker, Royal Lepage Tamarack Trail Realty. courtesy of Pillar9 System
- C$1,299,0003 bd4 ba2k sqft231028 Forestry Way, Rocky View County, AB T0L 0K0For SaleMLS ID #A2316722, Lee Edwards, Associate, Maxwell Canyon Creek. courtesy of Pillar9 System
- C$774,9003 bd3 ba1.3k sqft19 N Rockmont Ct NW, Calgary, AB T3G 5V8For SaleMLS ID #A2335201, Stephanie Campbell, Associate, Royal Lepage Benchmark. courtesy of Pillar9 System
- C$1,799,9005 bd3 ba1.7k sqft292195 N Butte Hills Dr, Rocky View County, AB T4A 0N8For SaleMLS ID #A2330422, Clinton Willies, Associate, Century 21 Masters. courtesy of Pillar9 System
- C$799,9005 bd3 ba1k sqft5523 NE Dalhart Rd NW, Calgary, AB T3A 1S3For SaleMLS ID #A2330949, J.T. Hay, Associate, Re/Max Real Estate (Mountain View). courtesy of Pillar9 System
- C$1,799,0005 bd4 ba2.8k sqft95 N Woodridge Close SW, Calgary, AB T2W 5M2For SaleMLS ID #A2334396, Sarah Graham, Associate, 2% Realty. courtesy of Pillar9 System
- C$820,0004 bd3 ba1.8k sqft31 SW Scenic Cove Pl NW, Calgary, AB T3L 1M6For SaleMLS ID #A2333634, Holly Dunbar, Associate, Cir Realty. courtesy of Pillar9 System
