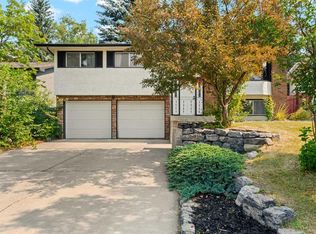
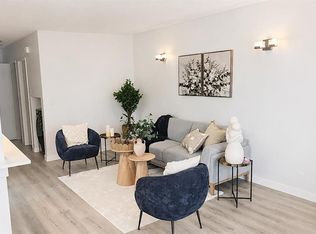
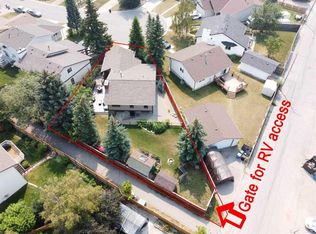
Welcome to this beautifully updated and meticulously maintained bi-level, ideally situated on a quiet street in the highly sought-after community of West Dalhousie. Surrounded by mature trees and parks, this exceptional home offers an unbeatable location just steps from H.D. Cartwright School, West Dalhousie School, the Dalhousie Community Association, tennis courts, sports fields, and playgrounds. The nearby Dalhousie LRT Station makes commuting a breeze, while Crowchild Trail, Sarcee Trail, and John Laurie Boulevard provide convenient access throughout the city. Shopping, restaurants, and everyday amenities are only minutes away at Dalhousie Station, Northland Mall, Market Mall, Beacon Hill Shopping Centre, and the University of Calgary. Lovingly cared for and showcasing true pride of ownership, this fully developed home has been extensively renovated over the years. Notable upgrades include hardwood flooring throughout the main level, new baseboards and casings, a beautifully redesigned kitchen with quartz countertops, renovated bathrooms, new windows and exterior door, central air conditioning, a central vacuum system, updated appliances, upgraded electrical panels in both the house and garage, pigtailed aluminum wiring on the main level, copper wiring in the basement, and much more. The bright and functional main floor is designed for comfortable everyday living and features a spacious living room with large windows, a stunning kitchen with a generous eating area, a primary bedroom complete with a private 2-piece ensuite, two additional bedrooms, and a beautifully updated 4-piece bathroom. The fully finished lower level offers exceptional flexibility with a large family room featuring a cozy gas fireplace, a games or recreation area, a spacious fourth bedroom, a versatile office or flex room that could also serve as a guest room (window does not meet current egress requirements), and a renovated 3-piece bathroom. Step outside to enjoy the private, south-facing backyard, thoughtfully landscaped for relaxing and entertaining. The outdoor space features a concrete tile patio, two storage sheds, a secluded sitting area with privacy walls, waterfall and backs onto a walking pathway, creating a peaceful setting. Completing the property is an oversized double detached garage with an upgraded electrical panel. Offering an outstanding combination of location, quality renovations, and exceptional care, this move-in-ready home is a rare opportunity in one of northwest Calgary's most established communities. Book your private showing today!
For sale
C$799,900
5523 NE Dalhart Rd NW, Calgary, AB T3A 1S3
5beds
1,077sqft
Single Family Residence
Built in 1972
6,969 Square Feet Lot
$-- Zestimate®
C$742/sqft
C$-- HOA
What's special
New baseboards and casingsRenovated bathroomsCentral air conditioningCentral vacuum systemUpdated appliancesFully finished lower levelGames or recreation area
- 1 day |
- 9 |
- 0 |
Zillow last checked:
Listing updated:
Listed by:
J.T. Hay, Associate,
Re/Max Real Estate (Mountain View)
Source: courtesy of Pillar9 System,MLS®#: A2330949 Originating MLS®#: Calgary
Originating MLS®#: CalgaryFacts & features
Interior
Bedrooms & bathrooms
- Bedrooms: 5
- Bathrooms: 3
- Full bathrooms: 2
- 1/2 bathrooms: 1
Other
- Level: Main
- Dimensions: 11`2" x 10`6"
Bedroom
- Level: Main
- Dimensions: 12`3" x 9`8"
Bedroom
- Level: Main
- Dimensions: 12`3" x 8`3"
Bedroom
- Level: Lower
- Dimensions: 12`10" x 12`11"
Bedroom
- Level: Lower
- Dimensions: 10`7" x 12`4"
Other
- Level: Main
- Dimensions: 7`2" x 7`4"
Other
- Level: Lower
- Dimensions: 7`3" x 6`6"
Other
- Level: Main
- Dimensions: 3`8" x 7`5"
Den
- Level: Lower
- Dimensions: 10`10" x 8`0"
Dining room
- Level: Main
- Dimensions: 11`2" x 8`4"
Other
- Level: Lower
- Dimensions: 10`9" x 9`11"
Game room
- Level: Lower
- Dimensions: 12`8" x 17`0"
Kitchen
- Level: Main
- Dimensions: 11`2" x 12`5"
Living room
- Level: Main
- Dimensions: 13`8" x 13`9"
Heating
- Forced Air, Natural Gas
Cooling
- Central Air
Appliances
- Included: Bar Fridge, Dishwasher, Electric Stove, Freezer, Garage Control(s), Microwave Hood Fan, Refrigerator, Washer/Dryer, Water Softener
- Laundry: In Basement
Features
- Central Vacuum, No Smoking Home, Quartz Counters, See Remarks, Sump Pump(s)
- Flooring: Hardwood, Laminate, Tile
- Windows: Window Coverings
- Basement: Full
- Number of fireplaces: 1
- Fireplace features: Basement, Gas, Tile
Interior area
- Total interior livable area: 1,077 sqft
- Finished area above ground: 1,077
- Finished area below ground: 951
Video & virtual tour
Property
Parking
- Total spaces: 4
- Parking features: Concrete, Double Garage Detached
- Garage spaces: 2
- Has uncovered spaces: Yes
Features
- Levels: One,Bi-Level
- Stories: 1
- Patio & porch: Patio, See Remarks
- Exterior features: Private Yard, Rain Gutters, Storage
- Fencing: Fenced
- Frontage length: 13.00M 42`8"
Lot
- Size: 6,969 Square Feet
- Features: Back Yard, Landscaped, Pie Shaped Lot, Treed
Details
- Parcel number: 112775248
- Zoning: R-CG
Construction
Type & style
- Home type: SingleFamily
- Property subtype: Single Family Residence
Materials
- Vinyl Siding, Wood Frame
- Foundation: Concrete Perimeter
- Roof: Asphalt Shingle
Condition
- New construction: No
- Year built: 1972
Community & HOA
Community
- Features: Park, Playground, Sidewalks, Street Lights, Tennis Court(s)
- Subdivision: Dalhousie
HOA
- Has HOA: No
Location
- Region: Calgary
Financial & listing details
- Price per square foot: C$742/sqft
- Date on market: 8/6/2026
- Date available: 10/29/2026
- Inclusions: Closet organizers, Book Cases, Closet Wardrobe in Office, Shelves & Workbench in Garage, Shelving & Laundry Tub in Utility Room, 2 Storage Sheds, Garden Planters, BB-Q, T.V. & Bracket, Waterfall.
J
J.T. Hay, Associate
(403) 650-9828
By pressing Contact Agent, you agree that the real estate professional identified above may call/text you about your search, which may involve use of automated means and pre-recorded/artificial voices. You don't need to consent as a condition of buying any property, goods, or services. Message/data rates may apply. You also agree to our Terms of Use. Zillow does not endorse any real estate professionals. We may share information about your recent and future site activity with your agent to help them understand what you're looking for in a home.
Price history
Price history is unavailable.
Public tax history
Tax history is unavailable.
Climate risks
Neighborhood: Dalhousie
Nearby schools
GreatSchools rating
No schools nearby
We couldn't find any schools near this home.
- C$799,9003 bd2 ba1.1k sqft5467 S Dalrymple Cres NW, Calgary, AB T3A1R4For Sale
- C$662,5004 bd2 ba924 sqft5407 N Dalrymple Cres NW, Calgary, AB T3A1R2For Sale
- C$724,9005 bd3 ba1.1k sqft5439 Dalrymple Cres NW, Calgary, AB T3A1R4For Sale

- C$724,9005 bd3 ba1.1k sqft5439 S Dalrymple Cres NW, Calgary, AB T3A1R4For Sale

- C$735,0006 bd4 ba1.7k sqft5632 W Dalhousie Dr NW, Calgary, AB T3A1P9For Sale
- C$1,999,9995 bd5 ba3.7k sqft5524 SW Dalhart Hl NW, Calgary, AB T3A1S9New Construction
- C$749,9005 bd3 ba1.2k sqft5655 S Dalhousie Dr NW, Calgary, AB T3A1Y5For Sale
- C$--2 bd1 ba1.2k sqft5808 Dalridge Hl NW, Calgary, AB T3A1L9Off Market
Similar homes
- C$780,0005 bd3 ba1.5k sqft80 W Edforth Way NW, Calgary, AB T3A 3W2For Sale
 MLS ID #A2333345, Phillip Yeh, Associate, Re/Max Real Estate (Mountain View). courtesy of Pillar9 System
 - C$798,0003 bd3 ba1.1k sqft127 SE Ranchridge Ct NW, Calgary, AB T3G 1W4For Sale
 MLS ID #A2334295, Enzo Dipietro, Associate, Re/Max House Of Real Estate. courtesy of Pillar9 System
 - C$829,9004 bd2 ba1k sqft15 N Carmangay Cres NW, Calgary, AB T2L 0S8For Sale
 MLS ID #A2331075, Ken Eddy, Associate, Re/Max House Of Real Estate. courtesy of Pillar9 System
 - C$829,9005 bd3 ba1.1k sqft6452 E Silver Springs Way NW, Calgary, AB T3B 3G2For Sale
 MLS ID #A2331451, Jim Hyslop, Associate Broker, Re/Max Realty Professionals. courtesy of Pillar9 System
 - C$835,0004 bd3 ba1.4k sqft2511 N Exshaw Rd NW, Calgary, AB T2M 4E6For SaleMLS ID #A2335366, Paula Kahr, Associate, The Real Estate District. courtesy of Pillar9 System
- C$775,0005 bd3 ba1.3k sqft7304 S Silver Springs Rd NW, Calgary, AB T3B 4E6For SaleMLS ID #A2318435, Kathy Thirsk, Associate, Re/Max First. courtesy of Pillar9 System
- C$725,0003 bd2 ba1.2k sqft111 NE Coachwood Cres SW, Calgary, AB T3H 1C2For SaleMLS ID #A2335109, Adrienne Mcgarvey, Associate, 2% Realty. courtesy of Pillar9 System
- C$824,0004 bd3 ba1.2k sqft5212 S Valiant Dr NW, Calgary, AB T3A 0Y7For SaleMLS ID #A2322183, Dabs Fashola, Associate, One Percent Realty. courtesy of Pillar9 System
- C$749,9004 bd4 ba1.1k sqft4819 E Vanguard Rd NW, Calgary, AB T3A 0R5For SaleMLS ID #A2325600, Diana Dai, Associate, Grand Realty. courtesy of Pillar9 System
- C$849,9006 bd3 ba1.1k sqft4903 W Carney Rd NW, Calgary, AB T2L 1E6For SaleMLS ID #A2328709, Dean Stewart, Associate, Re/Max Real Estate (Mountain View). courtesy of Pillar9 System
- C$749,9004 bd2 ba879 sqft8008 S 36th Ave NW, Calgary, AB T3B 1V9For SaleMLS ID #A2329770, Ken Richter, Associate, Re/Max House Of Real Estate. courtesy of Pillar9 System
- C$849,9004 bd3 ba1.2k sqft3912 S 40th Ave NW, Calgary, AB T3A 0W9For SaleMLS ID #A2309998, Ram Sund, Associate, Re/Max Real Estate (Mountain View). courtesy of Pillar9 System
- C$749,0005 bd2 ba1.1k sqft23 W Heston St NW, Calgary, AB T2K 2C3For SaleMLS ID #A2328293, Jared Laird, Associate, Urban-Realty.Ca. courtesy of Pillar9 System
- C$965,0005 bd3 ba1k sqft2812 W 24th St NW, Calgary, AB T2M 3Z3For SaleMLS ID #A2312383, Parker Xiong, Associate, Homecare Realty Ltd.. courtesy of Pillar9 System
- C$598,0004 bd2 ba963 sqft1208 SW Ranchlands Blvd NW, Calgary, AB T3G 1G5For SaleMLS ID #A2333388, Jeff Ackerman, Associate, Re/Max Real Estate (Mountain View). courtesy of Pillar9 System
- C$650,0005 bd2 ba1k sqft435 N 88th Ave SE, Calgary, AB T2H 1T9For SaleMLS ID #A2335548, Richard Fleming, Broker, Re/Max Real Estate (Mountain View). courtesy of Pillar9 System
- C$935,0006 bd4 ba1k sqft2816 W 24th St NW, Calgary, AB T2M 3Z3For SaleMLS ID #A2312384, Parker Xiong, Associate, Homecare Realty Ltd.. courtesy of Pillar9 System
- C$899,9005 bd2 ba1.2k sqft3324 SW Morley Cres NW, Calgary, AB T2M 4K9For SaleMLS ID #A2329119, Danny Wai, Associate, Re/Max Real Estate (Mountain View). courtesy of Pillar9 System
- C$749,9005 bd3 ba1k sqft142 W Winston Dr SW, Calgary, AB T3C 2P9For SaleMLS ID #A2303516, Shelley Munnings, Associate, Cir Realty. courtesy of Pillar9 System
- C$794,9003 bd2 ba1.3k sqft1801 E 2nd St NW, Calgary, AB T2M 2W5For SaleMLS ID #A2331127, Amy Settle, Associate, Real Broker. courtesy of Pillar9 System
