BRAND NEW LUXURY HOME in sought-after Dalhousie offering over 3,766 SF above grade plus a fully finished lower level — nearly 5,300 SF of refined living with FOUR BEDROOMS ABOVE GRADE and 4.5 baths. Step into a soaring open-concept main floor anchored by a chef's kitchen with oversized island, walk-in pantry and a dedicated SPICE KITCHEN, flowing into a sun-filled great room with a gas fireplace and a generous dining area. A private main-floor office, mudroom and 2-piece bath complete the level. Upstairs you'll find a spacious bonus room, upper laundry room with a sink, three secondary bedrooms and a stunning primary retreat with 6-piece spa ensuite and walk-in closet. The finished basement is built for entertaining — expansive game/rec room, theatre room that would also make an ideal home gym, wet bar with beverage fridge, fifth bedroom and 3-piece bath. Premium finishes throughout: high ceilings, hardwood flooring, double vanities, closet organizers, soaking tub, wired for sound and data, plus an oversized HEATED double attached garage. Perfectly positioned in one of NW Calgary's most established, family-friendly communities, this home is just minutes from EXCELLENT SCHOOLS, abundant SHOPPING and beautiful PARKS. Walk to neighbourhood playgrounds, tennis courts and green spaces, with golf nearby. Quick access to Dalhousie Station, Northland Village and Market Mall covers everyday shopping and dining, while the Dalhousie LRT, University of Calgary, and major routes (Crowchild, Shaganappi & John Laurie) make commuting effortless. A rare opportunity to own a brand-new luxury build in a mature, amenity-rich location. (Build slated for completion mid-to-late September.)
New construction
C$1,999,999
5524 SW Dalhart Hl NW, Calgary, AB T3A 1S9
5beds
3,766sqft
Single Family Residence
Built in 2026
6,534 Square Feet Lot
$-- Zestimate®
C$531/sqft
C$-- HOA
What's special
Four bedrooms above gradeSoaring open-concept main floorWalk-in pantryDedicated spice kitchenSun-filled great roomGas fireplaceGenerous dining area
- 9 days |
- 32 |
- 0 |
Zillow last checked:
Listing updated:
Listed by:
Kyle Dexter, Associate,
Exp Realty
Source: courtesy of Pillar9 System,MLS®#: A2325361 Originating MLS®#: Calgary
Originating MLS®#: CalgaryFacts & features
Interior
Bedrooms & bathrooms
- Bedrooms: 5
- Bathrooms: 5
- Full bathrooms: 4
- 1/2 bathrooms: 1
Bedroom
- Level: Second
- Dimensions: 11`8" x 12`8"
Bedroom
- Level: Second
- Dimensions: 11`8" x 13`0"
Bedroom
- Level: Second
- Dimensions: 11`8" x 13`0"
Other
- Level: Second
- Dimensions: 17`6" x 14`0"
Bedroom
- Level: Lower
- Dimensions: 11`10" x 12`2"
Other
- Level: Main
- Dimensions: 0`0" x 0`0"
Other
- Level: Second
- Dimensions: 0`0" x 0`0"
Other
- Level: Second
- Dimensions: 0`0" x 0`0"
Other
- Level: Lower
- Dimensions: 0`0" x 0`0"
Other
- Level: Second
- Dimensions: 0`0" x 0`0"
Bonus room
- Level: Second
- Dimensions: 15`0" x 19`4"
Dining room
- Level: Main
- Dimensions: 11`6" x 17`9"
Foyer
- Level: Main
- Dimensions: 8`8" x 11`0"
Game room
- Level: Lower
- Dimensions: 43`0" x 17`4"
Great room
- Level: Main
- Dimensions: 20`6" x 23`6"
Kitchen
- Level: Main
- Dimensions: 12`0" x 21`9"
Laundry
- Level: Second
- Dimensions: 0`0" x 0`0"
Media room
- Level: Lower
- Dimensions: 23`0" x 14`10"
Mud room
- Level: Main
- Dimensions: 0`0" x 0`0"
Office
- Level: Main
- Dimensions: 11`6" x 12`6"
Other
- Level: Main
- Dimensions: 7`2" x 8`9"
Heating
- Forced Air, Natural Gas
Cooling
- Rough-In
Appliances
- Included: Built-In Oven, Dishwasher, Garage Control(s), Induction Cooktop, Microwave, Range Hood, Refrigerator, Washer/Dryer
- Laundry: Laundry Room, See Remarks, Sink, Upper Level
Features
- Bar, Built-in Features, Closet Organizers, Double Vanity, High Ceilings, Kitchen Island, No Animal Home, No Smoking Home, Open Floorplan, Pantry, Soaking Tub, Walk-In Closet(s), Wet Bar, Wired for Data, Wired for Sound
- Flooring: Carpet, Hardwood, Tile
- Basement: Full
- Number of fireplaces: 1
- Fireplace features: Gas
Interior area
- Total interior livable area: 3,766 sqft
- Finished area above ground: 3,766
- Finished area below ground: 1,544
Property
Parking
- Total spaces: 4
- Parking features: Double Garage Attached, Garage Door Opener, Garage Faces Front, Heated Garage, Insulated, Oversized, Side By Side
- Attached garage spaces: 2
- Has uncovered spaces: Yes
Features
- Levels: Two,2 Storey
- Stories: 1
- Patio & porch: Deck, Other, See Remarks
- Exterior features: Other
- Fencing: Fenced
- Frontage length: 16.17M 53`1"
Lot
- Size: 6,534 Square Feet
- Features: Back Yard
Details
- Parcel number: 112369677
- Zoning: R-CG
Construction
Type & style
- Home type: SingleFamily
- Property subtype: Single Family Residence
Materials
- Brick, Composite Siding, Mixed, Stucco, Wood Frame
- Foundation: Concrete Perimeter
- Roof: Asphalt Shingle
Condition
- New construction: Yes
- Year built: 2026
Details
- Builder name: Silver Lake Ltd.
Community & HOA
Community
- Features: Golf, Park, Playground, Sidewalks, Street Lights, Tennis Court(s)
- Subdivision: Dalhousie
HOA
- Has HOA: No
Location
- Region: Calgary
Financial & listing details
- Price per square foot: C$531/sqft
- Date on market: 7/3/2026
- Inclusions: Spike kitchen dishwasher & electric range. Lower level dishwasher & beverage fridge.
Kyle Dexter, Associate
Kyle Dexter, Associate
(403) 690-7589
By pressing Contact Agent, you agree that the real estate professional identified above may call/text you about your search, which may involve use of automated means and pre-recorded/artificial voices. You don't need to consent as a condition of buying any property, goods, or services. Message/data rates may apply. You also agree to our Terms of Use. Zillow does not endorse any real estate professionals. We may share information about your recent and future site activity with your agent to help them understand what you're looking for in a home.
Price history
Price history is unavailable.
Public tax history
Tax history is unavailable.
Climate risks
Neighborhood: Dalhousie
Nearby schools
GreatSchools rating
No schools nearby
We couldn't find any schools near this home.
- C$675,0003 bd2 ba1k sqft6803 E Dalmeny Gate NW, Calgary, AB T3A1T5For Sale

- C$799,0004 bd4 ba1.8k sqft652 NE Dalmeny Hl NW, Calgary, AB T3A1T6For Sale

- C$650,0004 bd2 ba1.1k sqft5539 E Dalhart Rd NW, Calgary, AB T3A1S3For Sale

- C$764,9004 bd4 ba1.9k sqft6104 Dalcastle Line SW, Calgary, AB T3A2P5For Sale
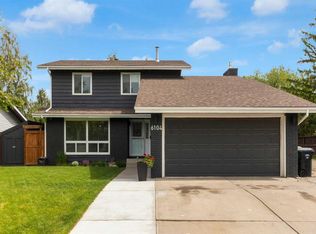
- C$888,0008 bd4 ba1.5k sqft139 NE Edgehill Pl NW, Calgary, AB T3A2S4For Sale
- C$--2 bd1 ba850 sqft77 Edgehill Dr NW, Calgary, AB T3A2W1Off Market
- C$--3 bd2 ba-- sqft5856 Dalcastle Dr NW #1, Calgary, AB T3A1Z3Off Market
- C$749,9005 bd3 ba1.1k sqft5439 S Dalrymple Cres NW, Calgary, AB T3A1R4For Sale
Similar homes
- C$2,449,9005 bd5 ba3.3k sqft1140 E Regent Cres NE, Calgary, AB T2E 5J7New Construction
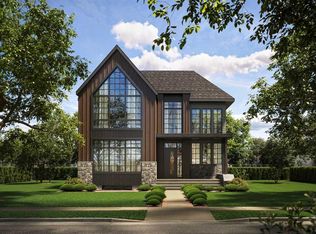 MLS ID #A2295854, Lisa Johnson, Associate, Re/Max House Of Real Estate. courtesy of Pillar9 System
 - C$2,150,0006 bd6 ba3.5k sqft102 Malibou Rd N, Calgary, AB T2V 4R8For Sale
 MLS ID #A2316763, Tristan Grieve, Associate, Cir Realty. courtesy of Pillar9 System
 - C$1,799,9005 bd5 ba2.7k sqft4612 S Grove Hill Rd SW, Calgary, AB T3E 4G1New Construction
 MLS ID #A2316228, Hayley Green, Associate, Exp Realty. courtesy of Pillar9 System
 - C$2,150,0005 bd5 ba3.5k sqft3511 N 34th Ave SW, Calgary, AB T3E 0Z6New Construction
 MLS ID #A2306955, Husayn Lalji, Associate, Cir Realty. courtesy of Pillar9 System
 - C$1,888,8006 bd6 ba2.6k sqft131 S Greenwich Heath NW, Calgary, AB T3B 6P2New ConstructionMLS ID #A2282431, Jim Doucette, Associate, Re/Max House Of Real Estate. courtesy of Pillar9 System
- C$2,199,9004 bd5 ba2.8k sqft654 S 27th Ave NW, Calgary, AB T2M 2J1New ConstructionMLS ID #A2321834, Tony Irshad, Associate, Century 21 Bravo Realty. courtesy of Pillar9 System
- C$1,900,0005 bd4 ba1.9k sqft2828 W 24th St NW, Calgary, AB T2M 3Z3New ConstructionMLS ID #A2320968, Amrit Bedi, Associate, Coldwell Banker Yad Realty. courtesy of Pillar9 System
- C$2,299,9006 bd5 ba3.4k sqft10 S Lissington Dr SW, Calgary, AB T3E 5E1For SaleMLS ID #A2316876, Lisa Johnson, Associate, Re/Max House Of Real Estate. courtesy of Pillar9 System
- C$1,269,9005 bd4 ba1.9k sqft2026 W 36th St SW, Calgary, AB T3E 2Y9New ConstructionMLS ID #A2326089, Nkiru Onuora, Associate, D Gees Realty Inc.. courtesy of Pillar9 System
- C$2,150,0004 bd5 ba2.6k sqft421 SE 18th St NW, Calgary, AB T2N 2G6New ConstructionMLS ID #A2316214, Lisa Atkins, Associate, Century 21 Bravo Realty. courtesy of Pillar9 System
- C$1,565,0004 bd4 ba3k sqft144 N Greenwich Heath NW, Calgary, AB T3B 6P2New ConstructionMLS ID #A2311996, Jim Doucette, Associate, Re/Max House Of Real Estate. courtesy of Pillar9 System
- C$1,295,0004 bd5 ba2.9k sqft2927 N 7th Ave NW, Calgary, AB T2N 1B3For SaleMLS ID #A2324665, Joel Semmens, Associate, Re/Max House Of Real Estate. courtesy of Pillar9 System
- C$1,850,0004 bd5 ba2.5k sqft5407 E Ladbrooke Dr SW, Calgary, AB T3E 5X9New ConstructionMLS ID #A2313222, Amreet Toor, Associate, Comox Realty. courtesy of Pillar9 System
- C$1,798,0004 bd4 ba3k sqft12 W Spring Creek Point SW, Calgary, AB T3H 6J4New ConstructionMLS ID #A2304938, Harman Powar, Associate, Century 21 Bravo Realty. courtesy of Pillar9 System
- C$1,589,9005 bd5 ba2.9k sqft630 S 27th Ave NE, Calgary, AB T2E 2A6New ConstructionMLS ID #A2319779, Daman Joshi, Associate, Real Broker. courtesy of Pillar9 System
- C$2,299,9004 bd5 ba3.4k sqft2114 S 5th Ave NW, Calgary, AB T2N 0S5New ConstructionMLS ID #A2312356, Sharandeep Jawanda, Associate, Real Broker. courtesy of Pillar9 System
- C$1,790,0004 bd5 ba2.4k sqft5409 NE Ladbrooke Dr SW, Calgary, AB T3E 5X9New ConstructionMLS ID #A2313233, Amreet Toor, Associate, Comox Realty. courtesy of Pillar9 System
- C$2,175,0004 bd5 ba3.1k sqft712 S Bridge Cres NE, Calgary, AB T2E 5B5New ConstructionMLS ID #A2288587, Wendy Lambkin, Associate, Re/Max House Of Real Estate. courtesy of Pillar9 System
- C$2,250,0005 bd3 ba2.4k sqft17 Silverhorn Park, Rocky View County, AB T3R 0X3For SaleMLS ID #A2321168, Kyle Dexter, Associate, Exp Realty. courtesy of Pillar9 System
- C$1,399,9005 bd5 ba2.6k sqft533 SE 32nd St NW, Calgary, AB T2N 2V8New ConstructionMLS ID #A2254418, Lisa Johnson, Associate, Re/Max House Of Real Estate. courtesy of Pillar9 System
- Alberta
- Division No. 6
- Calgary
- T3A 1S9
- Dalhousie
- 5524 SW Dalhart Hl NW
Nearby cities
Nearby neighborhoods
Nearby zip codes
Other Calgary Topics
