*****Open House Sat July 18, 1:00-3:00***** Unlock the potential of this well-located home in established, sought-after West Dalhousie. With solid fundamentals already in place—including a 4 car underdrive garage, extensive decking, a massive fenced corner lot, a heated in-ground pool, a high-efficiency furnace, roof replacement 10 years ago, main bath and ensuite already updated and most windows replaced—you can focus your investment on transforming the interior into your dream home. There is unparalleled opportunity here! Whether you are envisioning a modern, open-concept renovation or a timeless custom design, this property offers the rare opportunity to create a home tailored to your style in a location that will reward your vision. Enjoy summer days by the heated, in-ground pool, a mature family-firendly community, and the value that comes with buying into a desirable neighbourhood supported by established infrastructure, including parks, reputable schools, shopping, amenities and the Dalhousie LRT Station which offers quick and easy transit access to U of C, downtown & beyond. Vacant for quick possession.
For sale
C$675,000
6803 E Dalmeny Gate NW, Calgary, AB T3A 1T5
3beds
1,099sqft
Single Family Residence
Built in 1972
7,405 Square Feet Lot
$-- Zestimate®
C$614/sqft
C$-- HOA
What's special
Extensive deckingMassive fenced corner lotHeated in-ground poolHigh-efficiency furnaceMost windows replaced
- 56 days |
- 92 |
- 4 |
Zillow last checked:
Listing updated:
Listed by:
Kevin Shapkin, Associate Broker,
Cir Realty
Source: courtesy of Pillar9 System,MLS®#: A2312479 Originating MLS®#: Calgary
Originating MLS®#: CalgaryFacts & features
Interior
Bedrooms & bathrooms
- Bedrooms: 3
- Bathrooms: 2
- Full bathrooms: 1
- 1/2 bathrooms: 1
Other
- Level: Main
- Dimensions: 11`2" x 10`6"
Bedroom
- Level: Main
- Dimensions: 8`2" x 11`2"
Bedroom
- Level: Main
- Dimensions: 10`0" x 9`10"
Other
- Level: Main
- Dimensions: 7`2" x 7`2"
Other
- Level: Main
- Dimensions: 7`2" x 3`8"
Dining room
- Level: Main
- Dimensions: 8`7" x 11`7"
Kitchen
- Level: Main
- Dimensions: 12`5" x 11`2"
Living room
- Level: Main
- Dimensions: 13`10" x 13`6"
Heating
- Forced Air
Cooling
- None
Appliances
- Included: Electric Stove, Refrigerator
- Laundry: In Basement
Features
- See Remarks, Storage
- Flooring: Carpet, Linoleum
- Basement: Full
- Has fireplace: No
Interior area
- Total interior livable area: 1,099 sqft
- Finished area above ground: 1,099
- Finished area below ground: 1,040
Property
Parking
- Total spaces: 6
- Parking features: Garage Faces Side, Quad or More Attached
- Garage spaces: 4
Features
- Levels: One,Bi-Level
- Stories: 1
- Patio & porch: Deck
- Exterior features: Private Yard
- Pool features: In Ground, Outdoor Pool
- Fencing: Fenced
- Frontage length: 18.28M 60`0"
Lot
- Size: 7,405 Square Feet
- Features: Back Yard, Corner Lot, Front Yard, Rectangular Lot
Details
- Parcel number: 101168574
- Zoning: R-CG
Construction
Type & style
- Home type: SingleFamily
- Property subtype: Single Family Residence
Materials
- Wood Frame
- Foundation: Concrete Perimeter
- Roof: Asphalt
Condition
- New construction: No
- Year built: 1972
Community & HOA
Community
- Features: Playground, Sidewalks
- Subdivision: Dalhousie
HOA
- Has HOA: No
Location
- Region: Calgary
Financial & listing details
- Price per square foot: C$614/sqft
- Date on market: 5/19/2026
- Inclusions: none
Kevin Shapkin, Associate Broker
Kevin Shapkin, Associate Broker
(403) 803-0796
By pressing Contact Agent, you agree that the real estate professional identified above may call/text you about your search, which may involve use of automated means and pre-recorded/artificial voices. You don't need to consent as a condition of buying any property, goods, or services. Message/data rates may apply. You also agree to our Terms of Use. Zillow does not endorse any real estate professionals. We may share information about your recent and future site activity with your agent to help them understand what you're looking for in a home.
Price history
Price history is unavailable.
Public tax history
Tax history is unavailable.
Climate risks
Neighborhood: Dalhousie
Nearby schools
GreatSchools rating
No schools nearby
We couldn't find any schools near this home.
- C$799,0004 bd4 ba1.8k sqft652 NE Dalmeny Hl NW, Calgary, AB T3A1T6For Sale

- C$1,999,9995 bd5 ba3.7k sqft5524 SW Dalhart Hl NW, Calgary, AB T3A1S9New Construction

- C$650,0004 bd2 ba1.1k sqft5539 E Dalhart Rd NW, Calgary, AB T3A1S3For Sale

- C$888,0008 bd4 ba1.5k sqft139 NE Edgehill Pl NW, Calgary, AB T3A2S4For Sale
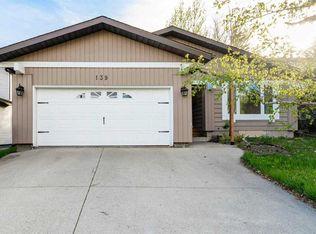
- C$--2 bd1 ba850 sqft77 Edgehill Dr NW, Calgary, AB T3A2W1Off Market
- C$764,9004 bd4 ba1.9k sqft6104 Dalcastle Line SW, Calgary, AB T3A2P5For Sale
- C$--3 bd2 ba-- sqft5856 Dalcastle Dr NW #1, Calgary, AB T3A1Z3Off Market
- C$--3 bd2 ba1.5k sqft15 Edgeford Way NW, Calgary, AB T3A2S9Off Market
Similar homes
- C$669,0006 bd3 ba1.3k sqft5923 E Thorncliffe Dr NW, Calgary, AB T2K 2Z9For Sale
 MLS ID #A2328930, Lovepreet Lotey, Associate, Re/Max Complete Realty. courtesy of Pillar9 System
 - C$699,9004 bd2 ba1k sqft4907 N 10th Ave SW, Calgary, AB T3C 0M3For Sale
 MLS ID #A2325185, George Costa, Associate, Royal Lepage Blue Sky. courtesy of Pillar9 System
 - C$699,9004 bd3 ba1.3k sqft6451 N 70th St NW, Calgary, AB T3B 3J5For Sale
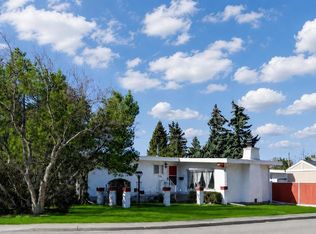 MLS ID #A2323979, Damien Berg, Associate, Grassroots Realty Group. courtesy of Pillar9 System
 - C$649,9003 bd2 ba1k sqft5803 E Dalgleish Rd NW, Calgary, AB T3A 1K4For Sale
 MLS ID #A2316430, Colin Ongyerth, Associate, Re/Max Real Estate (Mountain View). courtesy of Pillar9 System
 - C$639,9003 bd2 ba1k sqft5801 E Dalgleish Rd NW, Calgary, AB T3A 1K4For SaleMLS ID #A2316426, Colin Ongyerth, Associate, Re/Max Real Estate (Mountain View). courtesy of Pillar9 System
- C$665,0004 bd3 ba1k sqft7539 E Hunterview Dr NW, Calgary, AB T2K 4P7For SaleMLS ID #A2315748, Brian Salisbury, Associate, Keller Williams Bold Realty. courtesy of Pillar9 System
- C$699,0006 bd2 ba1.1k sqft4604 W Brisebois Dr NW, Calgary, AB T2L 2G4For SaleMLS ID #A2322179, Peyman Valim, Associate, Century 21 Bamber Realty Ltd.. courtesy of Pillar9 System
- C$700,0003 bd2 ba1.2k sqft47 N Montrose Cres NE, Calgary, AB T2E 5P3For SaleMLS ID #A2327238, Dianne Button, Associate, Century 21 Bamber Realty Ltd.. courtesy of Pillar9 System
- C$659,0003 bd4 ba1.3k sqft13 E Tuscany Ridge Mews NW, Calgary, AB T3L 3B7For SaleMLS ID #A2321327, Erin Holowach, Associate, Comfree. courtesy of Pillar9 System
- C$589,8886 bd3 ba1.2k sqft76 SE Edgewood Dr NW, Calgary, AB T3A 2T5For SaleMLS ID #A2325423, Oleg Lutso, Associate, Re/Max First. courtesy of Pillar9 System
- C$717,0005 bd3 ba1.4k sqft109 E Edgebrook Gdns NW, Calgary, AB T3A 4Z8For SaleMLS ID #A2320721, Erin Holowach, Associate, Comfree. courtesy of Pillar9 System
- C$549,0004 bd3 ba1.1k sqft1095 S Berkley Dr NW, Calgary, AB T3K 1S6For SaleMLS ID #A2327779, Karen Fung, Associate, Grand Realty. courtesy of Pillar9 System
- C$699,0003 bd1 ba1k sqft3403 E 19th St NW, Calgary, AB T2L 2A9For SaleMLS ID #A2312010, Brenda Sproule, Associate, Kic Realty. courtesy of Pillar9 System
- C$789,9006 bd4 ba1k sqft5724 N Dalmead Cres NW, Calgary, AB T3A 1E6For SaleMLS ID #A2314619, Bin Wu, Associate, Top Producer Realty And Property Management. courtesy of Pillar9 System
- C$726,0003 bd2 ba1.1k sqft4407 NE Bowness Rd NW, Calgary, AB T3B 0A7For SaleMLS ID #A2317905, Natalie Berthiaume, Associate, Cir Realty. courtesy of Pillar9 System
- C$619,0005 bd2 ba956 sqft112 Huntstrom Dr NE, Calgary, AB T2K 5T5For SaleCentury 21 Canada
- C$625,0004 bd2 ba1.2k sqft8016 S 33rd Ave NW, Calgary, AB T3B 1L7For SaleMLS ID #A2312377, Jeff Pilon, Associate, Re/Max House Of Real Estate. courtesy of Pillar9 System
- C$619,0005 bd2 ba956 sqft112 E Huntstrom Dr NE, Calgary, AB T2K 5T5For SaleMLS ID #A2325633, Allen Mehri, Associate Broker, Century 21 Bravo Realty. courtesy of Pillar9 System
- C$699,9993 bd1 ba830 sqft3322 W Centre B St NW, Calgary, AB T2K 0V6For SaleMLS ID #A2325535, Carol Lavine, Associate, Trec The Real Estate Company. courtesy of Pillar9 System
- C$680,0003 bd2 ba921 sqft428 S 32nd Ave NW, Calgary, AB T2M 2P9For SaleMLS ID #A2296869, Ajitpal Gill, Associate, Grand Realty. courtesy of Pillar9 System
